Skip main navigation
Active
  • $359,000

    3102 Magnolia Blvd, Temple, TX 76502

    4beds
    2,507sqft
    : 
    $2,563/mo
    Get pre-qualified
    Single Family Residence
    Built in 1970
    0.3 Acres Lot
    $350,900 Zestimate®
    $143/sqft
    $-- HOA

    What's special

    Formal dining roomSpacious family roomBeautiful granite countertopsFlexible floor planCovered rock patioUpdated kitchen
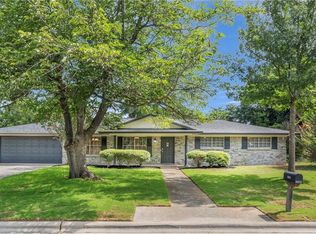
    Welcome home to this spacious 4-bedroom, 3-bath residence, perfectly situated in a desirable neighborhood with convenient access to shopping, schools, restaurants, and everyday amenities. Designed with multi-generational living in mind, this thoughtfully planned home features two private primary suites located on opposite sides of the house, providing comfort and privacy for family members or guests. The second primary suite serves as a private retreat with direct access to the covered rock patio, creating the perfect place to enjoy a quiet morning or relax outdoors in the evening. The updated kitchen features beautiful granite countertops and opens seamlessly to the inviting living room, creating an ideal space for entertaining and everyday living. In addition to the living room, a spacious family room provides even more space to gather, relax, or enjoy movie nights. A formal dining room offers the perfect setting for family dinners, holiday celebrations, and entertaining guests. With multiple living areas, a flexible floor plan, and an exceptional location, this home offers comfort, functionality, and room for everyone. Whether you’re accommodating extended family or simply looking for extra space to spread out, this home is ready to meet your needs. Schedule your private showing today!
    24 days
    |
    603
    |
    35
    |

    Zillow last checked:

    Listing updated:

    Listed by:

    Melissa Gibbard 325-451-1523,

    Mark Martin & Company

    Source: Central Texas MLS,MLS#: 620884MLS LogoOriginating MLS: Temple Belton Board of REALTORS

      Facts & features

      Interior

      Bedrooms & bathrooms
      • Bedrooms: 4
      • Bathrooms: 3
      • Full bathrooms: 3
      Primary bedroom
      • Level: Lower
      Living room
      • Level: Lower
      Heating
      • Central, Fireplace(s), Natural Gas
      Cooling
      • Central Air, Electric, 1 Unit
      Appliances
      • Included: Dishwasher, Disposal, Gas Water Heater, Oven, Refrigerator, Some Electric Appliances, Built-In Oven, Cooktop
      • Laundry: Washer Hookup, Electric Dryer Hookup
      Features
      • Ceiling Fan(s), Chandelier, Dining Area, Separate/Formal Dining Room, Double Vanity, Entrance Foyer, Home Office, In-Law Floorplan, Jetted Tub, Pull Down Attic Stairs, Split Bedrooms, Separate Shower, Tub Shower, Walk-In Closet(s), Breakfast Bar, Granite Counters, Kitchen/Family Room Combo, Pantry, Walk-In Pantry
      • Flooring: Carpet, Ceramic Tile, Laminate, Wood
      • Attic: Pull Down Stairs
      • Number of fireplaces: 1
      • Fireplace features: Gas Log, Living Room
      Interior area
      • Total interior livable area: 2,507 sqft
      Video & virtual tour

      Property

      Parking
      • Total spaces: 2
      • Parking features: Garage Faces Front
      • Garage spaces: 2
      Features
      • Levels: One
      • Stories: 1
      • Patio & porch: Covered, Enclosed, Patio, Porch, Screened
      • Exterior features: Covered Patio, Enclosed Porch, Porch, Patio
      • Pool features: None
      • Fencing: Back Yard,Chain Link
      • Has view: Yes
      • View description: None
      • Body of water: None
      Lot
      • Size: 0.3 Acres
      Details
      • Parcel number: 497338

      Construction

      Type & style
      • Home type: SingleFamily
      • Architectural style: Traditional
      • Property subtype: Single Family Residence
      Materials
      • Brick
      • Foundation: Slab
      • Roof: Composition,Flat,Shingle
      Condition
      • Resale
      • Year built: 1970

      Utilities & green energy

      • Water: Public
      • Utilities for property: Electricity Available

      Community & HOA

      Community
      • Features: None, Curbs
      • Security: Smoke Detector(s)
      • Subdivision: Ramblewood 1st Unit
      HOA
      • Has HOA: No
      Location
      • Region: Temple

      Financial & listing details

      • Price per square foot: $143/sqft
      • Tax assessed value: $218,750
      • Annual tax amount: $1,438
      • Date on market: 7/28/2026
      • Cumulative days on market: 24 days
      • Listing agreement: Exclusive Right To Sell
      • Listing terms: Cash,Conventional,VA Loan
      • Electric utility on property: Yes

        Estimated market value

        $350,900

        $333,000 - $368,000

        $2,165/mo

        Price history

        DateEventPrice
        7/31/2026Listed for sale$359,000+34.5%$143/sqft
        Source: Central Texas MLS #620884 Report a problem
        7/13/2020Sold--
        Source: Central Texas MLS #402862 Report a problem
        6/18/2020Pending sale$267,000$107/sqft
        Source: ListingSpark #402862 Report a problem
        5/20/2020Listed for sale$267,000$107/sqft
        Source: ListingSpark #402862 Report a problem
        3/24/2020Pending sale$267,000$107/sqft
        Source: ListingSpark #402862 Report a problem
        11/14/2019Price change$267,000-2.9%$107/sqft
        Source: Owner Report a problem
        7/12/2019Price change$275,000-1.8%$110/sqft
        Source: Magnolia Realty #373274 Report a problem
        6/22/2019Listed for sale$279,900$112/sqft
        Source: Magnolia Realty #373274 Report a problem
        6/15/2019Pending sale$279,900$112/sqft
        Source: Magnolia Realty #373274 Report a problem
        4/16/2019Listed for sale$279,900+1.8%$112/sqft
        Source: Magnolia Realty #373274 Report a problem
        7/29/2018Listing removed$274,900$110/sqft
        Source: Magnolia Realty #345954 Report a problem
        6/1/2018Listed for sale$274,900$110/sqft
        Source: Magnolia Realty #345954 Report a problem
        5/14/2018Pending sale$274,900$110/sqft
        Source: Magnolia Realty #345954 Report a problem
        5/4/2018Listed for sale$274,900+37.5%$110/sqft
        Source: Magnolia Realty #345954 Report a problem
        6/11/2011Listing removed$199,900$80/sqft
        Source: Jennifer Kasner #175317422 Report a problem
        4/26/2011Price change$199,900-8.7%$80/sqft
        Source: First Texas Brokerage, Temple #92264 Report a problem
        3/24/2011Listed for sale$219,000$87/sqft
        Source: First Texas Brokerage, Temple #92264 Report a problem

        Public tax history

        YearProperty taxesTax assessment
        2025$1,438 -12.7%$218,750 +1.2%
        2024$1,647 -2.1%$216,148 +14.1%
        2023$1,681 -38.6%$189,459 +10%
        2022$2,739 $172,235 +10%
        2021-- $156,577 -36.3%
        2020$2,745 -47.6%$245,658 +2.6%
        2019$5,242 +8.1%$239,486 +18%
        2018$4,850 +5.6%$203,023 +0.8%
        2017$4,593 $201,444 +4.6%
        2016$4,593 +4.4%$192,666 +0.8%
        2015$4,398 $191,154 +2.7%
        2014$4,398 $186,152 +8.3%
        2013-- $171,938 +10%
        2012-- $156,307 -1.1%
        2011-- $158,052
        2010-- $158,052 +20.9%
        2009-- $130,747
        2008-- $130,747 -8.2%
        2007-- $142,438 +10%
        2006-- $129,489 +10%
        2005-- $117,717 +8.7%
        2004-- $108,331 +10%
        2003-- $98,483 +10%
        2002-- $89,530 +10%
        2001-- $81,391
        2000-- $81,391
        Find assessor info on the county website

        Monthly payment

        Est. payment

        Payment breakdown

        Explore the cost of this home by adjusting the details. Changes won't be saved.
        All calculations are estimates and provided by Zillow, Inc. for informational purposes only. Actual amounts may vary.
        HOA fees may include property taxes on listings classified as Co-Ops. Contact the listing agent and/or owner for fee details.
        See how much you could borrow to make a competitive offer.

        Climate risks

        Neighborhood: 76502

        Getting around

        9 / 100
        Car-Dependent
        39 / 100
        Somewhat Bikeable

        Nearby schools

        GreatSchools rating
        Schools provided by the listing agent
        • Elementary: Thornton Elementary
        • Middle: Bonham Middle School
        • High: Temple High School
        • District: Temple ISD

        Source: Central Texas MLS. This data may not be complete. We recommend contacting the local school district to confirm school assignments for this home.

        A local agent can set up tours, give advice and negotiate with sellers.

        A local lender can help you make sure your offer is ready when you are.

        Browse local experts

        Similar homes