This riverfront retreat or family home awaits your arrival in this one-owner residence, where countless cherished memories have been created over the years. No flood insurance is required to enjoy the stunning view of this area of the river. Conveniently situated just 10 minutes from the capital or numerous adventure opportunities in the surrounding area, this property caters to both thrill-seekers and nature enthusiasts, with activities ranging from side-by-side excursions or head to the Gauley River upstream for more adventures. Don't miss your chance to own this one.
Sold for $130,000
$130,000
3102 Maple St, Shrewsbury, WV 25015
3beds
1,344sqft
Manufactured Home, Single Family Residence
Built in 1982
6,969 Square Feet Lot
$131,400 Zestimate®
$97/sqft
$-- Estimated rent
Home value
$131,400
$106,000 - $163,000
Not available
Zestimate® history
Owner options
List your home for rent
Find your next renter with Zillow Rental Manager. Plus, with online applications, you can quickly screen prospective tenants – for free.
Refinance and save
$633/mo
Est. payment
Refinancing to a lower rate could help reduce your monthly payments and save thousands over the life of the loan.
$633/mo
Est. payment
Explore your selling options
Work with a Zillow partner agent
Leverage their expertise and Zillow's premium Showcase listings to get your home seen by more buyers.
Get startedList with your own agent
Get your home in front of millions of buyers by listing it on Zillow.
Learn how to do itSell it yourself
Take full control of how buyers see your home on Zillow by listing For Sale by Owner (FSBO).
List your homeWhat's special
Riverfront retreat
Zillow last checked:
Listing updated:
Listed by:
Daphne Keesecker,
Old Colony 304-757-3434
Bought with:
Daphne Keesecker, 0030324
Old Colony
Source: KVBR,MLS#: 281171 Originating MLS: Kanawha Valley Board of REALTORS
Originating MLS: Kanawha Valley Board of REALTORSFacts & features
Interior
Bedrooms & bathrooms
- Bedrooms: 3
- Bathrooms: 2
- Full bathrooms: 2
Primary bedroom
- Description: Primary Bedroom
- Level: Main
- Dimensions: 11.11x11
Bedroom 2
- Description: Bedroom 2
- Level: Main
- Dimensions: 13.6x8.9
Bedroom 3
- Description: Bedroom 3
- Level: Main
- Dimensions: 13.2x11
Dining room
- Description: Dining Room
- Level: Main
- Dimensions: 12.7x11
Kitchen
- Description: Kitchen
- Level: Main
- Dimensions: 11x10.10
Living room
- Description: Living Room
- Level: Main
- Dimensions: 19.7x12.6
Utility room
- Description: Utility Room
- Level: Main
- Dimensions: 10.10x6.4
Heating
- Electric, Forced Air
Cooling
- Central Air
Appliances
- Included: Dishwasher, Electric Range, Refrigerator
Features
- Breakfast Area, Fireplace, Country Kitchen, Cable TV
- Flooring: Carpet, Vinyl
- Windows: Insulated Windows
- Basement: None
- Number of fireplaces: 1
- Fireplace features: Insert
Interior area
- Total interior livable area: 1,344 sqft
Property
Parking
- Parking features: Parking Pad
Features
- Patio & porch: Deck, Porch
- Exterior features: Deck, Porch, Storage
- Has view: Yes
- View description: River
- Has water view: Yes
- Water view: River
- Waterfront features: River Access
Lot
- Size: 6,969 Square Feet
Details
- Additional structures: Outbuilding, Storage
- Parcel number: 03038C001400000000
Construction
Type & style
- Home type: MobileManufactured
- Architectural style: Manufactured Home
- Property subtype: Manufactured Home, Single Family Residence
Materials
- Drywall, Frame, Steel
- Roof: Composition,Shingle
Condition
- Year built: 1982
Utilities & green energy
- Sewer: Public Sewer
- Water: Public
Community & HOA
Community
- Security: Security System, Smoke Detector(s)
- Subdivision: Murray Adn
HOA
- Has HOA: No
Location
- Region: Shrewsbury
Financial & listing details
- Price per square foot: $97/sqft
- Tax assessed value: $46,400
- Annual tax amount: $99
- Date on market: 11/17/2025
- Cumulative days on market: 52 days
Price history
| Date | Event | Price |
|---|---|---|
| 3/24/2026 | Sold | $130,000-8.8%$97/sqft |
Source:  KVBR #281171 Report a problem KVBR #281171 Report a problem | ||
| 1/8/2026 | Pending sale | $142,500$106/sqft |
Source: KVBR #281171 Report a problem | ||
| 11/17/2025 | Listed for sale | $142,500$106/sqft |
Source: KVBR #281171 Report a problem | ||
Public tax history
| Year | Property taxes | Tax assessment |
|---|---|---|
| 2025 | $99 | $27,840 |
| 2024 | -- | $27,840 +3.6% |
| 2023 | -- | $26,880 +3.5% |
| 2022 | -- | $25,980 -0.2% |
| 2021 | -- | $26,040 -0.2% |
| 2020 | -- | $26,100 |
| 2019 | $77 -17.5% | $26,100 -7.8% |
| 2018 | $93 -0.2% | $28,320 |
| 2017 | $93 -2.3% | $28,320 -0.6% |
| 2016 | $96 | $28,500 -0.2% |
| 2015 | $96 +4.1% | $28,560 +0.8% |
| 2014 | $92 -72.3% | $28,320 -5.4% |
| 2013 | $332 | $29,940 +0.2% |
| 2012 | $332 -13.4% | $29,880 -11.1% |
| 2011 | $383 +10% | $33,600 +10.5% |
| 2010 | $348 -4.3% | $30,420 -1.6% |
| 2009 | $364 +21.7% | $30,900 +23.2% |
| 2008 | $299 +0.7% | $25,080 |
| 2007 | $297 -1.4% | $25,080 |
| 2006 | $301 -1.1% | $25,080 -1.2% |
| 2005 | $304 | $25,380 |
| 2004 | -- | $25,380 |
| 2003 | -- | $25,380 |
| 2002 | -- | $25,380 +5% |
| 2001 | -- | $24,180 |
Find assessor info on the county website
Neighborhood: 25015
Nearby homes
- $53,3503 bd2 ba962 sqft3106 Maple St, Belle, WV 25015Sold
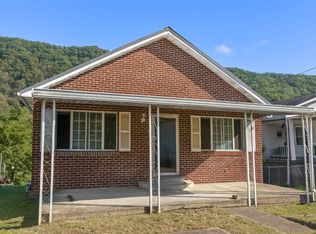
- $136,5004 bd1 ba1.5k sqft3108 Maple St, Belle, WV 25015Off Market
- $451,8004 bd4 ba4k sqft107 Center Ave, Belle, WV 25015Off Market
- $75,4002 bd1 ba1k sqft3110 Maple St, Belle, WV 25015Off Market
- $85,8003 bd1 ba1.1k sqft3103 Maple St, Belle, WV 25015Off Market
- $21,000-- bd-- ba-- sqft3112 Maple St, Belle, WV 25015Off Market
- $136,0003 bd2 ba1.4k sqft3106 Oak St, Belle, WV 25015Off Market
- $164,4005 bd2 ba2k sqft3109 Maple St, Belle, WV 25015Off Market
Nearby schools
GreatSchools rating
- 6/10Cedar Grove Elementary SchoolGrades: PK-5Distance: 2.1 mi
- 5/10East Bank Middle SchoolGrades: 6-8Distance: 0.9 mi
- 1/10Riverside High SchoolGrades: 9-12Distance: 2.6 mi
Schools provided by the listing agent
- Elementary: Cedar Grove
- Middle: Dupont
- High: Riverside
Source: KVBR. This data may not be complete. We recommend contacting the local school district to confirm school assignments for this home.
- West Virginia
- Kanawha County
- Shrewsbury
- 25015
- 3102 Maple St
