Nestled in the highly sought-after Star Hill Farm community, this stunning residence sits on a beautifully landscaped 1.6-acre cul-de-sac lot. Meticulously maintained gardens and grounds surround the home, providing a private oasis perfect for relaxation and entertainment. A beautiful open air terrace, expands along the backside of the home offering breathtaking views of a gorgeous saltwater pool, with ample yard space for play, hosting gatherings, or enjoying peaceful outdoor moments. The formal garden area, complete with an array of vegetable and berry beds, adds an extra touch of charm, while a cozy fire pit area and functional chicken coop enhance the property's appeal.
Stepping inside this fabulous home, you will discover an incredible 6235 sq ft. floor plan that blends luxury and functionality. This home boasts two primary suites on the first floor, offering both comfort and convenience. The owner's suite is a true sanctuary, with its own private foyer highlighted by arched wooden ceilings. A dedicated study with custom built-in bookcases provides an ideal workspace while the sitting room with its own fireplace and additional built-in cabinetry creates a serene retreat. The expansive closet and spa-like bathroom are the epitome of elegance and sophistication.
Every corner of this home is imbued with incredible architectural details, including majestic windows and soaring ceilings that create a bright and airy atmosphere. The main living area is open and inviting, featuring a vaulted living room with striking windows, a wet bar for entertaining, and a catwalk above that overlooks the space. The kitchen is a chef's dream, with gorgeous granite countertops, a beautiful tile backsplash, and a gas range. An abundance of cabinetry ensures there's plenty of storage, while the large island with bar seating offers a perfect spot for casual dining. A built-in desk area adds convenience, and luxurious hardwood floors flow throughout the main living area,
Sold for $1,250,000
$1,250,000
3102 Merriewood Lane, Greenville, NC 27834
5beds
6,235sqft
Single Family Residence
Built in 2002
1.66 Acres Lot
$1,230,300 Zestimate®
$200/sqft
$3,135 Estimated rent
Home value
$1,230,300
$1.12M - $1.34M
$3,135/mo
Zestimate® history
Owner options
List your home for rent
$3,135/mo
Rent Zestimate®
Find your next renter with Zillow Rental Manager. Plus, with online applications, you can quickly screen prospective tenants – for free.
$3,135/mo
Rent Zestimate®
Refinance and save
$7,524/mo
Est. payment
Refinancing to a lower rate could help reduce your monthly payments and save thousands over the life of the loan.
$7,524/mo
Est. payment
Explore your selling options
Work with a Zillow partner agent
Leverage their expertise and Zillow's premium Showcase listings to get your home seen by more buyers.
Get startedList with your own agent
Get your home in front of millions of buyers by listing it on Zillow.
Learn how to do itSell it yourself
Take full control of how buyers see your home on Zillow by listing For Sale by Owner (FSBO).
List your homeWhat's special
Zillow last checked:
Listing updated:
Listed by:
ROBERTSON- OSULLIVAN TEAM 252-902-7364,
Aldridge & Southerland
Bought with:
AMY WHITEHURST, 260645
Aldridge & Southerland
Source: Hive MLS,MLS#: 100492962 Originating MLS: Coastal Plains Association of Realtors
Originating MLS: Coastal Plains Association of RealtorsFacts & features
Interior
Bedrooms & bathrooms
- Bedrooms: 5
- Bathrooms: 6
- Full bathrooms: 5
- 1/2 bathrooms: 1
Rooms
- Room types: Living Room, Dining Room, Office, Master Bedroom, Bedroom 3, Bedroom 4, Bedroom 5, Bonus Room, Other
Primary bedroom
- Level: First
Primary bedroom
- Level: First
Bedroom 3
- Level: Second
Bedroom 4
- Level: Second
Bedroom 5
- Level: Second
Bonus room
- Level: Second
Dining room
- Level: First
Kitchen
- Level: First
Living room
- Level: First
Office
- Level: First
Other
- Level: Second
Other
- Level: Second
Heating
- Gas Pack, Fireplace(s), Electric, Heat Pump, Natural Gas
Cooling
- Central Air
Appliances
- Included: Gas Oven, Built-In Microwave, Refrigerator, Disposal, Dishwasher
- Laundry: Laundry Room
Features
- Master Downstairs, Central Vacuum, Walk-in Closet(s), Vaulted Ceiling(s), Tray Ceiling(s), High Ceilings, Entrance Foyer, Mud Room, Ceiling Fan(s), Pantry, Walk-in Shower, Wet Bar, Gas Log, In-Law Quarters, Walk-In Closet(s)
- Flooring: Carpet, Tile, Wood
- Doors: Thermal Doors
- Windows: Thermal Windows
- Basement: None
- Attic: Floored,Walk-In
- Has fireplace: Yes
- Fireplace features: Gas Log
Interior area
- Total structure area: 6,235
- Total interior livable area: 6,235 sqft
Property
Parking
- Total spaces: 3
- Parking features: Circular Driveway, Garage Door Opener, Paved
- Has uncovered spaces: Yes
Features
- Levels: Two
- Stories: 2
- Patio & porch: Covered, Porch, Wrap Around
- Exterior features: Thermal Doors
- Pool features: In Ground
- Fencing: Metal/Ornamental,Back Yard
- Has view: Yes
- View description: Golf Course, Pond
- Has water view: Yes
- Water view: Pond
Lot
- Size: 1.66 Acres
- Dimensions: 1.66
- Features: Cul-De-Sac
Details
- Parcel number: 52697
- Zoning: RES
- Special conditions: Standard
Construction
Type & style
- Home type: SingleFamily
- Property subtype: Single Family Residence
Materials
- Brick
- Foundation: Crawl Space
- Roof: Architectural Shingle
Condition
- New construction: No
- Year built: 2002
Utilities & green energy
- Sewer: Public Sewer
- Water: Public
- Utilities for property: Sewer Available, Water Available
Community & HOA
Community
- Security: Security System, Smoke Detector(s)
- Subdivision: Star Hill Farm
HOA
- Has HOA: Yes
- Amenities included: Maintenance Common Areas, Street Lights
- HOA fee: $600 monthly
- HOA name: Star Hill Farm HOA
- HOA phone: 252-714-8149
Location
- Region: Greenville
Financial & listing details
- Price per square foot: $200/sqft
- Tax assessed value: $1,123,752
- Annual tax amount: $10,951
- Date on market: 6/22/2025
- Cumulative days on market: 117 days
- Listing agreement: Exclusive Right To Sell
- Listing terms: Cash,Conventional
- Road surface type: Paved
Price history
| Date | Event | Price |
|---|---|---|
| 10/14/2025 | Sold | $1,250,000-2%$200/sqft |
Source:  Hive MLS #100492962 Report a problem Hive MLS #100492962 Report a problem | ||
| 7/20/2025 | Contingent | $1,275,000$204/sqft |
Source: Hive MLS #100492962 Report a problem | ||
| 7/9/2025 | Listed for sale | $1,275,000-1.5%$204/sqft |
Source: Hive MLS #100492962 Report a problem | ||
| 6/20/2025 | Contingent | $1,295,000$208/sqft |
Source: Hive MLS #100492962 Report a problem | ||
| 5/14/2025 | Price change | $1,295,000-7.4%$208/sqft |
Source: Hive MLS #100492962 Report a problem | ||
| 3/7/2025 | Listed for sale | $1,399,000+21.7%$224/sqft |
Source: Hive MLS #100492962 Report a problem | ||
| 4/19/2022 | Sold | $1,150,000$184/sqft |
Source: Hive MLS #100314982 Report a problem | ||
| 3/3/2022 | Pending sale | $1,150,000+20.3%$184/sqft |
Source: Hive MLS #100314982 Report a problem | ||
| 6/29/2018 | Sold | $956,000-1.9%$153/sqft |
Source: Public Record Report a problem | ||
| 3/5/2018 | Pending sale | $975,000$156/sqft |
Source: OVERTON RESIDENTIAL PROPERTIES #100097484 Report a problem | ||
| 1/24/2018 | Listed for sale | $975,000$156/sqft |
Source: OVERTON RESIDENTIAL PROPERTIES #100097484 Report a problem | ||
Public tax history
| Year | Property taxes | Tax assessment |
|---|---|---|
| 2025 | $10,951 +0.1% | $1,123,752 |
| 2024 | $10,939 -3.1% | $1,123,752 +18.3% |
| 2023 | $11,284 +0.1% | $950,278 |
| 2022 | $11,272 | $950,278 |
| 2021 | -- | $950,278 |
| 2020 | $11,367 +19.4% | $950,278 +25.9% |
| 2019 | $9,520 -7.8% | $755,041 |
| 2018 | $10,330 | $755,041 |
| 2017 | $10,330 | $755,041 |
| 2016 | $10,330 | $755,041 -11.7% |
| 2015 | $10,330 | $854,900 |
| 2014 | $10,330 | $854,900 |
| 2013 | -- | $854,900 |
| 2012 | -- | $854,900 -13.2% |
| 2011 | -- | $984,770 |
| 2010 | -- | $984,770 |
| 2009 | -- | $984,770 |
| 2008 | -- | $984,770 +71.8% |
| 2007 | -- | $573,048 +11.6% |
| 2006 | -- | $513,570 |
| 2005 | -- | $513,570 |
| 2004 | -- | $513,570 |
Find assessor info on the county website
Neighborhood: 27834
Nearby homes
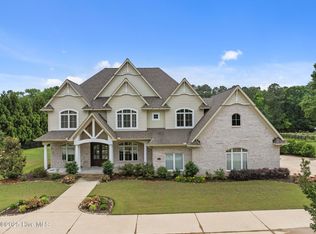
- $1,180,0004 bd4 ba4.4k sqft3403 Star Hill Farm Rd, Greenville, NC 27834For Sale
- $1,659,200-- bd3 ba7.5k sqft3100 Merriewood Ln, Greenville, NC 27834Off Market
- $1,046,3004 bd4 ba4.1k sqft3105 Merriewood Ln, Greenville, NC 27834Off Market

- $1,628,5004 bd5 ba5.9k sqft3105 Copperfield Rd, Greenville, NC 27834Off Market
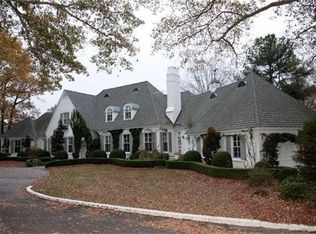
- $1,275,6006 bd6 ba5.8k sqft3103 Merriewood Ln, Greenville, NC 27834Off Market
- $2,169,700-- bd8 ba8.2k sqft3405 Star Hill Farm Rd, Greenville, NC 27834Off Market
- $1,727,7006 bd7 ba8.5k sqft3303 Star Hill Farm Rd, Greenville, NC 27834Off Market
- $1,125,9004 bd5 ba4.1k sqft3400 Star Hill Farm Rd, Greenville, NC 27834Off Market
Nearby schools
GreatSchools rating
- 6/10Lakeforest Elementary SchoolGrades: PK-5Distance: 1.1 mi
- 6/10E B Aycock Middle SchoolGrades: 6-8Distance: 3.1 mi
- 6/10South Central High SchoolGrades: 9-12Distance: 2.8 mi
Schools provided by the listing agent
- Elementary: Lakeforest
- Middle: E.B. Aycock Middle School
- High: South Central High School
Source: Hive MLS. This data may not be complete. We recommend contacting the local school district to confirm school assignments for this home.


Get pre-qualified for a loan
At Zillow Home Loans, we can pre-qualify you in as little as 5 minutes with no impact to your credit score.An equal housing lender. NMLS #10287.
Sell for more on Zillow
Get a Zillow Showcase℠ listing at no additional cost and you could sell for .
$1,230,300
2% more
+$24,606
With Zillow Showcase(estimated)
$1,254,906
- North Carolina
- Pitt County
- Greenville
- 27834
- 3102 Merriewood Lane
Nearby cities
Nearby neighborhoods
Nearby zip codes
Other Greenville Topics
