Arrowhead Lake Chalet on a Spacious Corner Lot!!
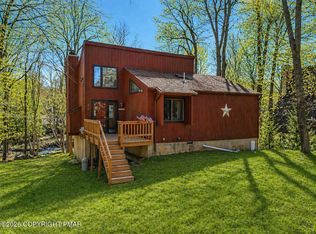
Nestled among the trees in the sought-after gated community of Arrowhead Lake, this well-maintained 3-bedroom, 2-bath chalet offers the perfect Pocono retreat. Featuring soaring vaulted ceilings, abundant natural light, and a striking stone fireplace, the open-concept living area creates a warm and inviting gathering space year-round.
The spacious primary suite includes a private bath and its own balcony overlooking the woods, while the versatile loft provides additional sleeping space, a home office, or a game room. Relax in the screened porch after a day enjoying the community amenities, or unwind on the expansive deck surrounded by nature.
Situated on a large corner lot, the property is just a short walk to nearby game lands and scenic walking trails, offering easy access to hiking, wildlife viewing, and year-round outdoor recreation. Recent updates include a new roof.
Arrowhead Lake is an amenity-rich community featuring two lakes, four beaches, three heated pools, tennis courts, fitness facilities, year-round activities, and 24-hour gated security. Whether you're searching for a full-time residence, a weekend getaway, or a short-term rental investment opportunity, this charming chalet delivers the best of Pocono living. Schedule your private tour today!
All measurements are estimated.
For sale
$399,000
3102 Neshaming Dr, Pocono Lake, PA 18347
3beds
1,344sqft
Single Family Residence
Built in 1994
0.74 Acres Lot
$385,000 Zestimate®
$297/sqft
$181/mo HOA
What's special
Balcony overlooking the woodsVersatile loftAbundant natural lightLarge corner lotNestled among the treesSpacious corner lotStriking stone fireplace
- 10 days |
- 896 |
- 78 |
Likely to sell faster than
Zillow last checked:
Listing updated:
Listed by:
John Napoliello 570-580-8641,
Pocono Mountain Lakes Realty - Blakeslee 570-234-0633
Source: PMAR,MLS#: PM-143733
Facts & features
Interior
Bedrooms & bathrooms
- Bedrooms: 3
- Bathrooms: 2
- Full bathrooms: 2
Primary bedroom
- Level: Second
- Area: 288
- Dimensions: 18 x 16
Bedroom 2
- Level: Main
- Area: 99
- Dimensions: 9 x 11
Bedroom 3
- Level: Main
- Area: 90
- Dimensions: 9 x 10
Primary bathroom
- Level: Second
- Area: 35
- Dimensions: 7 x 5
Bathroom 2
- Level: Main
- Area: 35
- Dimensions: 7 x 5
Kitchen
- Level: Main
- Area: 96
- Dimensions: 12 x 8
Living room
- Description: Includes dining area
- Level: Main
- Area: 384
- Dimensions: 24 x 16
Loft
- Level: Second
- Area: 180
- Dimensions: 18 x 10
Heating
- Baseboard, Electric
Cooling
- Ceiling Fan(s)
Appliances
- Included: Electric Oven, Refrigerator, Water Heater, Washer, Dryer
- Laundry: Main Level
Features
- Basement: Crawl Space
- Number of fireplaces: 1
- Fireplace features: Living Room, Gas
Interior area
- Total structure area: 1,936
- Total interior livable area: 1,344 sqft
- Finished area above ground: 1,344
- Finished area below ground: 0
Property
Parking
- Total spaces: 4
- Parking features: Open
- Uncovered spaces: 4
Features
- Stories: 1
- Patio & porch: Wrap Around, Deck, Covered, Screened
- Exterior features: Fire Pit
Lot
- Size: 0.74 Acres
- Features: Corner Lot, Irregular Lot, Wooded
Details
- Additional structures: Shed(s)
- Parcel number: 03.19C.1.618
- Zoning description: Residential
- Special conditions: Standard
Construction
Type & style
- Home type: SingleFamily
- Architectural style: Chalet
- Property subtype: Single Family Residence
Materials
- T1-11
- Roof: Asphalt,Shingle
Condition
- Year built: 1994
Utilities & green energy
- Electric: 200+ Amp Service
- Sewer: Private Sewer, Sewer Fees
- Water: Well
Community & HOA
Community
- Subdivision: Arrowhead Lakes
HOA
- Has HOA: Yes
- Amenities included: Security, Gated, Clubhouse, Meeting Room, Party Room, Playground, Golf Carts Allowed, Recreation Facilities, Recreation Room, Billiard Room, Game Room, Outdoor Pool, Fitness Center, Tennis Court(s), Pickleball, Basketball Court, Shuffleboard Court
- Services included: Trash, Security, Maintenance Road
- HOA fee: $2,170 annually
Location
- Region: Pocono Lake
Financial & listing details
- Price per square foot: $297/sqft
- Tax assessed value: $118,140
- Annual tax amount: $3,922
- Date on market: 8/7/2026
- Listing terms: Cash,Conventional,FHA,VA Loan
- Road surface type: Gravel, Dirt
Estimated market value
$385,000
$366,000 - $404,000
$2,546/mo
Price history
| Date | Event | Price |
|---|---|---|
| 8/7/2026 | Listed for sale | $399,000-6.1%$297/sqft |
Source: PMAR #PM-143733 Report a problem | ||
| 6/1/2022 | Sold | $425,000+9.3%$316/sqft |
Source: PMAR #PM-95566 Report a problem | ||
| 3/25/2022 | Listed for sale | $389,000+177.9%$289/sqft |
Source: PMAR #PM-95566 Report a problem | ||
| 6/12/2019 | Sold | $140,000-3.4%$104/sqft |
Source: PMAR #PM-67327 Report a problem | ||
| 4/27/2019 | Listed for sale | $144,900+21.2%$108/sqft |
Source: CENTURY 21 Select Group - Blakeslee #PM-67327 Report a problem | ||
| 8/6/2015 | Sold | $119,600$89/sqft |
Source: PMAR #PM-24701 Report a problem | ||
| 7/11/2015 | Pending sale | $119,600$89/sqft |
Source: CENTURY 21 Select Group #PM-24701 Report a problem | ||
| 6/18/2015 | Price change | $119,600-5%$89/sqft |
Source: CENTURY 21 Select Group #PM-24701 Report a problem | ||
| 5/1/2015 | Price change | $125,888-2.8%$94/sqft |
Source: CENTURY 21 Select Group #PM-24701 Report a problem | ||
| 3/19/2015 | Listed for sale | $129,473-7.7%$96/sqft |
Source: CENTURY 21 Select Group #PM-24701 Report a problem | ||
| 9/19/2012 | Sold | $140,219$104/sqft |
Source: Public Record Report a problem | ||
Public tax history
| Year | Property taxes | Tax assessment |
|---|---|---|
| 2025 | $3,804 +8.2% | $118,140 |
| 2024 | $3,517 +7.6% | $118,140 |
| 2023 | $3,270 +2.1% | $118,140 |
| 2022 | $3,201 +0.6% | $118,140 |
| 2021 | $3,181 +1.4% | $118,140 |
| 2020 | $3,137 -23.2% | $118,140 +404.2% |
| 2019 | $4,084 +0.6% | $23,430 |
| 2018 | $4,060 +0.1% | $23,430 |
| 2017 | $4,054 +367.7% | $23,430 |
| 2016 | $867 -73.8% | $23,430 |
| 2015 | $3,310 | $23,430 |
| 2014 | $3,310 | $23,430 |
| 2013 | -- | $23,430 |
| 2012 | -- | $23,430 |
| 2011 | -- | $23,430 |
| 2010 | -- | $23,430 |
| 2008 | -- | $23,430 |
| 2007 | -- | $23,430 |
| 2006 | -- | $23,430 |
| 2005 | -- | $23,430 |
| 2004 | -- | $23,430 |
| 2003 | -- | $23,430 |
Find assessor info on the county website
Monthly payment
Est. payment
Payment breakdown
Explore the cost of this home by adjusting the details. Changes won't be saved.Climate risks
Neighborhood: 18347
Nearby schools
GreatSchools rating
- 5/10Tobyhanna El CenterGrades: K-6Distance: 6.3 mi
- 4/10Pocono Mountain West Junior High SchoolGrades: 7-8Distance: 8 mi
- 7/10Pocono Mountain West High SchoolGrades: 9-12Distance: 8.2 mi
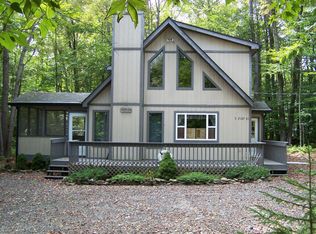
- $326,0003 bd2 ba1.9k sqft3-2109-21 Neshaming Dr, Pocono Lake, PA 18347Off Market
- $196,6003 bd1 ba840 sqft7218 Winnebago Dr, Pocono Lake, PA 18347Off Market

- $386,8003 bd2 ba1.9k sqft3110 Neshaming Dr, Pocono Lake, PA 18347Off Market
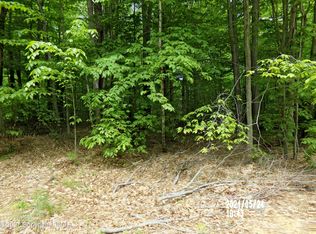
- $--0.27 acresNeshaming Dr, Pocono Lake, PA 18347Off Market
- $261,2004 bd2 ba1.1k sqft7230 Winnebago Dr, Pocono Lake, PA 18347Off Market
- $349,9003 bd3 ba1.5k sqft3127 Tuskegee Dr, Pocono Lake, PA 18347Sold
- $163,3003 bd1 ba960 sqft3109 Neshaming Dr, Pocono Lake, PA 18347Off Market
- $349,0003 bd2 ba1.4k sqft3114 Neshaming Dr, Pocono Lake, PA 18347Pending
A local agent can set up tours, give advice and negotiate with sellers.
Similar homes
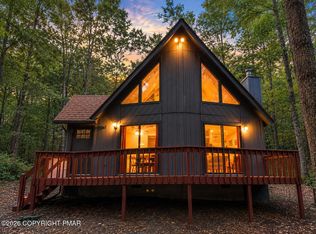
- $385,0003 bd2 ba1.1k sqft228 Mountain View Dr, Pocono Lake, PA 18347For Sale
 MLS ID #PM-143829, Lorena Alvarez, exp Realty, LLC - Philadelphia. PMAR
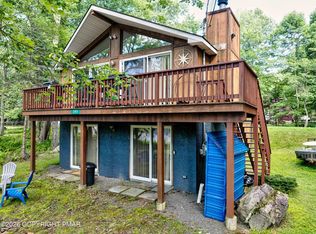
 - $349,9003 bd2 ba1.4k sqft395 N Arrow Dr, Pocono Lake, PA 18347For Sale
 MLS ID #782281, Keith S. Torregrossa, RE/MAX of the Poconos. GLVR
 - $315,0003 bd2 ba1.4k sqft228 Choctaw Dr, Pocono Lake, PA 18347For Sale
 MLS ID #PM-143449, Patricia Quinn, RE/MAX Property Specialists - Pocono Lake. PMAR
 - $439,9003 bd2 ba1.5k sqft270 Trout Creek Dr, Pocono Lake, PA 18347For Sale
 MLS ID #PM-136958, Daniel Seip, CENTURY 21 Select Group - Blakeslee. PMAR
 - $349,0004 bd3 ba1.8k sqft126 Maxatawny Dr, Pocono Lake, PA 18347For SaleMLS ID #PM-143293, Artie Rosenberg, RE/MAX of the Poconos. PMAR
- $299,9003 bd2 ba1.2k sqft279 Paxinos Dr, Pocono Lake, PA 18347For SaleMLS ID #PM-143684, Beverly Ann Heller, Meisse Real Estate. PMAR
- $339,0003 bd2 ba1k sqft1731 Lake Ln, Pocono Lake, PA 18347For SaleMLS ID #PM-137820, Sanshia Sherri-Ann Lumsden-Howell, Axen Realty LLC. PMAR
- $424,9003 bd2 ba2k sqft355 Orono Dr, Pocono Lake, PA 18347For SaleMLS ID #PM-136724, Betty Grlica, CENTURY 21 Select Group - Blakeslee. PMAR
- $339,0003 bd2 ba1.3k sqft222 Croasdale Ct, Pocono Lake, PA 18347For SaleMLS ID #PM-140196, Patricia Quinn, RE/MAX Property Specialists - Pocono Lake. PMAR
- $281,0003 bd2 ba1k sqft2060 Lehigh Dr, Pocono Lake, PA 18347For SaleMLS ID #PM-142929, Patricia Quinn, RE/MAX Property Specialists - Pocono Lake. PMAR
- $289,0003 bd1 ba1.1k sqft135 Netcong Cir, Pocono Lake, PA 18347For SaleMLS ID #PM-143731, James Galligan, Keller Williams Real Estate - Stroudsburg 803 Main. PMAR
- $330,0003 bd2 ba2k sqft108 Moccasin Trl, Pocono Lake, PA 18347For SaleMLS ID #760221, Keith S. Torregrossa, RE/MAX of the Poconos. GLVR
- $265,0003 bd1 ba960 sqft186 Wyomissing Dr, Pocono Lake, PA 18347For SaleMLS ID #PM-143490, Paul Jared Zwack, exp Realty, LLC - Philadelphia. PMAR
- $309,0003 bd2 ba1.2k sqft135 Sitka Dr, Pocono Lake, PA 18347For SaleMLS ID #PM-136608, Amy A Moyer, CENTURY 21 Select Group - Lake Harmony. PMAR
- $455,0003 bd2 ba1.7k sqft303 Sir Bradford Rd, Pocono Lake, PA 18347For SaleMLS ID #PM-142904, Heather T Christian, Coldwell Banker Real Estate Services, LLC. PMAR
- $335,0003 bd1 ba960 sqft429 Berry Ln, Pocono Lake, PA 18347For SaleMLS ID #PM-141152, Alec Santiago, HomeSmart Realty Advisors. PMAR
- $264,0002 bd1 ba1.1k sqft142 Canoe Trl, Pocono Lake, PA 18347For SaleMLS ID #PM-142755, Patricia Quinn, RE/MAX Property Specialists - Pocono Lake. PMAR
- $365,0004 bd3 ba1.8k sqft336 Sir Bradford Rd, Pocono Lake, PA 18347For SaleMLS ID #PM-134431, Keri A Gallagher, Bear Mountain Real Estate LLC. PMAR
- $399,9003 bd3 ba1.3k sqft2435 Overlook Ln, Pocono Pines, PA 18350For SaleMLS ID #PM-142962, Thomas Patrick Sodano, Jr., Lake Naomi Real Estate. PMAR
- $399,0003 bd2 ba1.2k sqft117 Outpost Way, Pocono Pines, PA 18350For SaleMLS ID #PM-137954, Catherine McIntyre, Lake Naomi Real Estate. PMAR
