Skip main navigation
Sold for $590,900
  • $590,900

    3102 Rushworth Dr, Raleigh, NC 27609

    4beds
    2,947sqft
    Townhouse
    Built in 2016
    1,742 Square Feet Lot
    $625,400 Zestimate®
    $201/sqft
    $3,556 Estimated rent

    Home value

    $625,400

    $594,000 - $657,000

    $3,556/mo

    Zestimate® history
    Loading
    Loading...

    Owner options

    List your home for rent

    $3,556/mo

    Rent Zestimate®

    Find your next renter with Zillow Rental Manager. Plus, with online applications, you can quickly screen prospective tenants – for free.

    Learn more

    $3,556/mo

    Rent Zestimate®

    Refinance and save

    $3,912/mo

    Est. payment

    Refinancing to a lower rate could help reduce your monthly payments and save thousands over the life of the loan.

    See today's rates

    $3,912/mo

    Est. payment

    Explore your selling options

    Work with a Zillow partner agent

    Leverage their expertise and Zillow's premium Showcase listings to get your home seen by more buyers.

    Get started

    List with your own agent

    Get your home in front of millions of buyers by listing it on Zillow.

    Learn how to do it

    Sell it yourself

    Take full control of how buyers see your home on Zillow by listing For Sale by Owner (FSBO).

    List your home

    What's special

    Extra spaceGas rangeStainless commercial grade appliancesPrimary bedroomSpacious primary suiteCustom closetDual vessel sinks
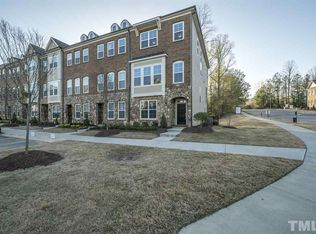
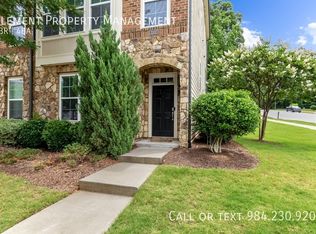
    WOULD YOU LIKE TO LIVE IN THE CENTER OF THE MOST DESIRABLE AREA IN RALEIGH? This stunning and spacious 4 bed 3.5 bath end unit is loaded with upgrades and extra space. The Kitchen is well appointed with quartz countertops, stainless commercial grade appliances, gas range. and custom cabinetry including a chic built in bar for entertaining.Gorgeous dark hardwoods on main floor and top. Spacious primary suite w/ walk-in shower, dual vessel sinks and custom closet. Primary Bedroom on main floor and full bath, great for teens or in law suite. Walking distance to Wegmans, Trader Joe's and Starbucks to name a few. Minutes from North Hills. Convenient to the Beltline.

    Zillow last checked:

    Listing updated:

    Listed by:

    Dana Jeffreys 919-201-3495,

    Long & Foster Real Estate INC/Raleigh

    Bought with:

    Lili Ball, 259545

    Howard Hanna Allen Tate Raleigh Glenwood

    Source: Doorify MLS,MLS#: 10008842MLS Logo

    Facts & features

    Interior

    Bedrooms & bathrooms
    • Bedrooms: 4
    • Bathrooms: 4
    • Full bathrooms: 3
    • 1/2 bathrooms: 1
    • Main level bathrooms: 1
    Primary bedroom
    • Level: Main
    • Area: 250.92 Square Feet
    • Dimensions: 20.4 x 12.3
    Primary bedroom
    • Level: Third
    • Area: 233.16 Square Feet
    • Dimensions: 17.4 x 13.4
    Bedroom 2
    • Level: Third
    • Area: 132.99 Square Feet
    • Dimensions: 14.3 x 9.3
    Bedroom 4
    • Level: Third
    • Area: 120.9 Square Feet
    • Dimensions: 13 x 9.3
    Dining room
    • Level: Second
    • Area: 112.5 Square Feet
    • Dimensions: 12.5 x 9
    Other
    • Level: Main
    • Area: 42 Square Feet
    • Dimensions: 7 x 6
    Family room
    • Level: Second
    • Area: 334.64 Square Feet
    • Dimensions: 17.8 x 18.8
    Kitchen
    • Level: Second
    • Area: 326.8 Square Feet
    • Dimensions: 17.2 x 19
    Laundry
    • Level: Third
    • Area: 37.5 Square Feet
    • Dimensions: 7.5 x 5
    Cooling
    • Central Air
    Appliances
    • Included: Bar Fridge, Built-In Range, Double Oven, Dishwasher, Exhaust Fan, Electric Oven, Electric Water Heater, Freezer, Gas Cooktop, Ice Maker, Microwave, Oven, Plumbed For Ice Maker, Range, Refrigerator, Range Hood, Self Cleaning Oven, Stainless Steel Appliance(s), Vented Exhaust Fan, Wine Cooler, Water Heater, Wine Refrigerator, Wall Oven
    Features
    • Flooring: Carpet, Wood
    Interior area
    • Total structure area: 2,947
    • Total interior livable area: 2,947 sqft
    • Finished area above ground: 2,947
    • Finished area below ground: 0

    Property

    Parking
    • Total spaces: 2
    • Parking features: Assigned
    Lot
    • Size: 1,742 Square Feet
    Details
    • Parcel number: 0434539
    • Zoning: 0-X5
    • Special conditions: Standard

    Construction

    Type & style
    • Home type: Townhouse
    • Architectural style: Transitional
    • Property subtype: Townhouse
    Materials
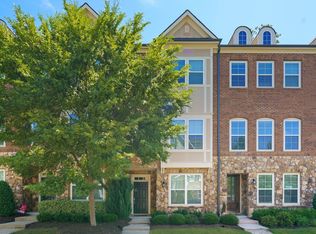
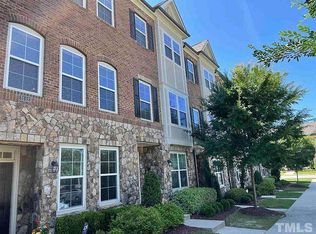
    • Brick Veneer, HardiPlank Type, Stone
    • Foundation: Slab
    Condition
    • New construction: No
    • Year built: 2016

    Community & HOA

    Community
    • Features: Curbs, Street Lights, Sidewalks
    • Subdivision: Townes at Cheswick
    HOA
    • Has HOA: Yes
    • Amenities included: Landscaping, Maintenance, Maintenance Grounds, Parking, Trash
    • Services included: Maintenance Grounds, Maintenance Structure, Trash, Road Maintenance, Storm Water Maintenance
    • HOA fee: $140 monthly
    • HOA name: Towne Properties
    • HOA phone: 919-878-8787
    Location
    • Region: Raleigh

    Financial & listing details

    • Price per square foot: $201/sqft
    • Tax assessed value: $599,463
    • Annual tax amount: $5,341
    • Date on market: 1/31/2024
    • Listing agreement: Exclusive Agency
    • Listing terms: Cash,Conventional
    • Ownership type: Townhouse

    Price history

    DateEventPrice
    3/1/2024Sold$590,900-1.5%$201/sqft
    Source: Doorify MLS #10008842 Report a problem
    2/9/2024Pending sale$599,900$204/sqft
    Source: Doorify MLS #10008842 Report a problem
    1/31/2024Listed for sale$599,900+27.6%$204/sqft
    Source: Doorify MLS #10008842 Report a problem
    5/14/2018Sold$470,000-0.4%$159/sqft
    Source: Public Record Report a problem
    9/15/2016Sold$472,000$160/sqft
    Source: Public Record Report a problem

    Public tax history

    YearProperty taxesTax assessment
    2025$5,248 +0.4%$599,463
    2024$5,226 -2.2%$599,463 +22.8%
    2023$5,341 +7.6%$488,209
    2022$4,963 +4%$488,209
    2021$4,770 +1.9%$488,209
    2020$4,683 -2.6%$488,209 +18.2%
    2019$4,807 $413,033
    2018$4,807 +11.3%$413,033 +358.9%
    2017$4,317 +370.8%$90,000
    2016$917 $90,000
    Find assessor info on the county website

    Neighborhood: Six Forks

    Nearby schools

    GreatSchools rating
    Schools provided by the listing agent
    • Elementary: Wake - Joyner Elementary
    • Middle: Wake - Oberlin Middle
    • High: Wake - Needham Broughton High

    Source: Doorify MLS. This data may not be complete. We recommend contacting the local school district to confirm school assignments for this home.

    Get a cash offer in 3 minutes
    Find out how much your home could sell for in as little as 3 minutes with a no-obligation cash offer.
    Estimated market value
    $625,400
    Get a cash offer in 3 minutes
    Find out how much your home could sell for in as little as 3 minutes with a no-obligation cash offer.
    Estimated market value
    $625,400