Experience the best of Florida living in this stunning newly remodeled SW Cape Coral pool home, set in the coveted Surfside neighborhood. With an inviting modern elegance and a seamless indoor–outdoor flow, this 3-bedroom + den residence feels like a private retreat designed for comfort, style, and relaxation.
Sunlight fills the open floor plan, where vaulted ceilings and fresh designer finishes create a bright, airy atmosphere. The gourmet kitchen serves as the home’s centerpiece, featuring quartz surfaces, custom soft-close cabinetry, pantry, and new Samsung stainless appliances—ideal for casual mornings at the breakfast bar or effortless entertaining after a day on the water.
The spacious primary master suite offers a serene escape with a spa-inspired bathroom and a generous walk-in closet. Two large guest bedrooms provide comfort and privacy for family or visitors, complemented by a beautifully remodeled guest bath that also functions as a convenient pool bath—perfect for effortless indoor-outdoor living.
Step outside to your own resort oasis. A heated concrete pool, separate heated spa, and expansive screened lanai create a luxurious backdrop for sunset lounging, weekend gatherings, or quiet evenings surrounded by lush, private landscaping.
With hurricane-impact windows and doors, roll-down metal storm shutters across the lanai, a 2021 roof, new electric panels, and water and sewer assessments paid in full, this home offers both peace of mind and elevated style. Located minutes from shopping, dining, schools, and medical facilities, it delivers the luxury of convenience in one of Cape Coral’s most desirable areas. A TURNKEY option is also available for those ready to embrace the Florida lifestyle immediately.
See the Feature/Upgrade sheet for additional information and the Turkey Option list.
Closed
$470,000
3102 SW 29th Ave, Cape Coral, FL 33914
3beds
1,624sqft
Single Family Residence
Built in 2001
10,541 Square Feet Lot
$468,000 Zestimate®
$289/sqft
$5,108 Estimated rent
Home value
$468,000
$417,000 - $524,000
$5,108/mo
Zestimate® history
Owner options
List your home for rent
$5,108/mo
Rent Zestimate®
Find your next renter with Zillow Rental Manager. Plus, with online applications, you can quickly screen prospective tenants – for free.
$5,108/mo
Rent Zestimate®
Refinance and save
$3,101/mo
Est. payment
Refinancing to a lower rate could help reduce your monthly payments and save thousands over the life of the loan.
$3,101/mo
Est. payment
Explore your selling options
Work with a Zillow partner agent
Leverage their expertise and Zillow's premium Showcase listings to get your home seen by more buyers.
Get startedList with your own agent
Get your home in front of millions of buyers by listing it on Zillow.
Learn how to do itSell it yourself
Take full control of how buyers see your home on Zillow by listing For Sale by Owner (FSBO).
List your homeWhat's special
Newly remodeledExpansive screened lanaiQuartz surfacesTwo large guest bedroomsBeautifully remodeled guest bathBreakfast barSpacious primary master suite
Zillow last checked:
Listing updated:
Listed by:
Karen Smith 239-834-9692,
Premiere Plus Realty Company,
Mike Smith 239-834-9366,
Premiere Plus Realty Company
Bought with:
Michael Mazzei, 481000205
Berkshire Hathaway FL Realty
Source: Florida Gulf Coast MLS,MLS#: 2026009588 Originating MLS: Florida Gulf Coast
Originating MLS: Florida Gulf CoastFacts & features
Interior
Bedrooms & bathrooms
- Bedrooms: 3
- Bathrooms: 2
- Full bathrooms: 2
Rooms
- Room types: Bathroom, Den, Guest Quarters, Office, Screened Porch
Heating
- Central, Electric
Cooling
- Central Air, Ceiling Fan(s), Electric
Appliances
- Included: Dryer, Dishwasher, Freezer, Disposal, Ice Maker, Microwave, Range, Refrigerator, RefrigeratorWithIce Maker, Self Cleaning Oven, Washer
- Laundry: Washer Hookup, Dryer Hookup, Inside
Features
- Breakfast Bar, Bedroom on Main Level, Dual Sinks, Entrance Foyer, Eat-in Kitchen, French Door(s)/Atrium Door(s), Custom Mirrors, Main Level Primary, Pantry, Shower Only, Separate Shower, Cable TV, Vaulted Ceiling(s), Walk-In Closet(s), Window Treatments, Home Office, Split Bedrooms, Bathroom, Den, Guest Quarters, Office, Screened Porch
- Flooring: Tile, Vinyl
- Doors: French Doors
- Windows: Single Hung, Sliding, Impact Glass, Window Coverings
Interior area
- Total structure area: 2,060
- Total interior livable area: 1,624 sqft
Property
Parking
- Total spaces: 2
- Parking features: Attached, Driveway, Garage, Guest, Paved, Garage Door Opener
- Attached garage spaces: 2
- Has uncovered spaces: Yes
Features
- Stories: 1
- Patio & porch: Lanai, Patio, Porch, Screened
- Exterior features: Fence, Security/High Impact Doors, Sprinkler/Irrigation, Patio, Shutters Electric
- Has private pool: Yes
- Pool features: Concrete, Electric Heat, Heated, In Ground, Outside Bath Access, Pool Equipment, Screen Enclosure
- Has spa: Yes
- Spa features: Above Ground, Electric Heat, Fiberglass
- Has view: Yes
- View description: Landscaped, Water
- Has water view: Yes
- Water view: Water
- Waterfront features: None
Lot
- Size: 10,541 Square Feet
- Dimensions: 75 x 125 x 95 x 125
- Features: Rectangular Lot, Sprinklers Automatic
Details
- Parcel number: 324423C405949.0550
- Lease amount: $0
- Zoning description: R1
Construction
Type & style
- Home type: SingleFamily
- Architectural style: Ranch,One Story
- Property subtype: Single Family Residence
Materials
- Block, Concrete, Stucco
- Roof: Shingle
Condition
- Resale
- Year built: 2001
Utilities & green energy
- Sewer: Assessment Paid
- Water: Assessment Paid
- Utilities for property: Cable Available, High Speed Internet Available
Community & HOA
Community
- Features: Non-Gated, None
- Security: Security System Owned, Fenced, Security System, Smoke Detector(s)
- Condo and coop fee: $0
- Membership fee: $0
- Subdivision: CAPE CORAL
HOA
- Has HOA: No
- Amenities included: None
- Services included: None
Location
- Region: Cape Coral
Financial & listing details
- Price per square foot: $289/sqft
- Tax assessed value: $270,114
- Annual tax amount: $5,226
- Date on market: 2/24/2026
- Cumulative days on market: 59 days
- Listing terms: All Financing Considered,Cash,FHA,VA Loan
- Ownership: Single Family
- Road surface type: Paved
Price history
| Date | Event | Price |
|---|---|---|
| 4/24/2026 | Sold | $470,000-2.1%$289/sqft |
Source:  Florida Gulf Coast MLS #2026009588 Report a problem Florida Gulf Coast MLS #2026009588 Report a problem | ||
| 3/15/2026 | Pending sale | $480,000$296/sqft |
Source: Florida Gulf Coast MLS #2026009588 Report a problem | ||
| 2/25/2026 | Listed for sale | $480,000+23.7%$296/sqft |
Source: Florida Gulf Coast MLS #2026009588 Report a problem | ||
| 10/3/2024 | Sold | $388,000-3%$239/sqft |
Source: Florida Gulf Coast MLS #224074296 Report a problem | ||
| 9/16/2024 | Pending sale | $399,900$246/sqft |
Source:  SWFLMLS #224074296 Report a problem SWFLMLS #224074296 Report a problem | ||
| 9/13/2024 | Listed for sale | $399,900+93.2%$246/sqft |
Source: SWFLMLS #224074296 Report a problem | ||
| 3/24/2021 | Listing removed | -- |
Source: Owner Report a problem | ||
| 5/8/2017 | Listing removed | $1,695$1/sqft |
Source: Owner Report a problem | ||
| 5/6/2017 | Price change | $1,695-3.1%$1/sqft |
Source: Owner Report a problem | ||
| 5/2/2017 | Listed for rent | $1,750+3.2%$1/sqft |
Source: Owner Report a problem | ||
| 1/25/2017 | Sold | $207,000+16.3%$127/sqft |
Source: Public Record Report a problem | ||
| 9/18/2014 | Listing removed | $1,695$1/sqft |
Source: Owner Report a problem | ||
| 9/13/2014 | Price change | $1,695-0.3%$1/sqft |
Source: Owner Report a problem | ||
| 8/29/2014 | Sold | $178,000-1.1%$110/sqft |
Source: Public Record Report a problem | ||
| 8/26/2014 | Price change | $1,700+4.6%$1/sqft |
Source: Miloff Aubuchon Realty Group, Inc. Report a problem | ||
| 8/14/2014 | Listed for rent | $1,625$1/sqft |
Source: Owner Report a problem | ||
| 6/27/2014 | Price change | $179,900-7.7%$111/sqft |
Source: Cape Realty Inc #214030651 Report a problem | ||
| 5/25/2014 | Listed for sale | $194,900+2898.5%$120/sqft |
Source: Cape Realty Inc #214030651 Report a problem | ||
| 9/26/2000 | Sold | $6,500$4/sqft |
Source: Public Record Report a problem | ||
Public tax history
| Year | Property taxes | Tax assessment |
|---|---|---|
| 2025 | $5,226 -22.4% | $270,114 -8.6% |
| 2024 | $6,731 +2.2% | $295,571 +10% |
| 2023 | $6,589 +12.4% | $268,701 +10% |
| 2022 | $5,861 +8.2% | $244,274 +10% |
| 2021 | $5,417 +6.9% | $222,067 +10% |
| 2020 | $5,069 +5.5% | $201,879 +6.8% |
| 2019 | $4,806 | $188,958 -0.8% |
| 2018 | $4,806 -2.2% | $190,573 +4.4% |
| 2017 | $4,914 +1.6% | $182,504 +4.5% |
| 2016 | $4,838 +3.9% | $174,698 +14.9% |
| 2015 | $4,656 +6.7% | $152,002 +11.2% |
| 2014 | $4,364 +4% | $136,698 +6.2% |
| 2013 | $4,197 +84.3% | $128,697 +12.8% |
| 2012 | $2,278 +1.1% | $114,104 +16.8% |
| 2011 | $2,252 +0.2% | $97,706 +8.4% |
| 2010 | $2,248 -17.7% | $90,141 -20.7% |
| 2009 | $2,731 -7.3% | $113,640 -34.4% |
| 2008 | $2,948 -6.6% | $173,350 -22.7% |
| 2007 | $3,155 -0.6% | $224,380 -5% |
| 2006 | $3,174 +36.2% | $236,260 +72.4% |
| 2004 | $2,331 -2.1% | $137,020 +11.2% |
| 2003 | $2,381 -14.3% | $123,220 +9% |
| 2002 | $2,777 | $113,010 +2439.6% |
| 2000 | -- | $4,450 |
Find assessor info on the county website
Neighborhood: 33914
Nearby homes
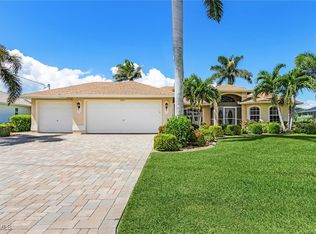
- $475,0004 bd2 ba2.1k sqft2951 SW 30th St, Cape Coral, FL 33914Sold
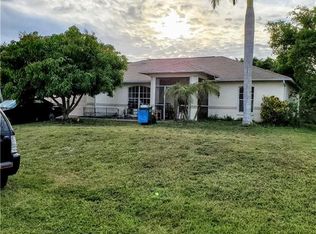
- $289,0003 bd2 ba1.7k sqft3106 SW 29th Ave, Cape Coral, FL 33914Off Market
- $366,4003 bd2 ba1.6k sqft3003 Surfside Blvd, Cape Coral, FL 33914Off Market
- $542,9004 bd3 ba3k sqft2965 Surfside Blvd, Cape Coral, FL 33914Off Market
- $320,6003 bd2 ba1.4k sqft3007 Surfside Blvd, Cape Coral, FL 33914Off Market
- $433,0003 bd2 ba2k sqft2947 SW 30th St, Cape Coral, FL 33914Off Market
- $454,6003 bd2 ba2.5k sqft3110 SW 29th Ave, Cape Coral, FL 33914Off Market
- $588,4003 bd2 ba1.9k sqft3103 SW 29th Ave, Cape Coral, FL 33914Off Market
Nearby schools
GreatSchools rating
- 8/10Gulf Elementary SchoolGrades: PK-5Distance: 1.3 mi
- 7/10Gulf Middle SchoolGrades: 6-8Distance: 1.5 mi
- 3/10Ida S. Baker High SchoolGrades: 9-12Distance: 1.3 mi


Get pre-qualified for a loan
At Zillow Home Loans, we can pre-qualify you in as little as 5 minutes with no impact to your credit score.An equal housing lender. NMLS #10287.
Sell for more on Zillow
Get a Zillow Showcase℠ listing at no additional cost and you could sell for .
$468,000
2% more
+$9,360
With Zillow Showcase(estimated)
$477,360
- Florida
- Lee County
- Cape Coral
- 33914
- 3102 SW 29th Ave
Nearby cities
Nearby neighborhoods
Nearby zip codes
Other Cape Coral Topics
