Skip main navigation
Closed
Street View
  • $511,000

    3102 Saint James St, Rolling Meadows, IL 60008

    4beds
    1,900sqft
    Single Family Residence
    Built in 1956
    7,500 Square Feet Lot
    $559,400 Zestimate®
    $269/sqft
    $3,460 Estimated rent

    Home value

    $559,400

    $531,000 - $593,000

    $3,460/mo

    Zestimate® history
    Loading
    Loading...

    Owner options

    List your home for rent

    $3,460/mo

    Rent Zestimate®

    Find your next renter with Zillow Rental Manager. Plus, with online applications, you can quickly screen prospective tenants – for free.

    Learn more

    $3,460/mo

    Rent Zestimate®

    Refinance and save

    $3,621/mo

    Est. payment

    Refinancing to a lower rate could help reduce your monthly payments and save thousands over the life of the loan.

    See today's rates

    $3,621/mo

    Est. payment

    Explore your selling options

    Work with a Zillow partner agent

    Leverage their expertise and Zillow's premium Showcase listings to get your home seen by more buyers.

    Get started

    List with your own agent

    Get your home in front of millions of buyers by listing it on Zillow.

    Learn how to do it

    Sell it yourself

    Take full control of how buyers see your home on Zillow by listing For Sale by Owner (FSBO).

    List your home

    What's special

    Modern farmhouse designPrimary suiteCorner lotFunctional spacesOpen-concept layoutInviting curb appealGourmet kitchen
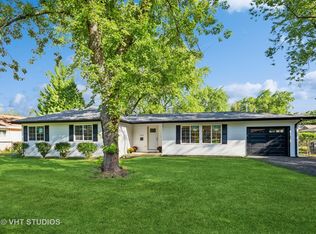
    Stunning Fully Renovated Ranch in Rolling Meadows. Welcome to this meticulously updated ranch home, offering a modern farmhouse aesthetic paired with energy-efficient upgrades. Situated on a spacious corner lot in a quiet neighborhood, this 4-bedroom, 3-bathroom home blends upscale finishes, thoughtful design, and practicality. Exterior Highlights: * Modern Farmhouse Design: Brand-new vinyl siding in classic linen, paired with new black windows and a new gray roof shingle for a timeless look. * Inviting Curb Appeal: Features a striking new warm wood-tone garage door, new fiberglass entry doors, new driveway and professional landscaping with a freshly seeded lawn ready to bloom this spring. * Energy Efficiency: Equipped with a high-efficiency furnace and modern insulation to enhance year-round comfort. Interior Features: * Open-Concept Layout: Sun-filled living spaces with premium luxury plank flooring throughout. *Gourmet Kitchen: Features custom cabinetry, a wood-accented range hood, oversized island with seating, quartz countertops, designer lighting, and energy-efficient stainless steel appliances, all under warranty. * Primary Suite: A spacious retreat with a luxurious ensuite bathroom, including double vanities with gold hardware, a custom walk-in shower, and a walk-in closet. *Bathrooms: Two additional updated bathrooms featuring subway tiles, hexagonal floors, and matte black fixtures. Additional Highlights: * Functional Spaces: A versatile dining room with elegant light fixtures, ideal for hosting gatherings. * Laundry/Mudroom: Fully finished with new custom cabinetry, a utility sink, and modern tile for style and practicality. * Appliance Warranties: All new installed appliances, including the washer, dryer, and tankless water heater, come with manufacturer warranties. * Energy Savings: A new high-efficiency furnace, new HVAC system, and a new tankless water heater (Rinnai) reduce utility costs. Location Benefits: *Convenient Living: Nestled in a family-friendly neighborhood with proximity to top-rated schools (Kimball Hill Elementary, Rolling Meadows High School), parks, and shopping centers. * Access to Transportation: Easy access to major highways and public transit for effortless commuting. Why You'll Love This Home: This thoughtfully renovated home offers a move-in-ready, energy-efficient, and stylish living experience. With all-new plumbing, electrical systems, and major mechanical updates completed in 2024, it's a rare turnkey property in the heart of Rolling Meadows. Don't miss this opportunity to own a beautifully updated home where style meets functionality.

    Zillow last checked:

    Listing updated:

    Listing courtesy of:

    Tamara Verdin 773-805-5325,

    Prello Realty,

    Nayibe Garces 773-805-5325,

    Prello Realty

    Bought with:

    Joann Daddono

    Baird & Warner

    Source: MRED as distributed by MLS GRID,MLS#: 12264066MLS Logo

    Facts & features

    Interior

    Bedrooms & bathrooms
    • Bedrooms: 4
    • Bathrooms: 3
    • Full bathrooms: 3
    Primary bedroom
    • Features: Bathroom (Full)
    • Level: Main
    • Area: 153 Square Feet
    • Dimensions: 17X9
    Bedroom 2
    • Level: Main
    • Area: 90 Square Feet
    • Dimensions: 9X10
    Bedroom 3
    • Level: Main
    • Area: 120 Square Feet
    • Dimensions: 12X10
    Bedroom 4
    • Level: Main
    • Area: 130 Square Feet
    • Dimensions: 10X13
    Dining room
    • Level: Main
    • Area: 120 Square Feet
    • Dimensions: 10X12
    Kitchen
    • Features: Kitchen (Island)
    • Level: Main
    • Area: 171 Square Feet
    • Dimensions: 19X9
    Laundry
    • Level: Main
    • Area: 100 Square Feet
    • Dimensions: 10X10
    Living room
    • Level: Main
    • Area: 247 Square Feet
    • Dimensions: 19X13
    Heating
    • Natural Gas, Forced Air
    Cooling
    • Central Air
    Appliances
    • Included: Range, Dishwasher, Refrigerator, Freezer, Washer, Dryer, Disposal
    • Laundry: Main Level
    Features
    • 1st Floor Bedroom, 1st Floor Full Bath
    • Flooring: Hardwood, Laminate
    • Basement: Crawl Space
    • Number of fireplaces: 1
    • Fireplace features: Electric, Living Room
    Interior area
    • Total structure area: 0
    • Total interior livable area: 1,900 sqft

    Property

    Parking
    • Total spaces: 1
    • Parking features: Asphalt, Garage Door Opener, Garage, On Site, Garage Owned, Attached
    • Attached garage spaces: 1
    • Has uncovered spaces: Yes
    Accessibility
    • Accessibility features: No Disability Access
    Features
    • Stories: 1
    • Fencing: Fenced
    Lot
    • Size: 7,500 sqft
    • Dimensions: 60X125
    • Features: Corner Lot, Irregular Lot, Landscaped
    Details
    • Parcel number: 02253040230000
    • Special conditions: None
    • Other equipment: TV-Cable

    Construction

    Type & style
    • Home type: SingleFamily
    • Architectural style: Ranch
    • Property subtype: Single Family Residence
    Materials
    • Aluminum Siding, Vinyl Siding, Brick
    • Foundation: Concrete Perimeter
    • Roof: Asphalt
    Condition
    • New construction: No
    • Year built: 1956
    • Major remodel year: 2024

    Utilities & green energy

    • Electric: 200+ Amp Service
    • Sewer: Public Sewer
    • Water: Public

    Community & neighborhood

    Security
    • Security features: Carbon Monoxide Detector(s)
    Community
    • Community features: Park, Pool, Tennis Court(s), Lake, Sidewalks
    Location
    • Region: Rolling Meadows
    • Subdivision: Kimball Hill

    HOA & financial

    HOA
    • Services included: None

    Other

    Other facts
    • Listing terms: Conventional
    • Ownership: Fee Simple

    Price history

    DateEventPrice
    1/31/2025Sold$511,000+2.2%$269/sqft
    Source: MRED as distributed by MLS GRID #12264066 Report a problem
    1/12/2025Contingent$499,999$263/sqft
    Source: MRED as distributed by MLS GRID #12264066 Report a problem
    1/3/2025Listed for sale$499,999+88.6%$263/sqft
    Source: MRED as distributed by MLS GRID #12264066 Report a problem
    7/5/2024Sold$265,100+2.4%$140/sqft
    Source: MRED as distributed by MLS GRID #12068766 Report a problem
    11/9/2023Listing removed--
    Source: MRED as distributed by MLS GRID #11841073 Report a problem
    8/23/2023Contingent$259,000$136/sqft
    Source: MRED as distributed by MLS GRID #11841073 Report a problem
    8/7/2023Price change$259,000-5.8%$136/sqft
    Source: MRED as distributed by MLS GRID #11841073 Report a problem
    7/24/2023Listed for sale$275,000$145/sqft
    Source: MRED as distributed by MLS GRID #11841073 Report a problem
    4/23/2023Listing removed--
    Source: MRED as distributed by MLS GRID #11740918 Report a problem
    4/12/2023Listed for sale$275,000+60.8%$145/sqft
    Source: MRED as distributed by MLS GRID #11740918 Report a problem
    3/24/2000Sold$171,000$90/sqft
    Source: Public Record Report a problem

    Public tax history

    YearProperty taxesTax assessment
    2024-- $28,000 +0%
    2023$7,565 +4.9%$27,999
    2022$7,214 +27.9%$27,999 +37.5%
    2021$5,642 +1.1%$20,367
    2020$5,583 -0.7%$20,367 -10.5%
    2019$5,623 -21.3%$22,757 -10.7%
    2018$7,141 +1.8%$25,483
    2017$7,015 +3.2%$25,483
    2016$6,795 +16.3%$25,483 +20.3%
    2015$5,843 +2.1%$21,181
    2014$5,720 +2.8%$21,181
    2013$5,565 -2.1%$21,181 -10.1%
    2012$5,683 +3.1%$23,572
    2011$5,510 +2.1%$23,572
    2010$5,396 -10.8%$23,572 -28.7%
    2009$6,049 +18%$33,068 -5%
    2008$5,125 +16.8%$34,808
    2007$4,388 +8.6%$34,808 +27.6%
    2006$4,041 -26.7%$27,277
    2005$5,511 +42.3%$27,277
    2004$3,873 -7.7%$27,277 +35.9%
    2003$4,195 +3.5%$20,070
    2002$4,053 +12%$20,070
    2001$3,619 +1.7%$20,070 +19.6%
    2000$3,558 +1.4%$16,786
    1999$3,509 $16,786

    Find assessor info on the county website

    Neighborhood: 60008

    Nearby schools

    GreatSchools rating
    Schools provided by the listing agent
    • Elementary: Kimball Hill Elementary School
    • Middle: Kimball Hill Elementary School
    • High: Rolling Meadows High School
    • District: 15

    Source: MRED as distributed by MLS GRID. This data may not be complete. We recommend contacting the local school district to confirm school assignments for this home.

    Get a cash offer in 3 minutes
    Find out how much your home could sell for in as little as 3 minutes with a no-obligation cash offer.
    Estimated market value
    $559,400
    Get a cash offer in 3 minutes
    Find out how much your home could sell for in as little as 3 minutes with a no-obligation cash offer.
    Estimated market value
    $559,400