Freshly Updated 5-Bedroom Home with Spacious Layout and Large Backyard!
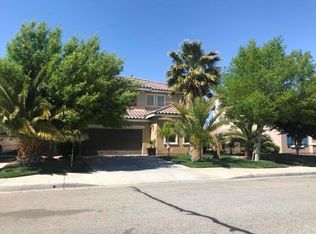
Welcome to 3102 San Luis Drive, Lancaster, a beautifully refreshed 5-bedroom, 3-bathroom home offering a spacious and functional floor plan perfect for comfortable living. Recent improvements include fresh interior and exterior paint, new carpet throughout (including the staircase), drywall and baseboard repairs, landscaping cleanup, a newly installed sink faucet, freshly painted staircase railing, updated smoke alarms and outlet covers, and a professional final cleaning, making this home truly move-in ready.
The main level features a welcoming living room, a cozy family room with a fireplace, and an open kitchen with ample cabinet and counter space for everyday living and entertaining. Also downstairs is a convenient bedroom with an attached full bathroom, ideal for guests or multi-generational living, along with an indoor laundry room.
Upstairs you'll find the remaining bedrooms, including the spacious primary suite with an ensuite bathroom featuring dual sinks, a soaking tub, and a separate shower enclosure.
Step outside to a large backyard complete with a covered patio area, offering plenty of space for entertaining, relaxing, or creating your dream outdoor retreat. An attached two-car garage and extended driveway provide ample parking and storage.
Conveniently located near schools, parks, shopping, and commuter routes, this beautifully updated home is ready for its next owner. Don't miss this fantastic opportunity!
Sold for $470,000
Zillow last checked:
Listing updated:
Bought with:
Jacqueline Cobian Gutierrez, DRE #02142858
Sync Brokerage, Inc.
Source: CRMLS,MLS#: CV26154342 Originating MLS: California Regional MLS
Originating MLS: California Regional MLSPrice history
| Date | Event | Price |
|---|---|---|
| 10/5/2026 | Sold | $470,000+6.8%$185/sqft |
Source:  CRMLS #CV26154342 Report a problem CRMLS #CV26154342 Report a problem | ||
| 9/4/2026 | Pending sale | $439,900$173/sqft |
Source: CRMLS #CV26154342 Report a problem | ||
| 8/21/2026 | Price change | $439,900-4.6%$173/sqft |
Source: CRMLS #CV26154342 Report a problem | ||
| 8/7/2026 | Price change | $461,000-4.9%$181/sqft |
Source: CRMLS #CV26154342 Report a problem | ||
| 7/27/2026 | Listed for sale | $485,000+125.6%$191/sqft |
Source: CRMLS #CV26154342 Report a problem | ||
| 1/26/2018 | Listing removed | $2,000$1/sqft |
Source: Invitation Homes Report a problem | ||
| 1/14/2018 | Price change | $2,000-3.1%$1/sqft |
Source: Invitation Homes Report a problem | ||
| 12/8/2017 | Price change | $2,065-3.1%$1/sqft |
Source: Invitation Homes Report a problem | ||
| 11/2/2017 | Price change | $2,130-3.3%$1/sqft |
Source: Invitation Homes Report a problem | ||
| 10/11/2017 | Listed for rent | $2,203+17.7%$1/sqft |
Source: Invitation Homes Report a problem | ||
| 10/13/2015 | Listing removed | $1,872$1/sqft |
Source: Invitation Homes Report a problem | ||
| 9/30/2015 | Listed for rent | $1,872+7%$1/sqft |
Source: Invitation Homes Report a problem | ||
| 10/1/2013 | Listing removed | $1,750$1/sqft |
Source: Invitation Homes Report a problem | ||
| 9/10/2013 | Listed for rent | $1,750$1/sqft |
Source: Invitation Homes Report a problem | ||
| 7/5/2013 | Sold | $215,000+0.1%$85/sqft |
Source:  GAVAR #1305826 Report a problem GAVAR #1305826 Report a problem | ||
| 6/10/2013 | Listed for sale | $214,888+38.6%$85/sqft |
Source: Keller Williams Realty - Antelope Valley #1305826 Report a problem | ||
| 4/2/2009 | Sold | $155,000-1.3%$61/sqft |
Source: Public Record Report a problem | ||
| 7/24/2008 | Sold | $157,000-60.4%$62/sqft |
Source: Public Record Report a problem | ||
| 9/29/2006 | Sold | $396,500$156/sqft |
Source: Public Record Report a problem | ||
Nearby homes

Get a cash offer in 3 minutes
Find out how much your home could sell for in as little as 3 minutes with a no-obligation cash offer.
Estimated market value
$470,000
