Beautiful two story home at the Sharyland Plantation Community with plenty of ameneties and pool privileges . 5 bedrooms , 3 full bathrooms , 1 half bathroom . Very well kept . Nice functional spacious open floorplan , if your looking for space , this is it . Good size Kitchen with Granite counter tops and center island , all kitchen appliances convey , includes washer and dryer . Down stairs spacious master bedroom . Up stairs loft has office space , up stairs also includes extra space for a work out room or TV room . Really great size backyard with sprinkler system through out , with a beautiful well maintained pool and a fish pond . Also includes covered patio with an outdoor kitchen . This is a good size lot that is approximately 10,535 sqft , one of the bigger lots in the subdivision . Great advantage is that this is one of the few homes that has the convenience of having an alley . Shimotsu Elementary and BL Gray junior high are only blocks away . A must see .Motivated Seller .
For sale
Price cut: $10K (6/24)
$465,000
3102 Santa Susana St, Mission, TX 78572
5beds
4,003sqft
Single Family Residence, Residential
Built in 2003
10,537 Square Feet Lot
$451,100 Zestimate®
$116/sqft
$83/mo HOA
What's special
Fish pondTwo story homeBeautiful well maintained poolAll kitchen appliances conveyIncludes washer and dryerDownstairs spacious master bedroom
- 66 days |
- 680 |
- 47 |
Zillow last checked:
Listing updated:
Listed by:
Ronaldo Lacayo 956-578-5733,
Keller Williams Realty Rgv
Source: Greater McAllen AOR,MLS#: 504705
Facts & features
Interior
Bedrooms & bathrooms
- Bedrooms: 5
- Bathrooms: 4
- Full bathrooms: 3
- 1/2 bathrooms: 1
Dining room
- Description: Living Area(s): 2
Living room
- Description: Living Area(s): 2
Heating
- Has Heating (Unspecified Type)
Cooling
- Central Air, Electric
Appliances
- Included: Electric Water Heater, Smooth Electric Cooktop, Dishwasher, Dryer, Microwave, Refrigerator, Washer
- Laundry: Laundry Room, Washer/Dryer Connection
Features
- Granite Counters, Bonus Room, Built-in Features, Ceiling Fan(s), High Ceilings, Office/Study, Split Bedrooms, Walk-In Closet(s)
- Flooring: Carpet, Tile
- Windows: Double Pane Windows, Mini Blinds
Interior area
- Total structure area: 4,003
- Total interior livable area: 4,003 sqft
Property
Parking
- Total spaces: 2
- Parking features: Attached, Garage Faces Rear
- Attached garage spaces: 2
Features
- Patio & porch: Covered Patio, Patio, Patio Slab
- Exterior features: Mature Trees, Sprinkler System
- Has private pool: Yes
- Pool features: In Ground, Outdoor Pool
- Has spa: Yes
- Fencing: Privacy,Wood
Lot
- Size: 10,537 Square Feet
- Features: Alley, Cul-De-Sac, Curb & Gutters, Mature Trees, Sidewalks, Sprinkler System
Details
- Parcel number: E436102000012300
Construction
Type & style
- Home type: SingleFamily
- Property subtype: Single Family Residence, Residential
Materials
- Brick, HardiPlank Type
- Foundation: Slab
- Roof: Composition
Condition
- Year built: 2003
Utilities & green energy
- Sewer: Public Sewer
- Water: Public
- Utilities for property: Cable Available
Green energy
- Energy efficient items: Thermostat
Community & HOA
Community
- Features: Curbs, Planned Unit Development (PUD), Pool, Sidewalks, Street Lights
- Security: Smoke Detector(s)
- Subdivision: El Jardin De Las Flores
HOA
- Has HOA: Yes
- HOA fee: $250 quarterly
- HOA name: Sharyland Residential Community
Location
- Region: Mission
Financial & listing details
- Price per square foot: $116/sqft
- Tax assessed value: $483,443
- Annual tax amount: $11,670
- Date on market: 5/17/2026
- Road surface type: Paved
Estimated market value
$451,100
$429,000 - $474,000
$4,163/mo
Price history
| Date | Event | Price |
|---|---|---|
| 6/24/2026 | Price change | $465,000-2.1%$116/sqft |
Source: Greater McAllen AOR #504705 Report a problem | ||
| 5/17/2026 | Listed for sale | $475,000$119/sqft |
Source: Greater McAllen AOR #504705 Report a problem | ||
| 2/5/2026 | Listing removed | $475,000$119/sqft |
Source: Greater McAllen AOR #481260 Report a problem | ||
| 9/23/2025 | Listed for sale | $475,000+46.2%$119/sqft |
Source: Greater McAllen AOR #481260 Report a problem | ||
| 4/27/2020 | Sold | -- |
Source: Agent Provided Report a problem | ||
| 4/4/2020 | Pending sale | $325,000$81/sqft |
Source: Encore Fine Properties #328839 Report a problem | ||
| 2/20/2020 | Listed for sale | $325,000$81/sqft |
Source: Encore Fine Properties #328839 Report a problem | ||
Public tax history
| Year | Property taxes | Tax assessment |
|---|---|---|
| 2025 | $11,670 +0.7% | $483,443 +0.7% |
| 2024 | $11,595 +0.6% | $480,305 -0.9% |
| 2023 | $11,529 +8.5% | $484,550 +16.6% |
| 2022 | $10,629 +20.2% | $415,697 +22.7% |
| 2021 | $8,844 | $338,668 +16% |
| 2020 | -- | $292,000 +0.5% |
| 2019 | $7,582 +0.7% | $290,420 +2.2% |
| 2018 | $7,528 | $284,091 |
| 2017 | $7,528 -0.7% | $284,091 |
| 2016 | $7,585 -6.8% | $284,091 -5.3% |
| 2015 | $8,138 | $299,955 -0.2% |
| 2014 | $8,138 | $300,559 -0.1% |
| 2013 | -- | $300,803 +10% |
| 2012 | -- | $273,457 |
| 2011 | -- | $273,457 +1.3% |
| 2010 | -- | $269,870 +4.1% |
| 2009 | -- | $259,271 -1.8% |
| 2008 | -- | $264,119 -12.9% |
| 2007 | -- | $303,227 +16.9% |
| 2006 | -- | $259,461 +0.8% |
| 2005 | -- | $257,324 +93.2% |
| 2004 | -- | $133,174 +390% |
| 2003 | -- | $27,180 |
Find assessor info on the county website
Monthly payment
Est. payment
Payment breakdown
Explore the cost of this home by adjusting the details. Changes won't be saved.Climate risks
Neighborhood: 78572
Nearby schools
GreatSchools rating
- 8/10Harry Shimotsu Elementary SchoolGrades: PK-6Distance: 0.5 mi
- 8/10B L Gray Junior High SchoolGrades: 7-8Distance: 0.8 mi
- 7/10Sharyland High SchoolGrades: 9-12Distance: 2.9 mi
Schools provided by the listing agent
- Elementary: Shimotsu
- Middle: B.L. Gray Junior High
- High: Sharyland H.S.
- District: Sharyland ISD
Source: Greater McAllen AOR. This data may not be complete. We recommend contacting the local school district to confirm school assignments for this home.
- $360,6004 bd2 ba2.7k sqft3100 Santa Susana St, Mission, TX 78572Off Market
- $427,6004 bd3 ba3.6k sqft3104 Santa Susana St, Mission, TX 78572Off Market

- $8,189-- bd-- ba-- sqftSan Clemente, Mission, TX 78572Off Market
- $483,4004 bd2 ba3.9k sqft3002 Santa Susana St, Mission, TX 78572Off Market
- $431,1004 bd4 ba3.7k sqft3103 Santa Olivia St, Mission, TX 78572Off Market
- $10,803-- bd-- ba-- sqftSan Clemente, Mission, TX 78572Off Market
- $444,3004 bd4 ba4.1k sqft3105 Santa Olivia St, Mission, TX 78572Off Market
- $429,9005 bd5 ba3.9k sqft3101 Santa Olivia St, Mission, TX 78572Foreclosure
A local agent can set up tours, give advice and negotiate with sellers.
A local lender can help you make sure your offer is ready when you are.
Similar homes
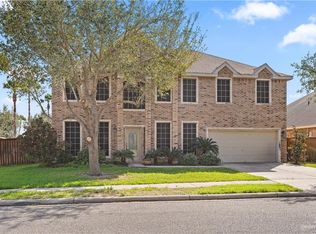
- $459,0005 bd4 ba3.4k sqft2805 Santa Susana St, Mission, TX 78572For Sale
 MLS ID #507605, Lizeth Gonzalez, Imperio Real Estate Llc. Greater McAllen AOR
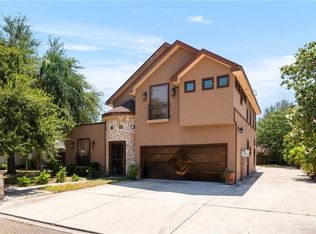
 - $475,0005 bd4 ba4.2k sqft2806 San Ricardo St, Mission, TX 78572For Sale
 MLS ID #496891, Maggie Harris, Keller Williams Realty Rgv. Greater McAllen AOR
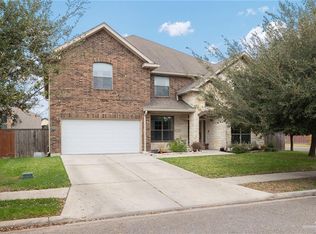
 - $428,0005 bd4 ba3k sqft3608 San Daniel, Mission, TX 78572For Sale
 MLS ID #502418, Gerard Valdez, Trademark Real Estate Group. Greater McAllen AOR
 - $512,9005 bd4 ba4.5k sqft3710 Santa Lucia St, Mission, TX 78572For Sale
 MLS ID #496256, Jessica Marroquin, Tierra Frontera Llc. Greater McAllen AOR
 - $525,0005 bd4 ba3.3k sqft3504 San Clemente, Mission, TX 78572For SaleMLS ID #496226, Dulce L. Mascorro, Casablanca Real Estate Of Texas, Llc.. Greater McAllen AOR
- $350,0005 bd4 ba3.2k sqft4407 Santa Lydia St, Mission, TX 78572For SaleMLS ID #504456, Karla Karam Usi, Pinnacle Realty Advisors. Greater McAllen AOR
- $350,0005 bd4 ba3k sqft4200 Santa Olivia St, Mission, TX 78572For SaleMLS ID #502097, Monica J. Acevedo, The International Real Estate Company. Greater McAllen AOR
- $349,9994 bd3 ba2.9k sqft4002 Santa Olivia St, Mission, TX 78572For SaleMLS ID #491800, Nydia Rodriguez, Re/Max Platinum. Greater McAllen AOR
- $345,0004 bd4 ba2.7k sqft306 Driftwood Ave, Mission, TX 78572For SaleMLS ID #502978, Sandra Espinoza, Dominion Real Estate. Greater McAllen AOR
- $432,0004 bd3 ba3.3k sqft5109 Jasmine Ct, McAllen, TX 78501For SaleMLS ID #487189, Jovhanna Marie Flores, Re/Max Platinum. Greater McAllen AOR
- $349,0003 bd3 ba2k sqft2208 Lawndale Rd, Mission, TX 78572For SaleMLS ID #508179, William (Will) Levi Cantu, Jade Real Estate Llc. Greater McAllen AOR
- $560,0004 bd6 ba3.9k sqft1409 Calle Espana, Pharr, TX 78577For SaleMLS ID #508422, Alberto Nino, Kebes Real Estate Llc. Greater McAllen AOR
- $519,5006 bd6 ba3.8k sqft2704 N M Rd, Edinburg, TX 78542For Sale
 MLS ID #29773681, Alan Marquez, Aria Group Real Estate. RGVMLS
 - $499,0004 bd4 ba3.1k sqft5104 W Highland Ave, McAllen, TX 78501For SaleMLS ID #491916, Brenda Blanco, Capstone Realty Pllc. Greater McAllen AOR
- $329,0003 bd5 ba2.3k sqft2110 E 21st St, Mission, TX 78572For SaleMLS ID #508720, Mona Young Kim, Imperio Real Estate Llc. Greater McAllen AOR
- $473,0004 bd3 ba3.3k sqft7029 N 1st St, McAllen, TX 78504For SaleMLS ID #506292, Jaime Lee Gonzalez, Keller Williams Realty Rgv. Greater McAllen AOR
- $349,0004 bd3 ba2.3k sqft2202 E 25th 1/2 St, Mission, TX 78574For SaleMLS ID #504793, Rebecca Vallejo, Coldwell Banker La Mansion. Greater McAllen AOR
- $489,0004 bd3 ba3.4k sqft405 Shasta Ave, McAllen, TX 78504For SaleMLS ID #500167, Ivan Camara, Dolce Vita Realty. Greater McAllen AOR
- $335,0004 bd3 ba2.3k sqft2005 E 28th St, Mission, TX 78574For SaleMLS ID #505335, Delfino Cervantes, Coldwell Banker La Mansion. Greater McAllen AOR
- $439,0004 bd3 ba2.4k sqft3507 Danubio Dr, Edinburg, TX 78539For SaleMLS ID #509906, Deldi M. Ortegon, Keller Williams Realty Rgv. Greater McAllen AOR
