Skip main navigation
Pending
  • $449,900

    3102 Shawnee Grn, Ambler, PA 19002

    3beds
    1,640sqft
    Townhouse
    Built in 1980
    2,400 Square Feet Lot
    $455,900 Zestimate®
    $274/sqft
    $142/mo HOA

    What's special

    Main bedroom bathBuilt in shelvingHall bath
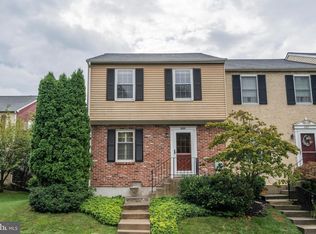
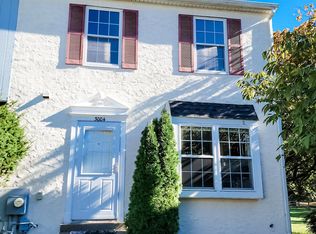
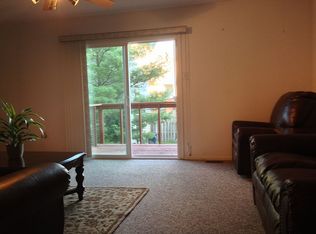
    This beautiful 3 Bedroom 2 Full Bath and 1 Powder Room Townhouse is located in the popular Arrowhead Community. Being an End Unit provides ample sunlight to the Living Room, with Built in Shelving, and Dining area. Sliders in the Living Room provide entry way to a deck overlooking the rear yard and open green space. The updated Kitchen Area includes Gas Cooking, Disposal, Dishwasher & a Built in Microwave Oven. A Powder Room completes the first floor. The 2nd floor offers 3 Bedrooms, a Hall Bath, a Main Bedroom Bath & an extra Storage Closet in the Hallway. The Laundry area with Washer & Dryer are also conveniently located on the second floor! The Main Bedroom has 2 large closets with a "step in", sliding door Shower. All Bedrooms have Ceiling Fans. The Lower Level is a large, finished area for Entertaining and Storage! Exit to the outside, patio for an additional area to relax and enjoy. Hardwood Flooring is present on the Main and Upper Level. Lower level was completely "redone" due to a water leak (see additional Seller Disclosure information for details) with new ceiling & flooring. Lower level, main level and upper level have all been recently Painted. This Ambler location is ideal for access to Route #309, Fort Washington Rail line, PA Turnpike and the downtown Ambler shopping and Dining District. Ambler entertainment venues include ACT II Play House and the Ambler Theatre. Upper Dublin School District offers modern High School Facilities and our newer Sandy Run Middle School. The Township Library and Robbins Environmental Education Park both offer programs for Children and for Adults. Mondauk Park has a Walking Trail and Pavillion for Picnics. The newer Twining Valley Park includes a 2.5 mile asphalt Walking Trail and a 4.5 Acre Dog Park. All the boxes are checked off for this property. This home is waiting for you!
    27 days
    1,134
    64

    Likely to sell faster than

    Zillow last checked:

    Listing updated:

    Listed by:

    Phyllis Engart 215-901-2660,

    Compass RE 6108223356

    Source: Bright MLS,MLS#: PAMC2190494MLS Logo

      Facts & features

      Interior

      Bedrooms & bathrooms
      • Bedrooms: 3
      • Bathrooms: 3
      • Full bathrooms: 2
      • 1/2 bathrooms: 1
      • Main level bathrooms: 1
      Basement
      • Area: 0
      Heating
      • Central, Natural Gas
      Cooling
      • Central Air, Electric
      Appliances
      • Included: Microwave, Disposal, Oven/Range - Gas, Refrigerator, Gas Water Heater
      • Laundry: Upper Level
      Features
      • Attic, Bathroom - Tub Shower, Bathroom - Walk-In Shower, Built-in Features, Ceiling Fan(s), Dining Area
      • Basement: Full,Finished,Exterior Entry,Rear Entrance
      • Number of fireplaces: 1
      • Fireplace features: Wood Burning
      Interior area
      • Total structure area: 1,640
      • Total interior livable area: 1,640 sqft
      • Finished area above ground: 1,640
      • Finished area below ground: 0

      Property

      Parking
      • Parking features: Parking Lot
      Accessibility
      • Accessibility features: None
      Features
      • Levels: Two
      • Stories: 2
      • Pool features: None
      Lot
      • Size: 2,400 Square Feet
      • Dimensions: 30.00 x 0.00
      • Features: Backs - Open Common Area, Rear Yard
      Details
      • Additional structures: Above Grade, Below Grade
      • Parcel number: 540014004135
      • Zoning: 1101 RES
      • Special conditions: Standard

      Construction

      Type & style
      • Home type: Townhouse
      • Architectural style: Colonial
      • Property subtype: Townhouse
      Materials
      • Vinyl Siding
      • Foundation: Other
      Condition
      • Very Good
      • New construction: No
      • Year built: 1980

      Utilities & green energy

      • Sewer: Public Sewer
      • Water: Public
      • Utilities for property: Natural Gas Available, Electricity Available, Cable Available

      Community & HOA

      Community
      • Subdivision: Arrowhead
      HOA
      • Has HOA: Yes
      • Services included: Common Area Maintenance, Trash, Snow Removal
      • HOA fee: $425 quarterly
      Location
      • Region: Ambler
      • Municipality: UPPER DUBLIN TWP

      Financial & listing details

      • Price per square foot: $274/sqft
      • Tax assessed value: $118,860
      • Annual tax amount: $6,474
      • Date on market: 8/8/2026
      • Listing agreement: Exclusive Right To Sell
      • Inclusions: Washer, Dryer, Kitchen Refrigerator
      • Exclusions: Stained Glass Panel In Living Room
      • Ownership: Fee Simple

        Estimated market value

        $455,900

        $433,000 - $479,000

        $2,880/mo

        Price history

        DateEventPrice
        8/14/2026Pending sale$449,900$274/sqft
        Source: Bright MLS #PAMC2190494 Report a problem
        8/12/2026Contingent$449,900$274/sqft
        Source: Bright MLS #PAMC2190494 Report a problem
        8/8/2026Listed for sale$449,900+55.1%$274/sqft
        Source: Bright MLS #PAMC2190494 Report a problem
        11/15/2005Sold$290,000$177/sqft
        Source: Public Record Report a problem

        Public tax history

        YearProperty taxesTax assessment
        2025$5,899 +2.9%$118,860
        2024$5,731 $118,860
        2023$5,731 +3.5%$118,860
        2022$5,538 +2.9%$118,860
        2021$5,381 +2.3%$118,860
        2020$5,260 +2%$118,860
        2019$5,156 +2%$118,860
        2018$5,055 +2.7%$118,860
        2017$4,922 +2.5%$118,860
        2016$4,801 +3.3%$118,860
        2015$4,649 +2.6%$118,860
        2014$4,531 +2.6%$118,860
        2013$4,418 +4.1%$118,860
        2012$4,244 +5.3%$118,860
        2011$4,030 +9.6%$118,860
        2010$3,676 +3.7%$118,860
        2009$3,544 +7.5%$118,860
        2008$3,298 +3%--
        2007$3,203 +4.8%--
        2006$3,056 +4.3%--
        2005$2,929 +7.6%--
        2004$2,723 +4.5%--
        2003$2,606 +6.1%--
        2002$2,456 +4.8%--
        2000$2,343 +0.8%--
        1999$2,325 --
        Find assessor info on the county website

        Monthly payment

        Est. payment

        Payment breakdown

        Explore the cost of this home by adjusting the details. Changes won't be saved.
        All calculations are estimates and provided by Zillow, Inc. for informational purposes only. Actual amounts may vary.
        HOA fees may include property taxes on listings classified as Co-Ops. Contact the listing agent and/or owner for fee details.
        See how much you could borrow to make a competitive offer.

        Climate risks

        Neighborhood: 19002

        Getting around

        20 / 100
        Car-Dependent
        23 / 100
        Somewhat Bikeable

        Nearby schools

        GreatSchools rating
        Schools provided by the listing agent
        • Elementary: Maple Glen
        • Middle: Sandy Run
        • High: Upper Dublin
        • District: Upper Dublin

        Source: Bright MLS. This data may not be complete. We recommend contacting the local school district to confirm school assignments for this home.

        A local agent can set up tours, give advice and negotiate with sellers.

        A local lender can help you make sure your offer is ready when you are.

        Browse local experts