Skip main navigation
Sold
  • $325,000

    3102 Silvercliff Cir, Indianapolis, IN 46217

    3beds
    2,068sqft
    Residential, Single Family Residence
    Built in 2018
    6,098.4 Square Feet Lot
    $323,600 Zestimate®
    $157/sqft
    $2,141 Estimated rent

    Home value

    $323,600

    $307,000 - $340,000

    $2,141/mo

    Zestimate® history
    Loading
    Loading...

    Owner options

    List your home for rent

    $2,141/mo

    Rent Zestimate®

    Find your next renter with Zillow Rental Manager. Plus, with online applications, you can quickly screen prospective tenants – for free.

    Learn more

    $2,141/mo

    Rent Zestimate®

    Refinance and save

    $2,027/mo

    Est. payment

    Refinancing to a lower rate could help reduce your monthly payments and save thousands over the life of the loan.

    See today's rates

    $2,027/mo

    Est. payment

    Explore your selling options

    Work with a Zillow partner agent

    Leverage their expertise and Zillow's premium Showcase listings to get your home seen by more buyers.

    Get started

    List with your own agent

    Get your home in front of millions of buyers by listing it on Zillow.

    Learn how to do it

    Sell it yourself

    Take full control of how buyers see your home on Zillow by listing For Sale by Owner (FSBO).

    List your home

    What's special

    Large loftFormal diningPrimary bedroom suiteFlex roomSpacious great roomSouth facing windowsOffice space
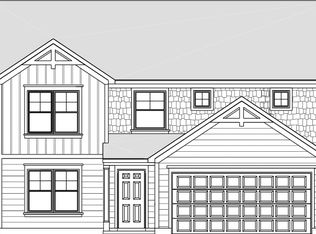
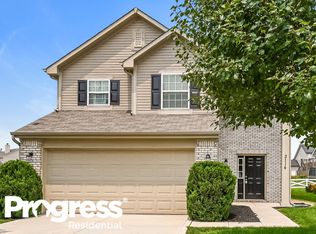
    Discover the charm of this inviting 3-bedroom, 2.5 bath with 2 car garage home built in 2018. Beautiful backyard, stamped concrete back patio, hardtop Gazebo overlooking community green space for privacy & extra play space. Kitchen features all stainless steel appliances, step-in pantry and large center island with breakfast bar seating. Open concept floorplan flows into the dining area and spacious Great Room. Main level also has flex room that could be formal dining/office space/sitting room or playroom. Upstairs features large loft with south facing windows for lots of natural light. Primary bedroom suite has walk-in shower stall, extended counter top vanity and big walk-in closet. 2 other bedrooms, one with day-lit walk-in closet. All major home components are only 6 years old including: HVAC, roof, electrical, water softener, windows & water heater.

    Zillow last checked:

    Listing updated:

    Listing Provided by:

    Roger Webb 317-332-3105,

    Roger Webb Real Estate, Inc,

    Batch Ceesay,

    Roger Webb Real Estate, Inc

    Bought with:

    Anne DeWeese

    CENTURY 21 Scheetz

    Source: MIBOR as distributed by MLS GRID,MLS#: 21964539MLS Logo

    Facts & features

    Interior

    Bedrooms & bathrooms
    • Bedrooms: 3
    • Bathrooms: 3
    • Full bathrooms: 2
    • 1/2 bathrooms: 1
    • Main level bathrooms: 1
    Primary bedroom
    • Features: Carpet
    • Level: Upper
    • Area: 224 Square Feet
    • Dimensions: 14x16
    Bedroom 2
    • Features: Carpet
    • Level: Upper
    • Area: 120 Square Feet
    • Dimensions: 12x10
    Bedroom 3
    • Features: Carpet
    • Level: Upper
    • Area: 110 Square Feet
    • Dimensions: 11x10
    Other
    • Features: Vinyl
    • Level: Main
    • Area: 36 Square Feet
    • Dimensions: 6x6
    Great room
    • Features: Laminate
    • Level: Main
    • Area: 288 Square Feet
    • Dimensions: 16x18
    Kitchen
    • Features: Laminate
    • Level: Main
    • Area: 266 Square Feet
    • Dimensions: 19x14
    Living room
    • Features: Carpet
    • Level: Upper
    • Area: 143 Square Feet
    • Dimensions: 11x13
    Office
    • Features: Carpet
    • Level: Main
    • Area: 143 Square Feet
    • Dimensions: 11x13
    Heating
    • Forced Air
    Cooling
    • Has cooling: Yes
    Appliances
    • Included: Dishwasher, Dryer, Disposal, Gas Water Heater, MicroHood, Electric Oven, Refrigerator, Washer, Water Softener Owned
    • Laundry: Laundry Room
    Features
    • Attic Access, Breakfast Bar, Pantry, Walk-In Closet(s)
    • Has basement: No
    • Attic: Access Only
    Interior area
    • Total structure area: 2,068
    • Total interior livable area: 2,068 sqft

    Property

    Parking
    • Total spaces: 2
    • Parking features: Attached
    • Attached garage spaces: 2
    Features
    • Levels: Two
    • Stories: 2
    • Patio & porch: Covered
    • Fencing: Fenced,Partial
    Lot
    • Size: 6,098 sqft
    • Features: Cul-De-Sac, Suburb
    Details
    • Parcel number: 491416119033000500
    • Horse amenities: None

    Construction

    Type & style
    • Home type: SingleFamily
    • Architectural style: Traditional
    • Property subtype: Residential, Single Family Residence
    Materials
    • Vinyl With Brick
    • Foundation: Concrete Perimeter, Slab
    Condition
    • Updated/Remodeled
    • New construction: No
    • Year built: 2018

    Utilities & green energy

    • Water: Municipal/City
    • Utilities for property: Electricity Connected, Sewer Connected, Water Connected

    Community & neighborhood

    Location
    • Region: Indianapolis
    • Subdivision: Arrowhead At Southern Dun

    Price history

    DateEventPrice
    4/17/2024Sold$325,000-3%$157/sqft
    Source: MIBOR as distributed by MLS GRID #21964539 Report a problem
    3/22/2024Pending sale$334,900$162/sqft
    Source: MIBOR as distributed by MLS GRID #21964539 Report a problem
    3/21/2024Listed for sale$334,900+69.9%$162/sqft
    Source: MIBOR as distributed by MLS GRID #21964539 Report a problem
    9/7/2018Sold$197,065+190.7%$95/sqft
    Source: Public Record Report a problem
    7/11/2017Sold$67,800$33/sqft
    Source: Public Record Report a problem

    Public tax history

    YearProperty taxesTax assessment
    2025$4,178 +6.1%$320,400 -1.1%
    2024$3,937 +7.2%$323,800 +4.9%
    2023$3,673 +34.3%$308,800 +9.2%
    2022$2,734 -0.8%$282,800 +34%
    2021$2,755 -44.6%$211,000 -0.1%
    2020$4,973 +38210.5%$211,300 +11.6%
    2019$13 -0.2%$189,300 +37760%
    2018$13 -0.3%$500
    2017$13 +3%$500
    2016$13 +4.5%$500
    2014$12 -0.7%$500
    2013$12 $500
    2012$12 $500
    2011-- $500
    2010$10 +0.2%$500
    2009$10 $500
    2007-- $500

    Find assessor info on the county website

    Neighborhood: Southern Dunes

    Nearby schools

    GreatSchools rating
    Schools provided by the listing agent
    • Middle: Perry Meridian Middle School
    • High: Perry Meridian High School

    Source: MIBOR as distributed by MLS GRID. This data may not be complete. We recommend contacting the local school district to confirm school assignments for this home.

    Get a cash offer in 3 minutes
    Find out how much your home could sell for in as little as 3 minutes with a no-obligation cash offer.
    Estimated market value
    $323,600
    Get a cash offer in 3 minutes
    Find out how much your home could sell for in as little as 3 minutes with a no-obligation cash offer.
    Estimated market value
    $323,600