Skip main navigation
Closed
  • $689,000

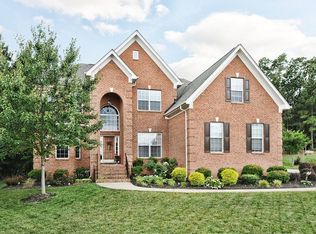
    3102 Stanway Ct, Waxhaw, NC 28173

    4beds
    3,519sqft
    Single Family Residence
    Built in 2005
    0.54 Acres Lot
    $710,800 Zestimate®
    $196/sqft
    $3,416 Estimated rent

    Home value

    $710,800

    $675,000 - $746,000

    $3,416/mo

    Zestimate® history
    Loading
    Loading...

    Owner options

    List your home for rent

    $3,416/mo

    Rent Zestimate®

    Find your next renter with Zillow Rental Manager. Plus, with online applications, you can quickly screen prospective tenants – for free.

    Learn more

    $3,416/mo

    Rent Zestimate®

    Refinance and save

    $4,511/mo

    Est. payment

    Refinancing to a lower rate could help reduce your monthly payments and save thousands over the life of the loan.

    See today's rates

    $4,511/mo

    Est. payment

    Explore your selling options

    Work with a Zillow partner agent

    Leverage their expertise and Zillow's premium Showcase listings to get your home seen by more buyers.

    Get started

    List with your own agent

    Get your home in front of millions of buyers by listing it on Zillow.

    Learn how to do it

    Sell it yourself

    Take full control of how buyers see your home on Zillow by listing For Sale by Owner (FSBO).

    List your home

    What's special

    Welcome to this stunning cul-de-sac home. Upon entry, you'll be greeted by the 2-story ceilings that create a spacious + airy atmosphere. The kitchen is a chef's dream with ample storage space + direct access to the formal dining room, making entertaining a breeze. Need a quiet space to work? Look no further than the dedicated office. The owner's suite on the main floor offers the ultimate convenience + privacy. Upstairs you'll find 3 more bedrooms. The large loft area is a versatile space that overlooks the living area and can serve as a comfortable lounge or entertainment area. Additionally, there is a dedicated workout room for those fitness enthusiasts. Outside, the huge deck is perfect for outdoor dining and entertaining while the large yard provides plenty of space for recreational activities. Freshly painted + move-in ready. Neighborhood Amenities incl. pool, playground, pickleball + basketball courts, a pond, walking trails + clubhouse. Sought-after schools! HVACs 2021.

    Zillow last checked:

    Listing updated:

    Listed by:

    Martina Linford martina.linford@allentate.com,

    Allen Tate Providence @485

    Bought with:

    Ramana Sunkam

    NorthGroup Real Estate LLC

    Source: Canopy MLS as distributed by MLS GRID,MLS#: 4122563MLS Logo

    Facts & features

    Interior

    Bedrooms & bathrooms
    • Bedrooms: 4
    • Bathrooms: 3
    • Full bathrooms: 2
    • 1/2 bathrooms: 1
    • Main level bedrooms: 1
    Primary bedroom
    • Level: Main
    Primary bedroom
    • Level: Main
    Bedroom s
    • Level: Upper
    Bedroom s
    • Level: Upper
    Bedroom s
    • Level: Upper
    Bedroom s
    • Level: Upper
    Bedroom s
    • Level: Upper
    Bedroom s
    • Level: Upper
    Bathroom full
    • Level: Main
    Bathroom half
    • Level: Main
    Bathroom full
    • Level: Upper
    Bathroom full
    • Level: Main
    Bathroom half
    • Level: Main
    Bathroom full
    • Level: Upper
    Breakfast
    • Level: Main
    Breakfast
    • Level: Main
    Dining room
    • Level: Main
    Dining room
    • Level: Main
    Exercise room
    • Level: Upper
    Exercise room
    • Level: Upper
    Kitchen
    • Level: Main
    Kitchen
    • Level: Main
    Laundry
    • Level: Main
    Laundry
    • Level: Main
    Living room
    • Level: Main
    Living room
    • Level: Main
    Loft
    • Level: Upper
    Loft
    • Level: Upper
    Office
    • Level: Main
    Office
    • Level: Main
    Heating
    • Floor Furnace, Natural Gas
    Cooling
    • Ceiling Fan(s), Central Air
    Appliances
    • Included: Dishwasher, Disposal, Down Draft, Electric Cooktop, Microwave, Oven, Plumbed For Ice Maker, Self Cleaning Oven, Tankless Water Heater, Wall Oven
    • Laundry: Mud Room, Laundry Room, Main Level
    Features
    • Has basement: No
    • Fireplace features: Living Room
    Interior area
    • Total structure area: 3,519
    • Total interior livable area: 3,519 sqft
    • Finished area above ground: 3,519
    • Finished area below ground: 0

    Property

    Parking
    • Total spaces: 3
    • Parking features: Attached Garage, Garage Door Opener, Garage Faces Side, Keypad Entry, Garage on Main Level
    • Attached garage spaces: 3
    Features
    • Levels: Two
    • Stories: 2
    • Patio & porch: Deck
    • Pool features: Community
    Lot
    • Size: 0.54 Acres
    • Features: Cul-De-Sac, Wooded
    Details
    • Parcel number: 06192228
    • Zoning: AN8
    • Special conditions: Standard

    Construction

    Type & style
    • Home type: SingleFamily
    • Architectural style: Transitional
    • Property subtype: Single Family Residence
    Materials
    • Brick Partial, Fiber Cement
    • Foundation: Crawl Space
    Condition
    • New construction: No
    • Year built: 2005

    Utilities & green energy

    • Sewer: County Sewer
    • Water: County Water

    Community & HOA

    Community
    • Features: Clubhouse, Playground, Pond, Sidewalks, Street Lights, Walking Trails, Other
    • Subdivision: Quellin
    HOA
    • Has HOA: Yes
    • HOA fee: $475 semi-annually
    • HOA name: Braesael Management
    Location
    • Region: Waxhaw

    Financial & listing details

    • Price per square foot: $196/sqft
    • Tax assessed value: $432,200
    • Annual tax amount: $5,254
    • Date on market: 3/29/2024
    • Cumulative days on market: 4 days
    • Listing terms: Cash,Conventional
    • Road surface type: Concrete, Paved

    Price history

    DateEventPrice
    5/13/2024Sold$689,000$196/sqft
    Source: Canopy MLS as distributed by MLS GRID #4122563 Report a problem
    3/29/2024Listed for sale$689,000+98.1%$196/sqft
    Source: Canopy MLS as distributed by MLS GRID #4122563 Report a problem
    8/31/2015Sold$347,875-4.7%$99/sqft
    Source: Canopy MLS as distributed by MLS GRID #3071785 Report a problem
    7/2/2015Price change$365,000-1.1%$104/sqft
    Source: Wilkinson ERA Real Estate #3071785 Report a problem
    5/17/2015Price change$369,000-2.9%$105/sqft
    Source: Wilkinson ERA Real Estate #3071785 Report a problem
    3/31/2015Listed for sale$379,900+16.5%$108/sqft
    Source: Wilkinson & Associates #3071785 Report a problem
    7/2/2013Sold$326,000-3.8%$93/sqft
    Source: Canopy MLS as distributed by MLS GRID #2139025 Report a problem
    3/16/2013Listed for sale$339,000+2.4%$96/sqft
    Source: Allen Tate Company #2139025 Report a problem
    8/2/2005Sold$331,000$94/sqft
    Source: Public Record Report a problem

    Public tax history

    YearProperty taxesTax assessment
    2025$5,254 +18.6%$682,100 +57.8%
    2024$4,431 +1%$432,200
    2023$4,386 $432,200
    2022$4,386 +0.2%$432,200
    2021$4,379 +14.1%$432,200 +31.6%
    2020$3,837 -0.2%$328,400
    2019$3,844 +49%$328,400
    2018$2,579 $328,400
    2017$2,579 -2.1%$328,400
    2016$2,634 $328,400
    2015$2,634 +2.3%$328,400 -10.5%
    2014$2,576 $366,790
    2013-- $366,790
    2012-- $366,790
    2011-- $366,790
    2010-- $366,790
    2009$2,530 $366,790
    2008$2,530 +4.2%$366,790 +15.2%
    2007$2,427 +12.4%$318,350
    2006$2,158 $318,350 +524.2%
    2005-- $51,000
    Find assessor info on the county website

    Neighborhood: 28173

    Nearby schools

    GreatSchools rating
    Schools provided by the listing agent
    • Elementary: Kensington
    • Middle: Cuthbertson
    • High: Cuthbertson

    Source: Canopy MLS as distributed by MLS GRID. This data may not be complete. We recommend contacting the local school district to confirm school assignments for this home.

    Get a cash offer in 3 minutes
    Find out how much your home could sell for in as little as 3 minutes with a no-obligation cash offer.
    Estimated market value
    $710,800
    Get a cash offer in 3 minutes
    Find out how much your home could sell for in as little as 3 minutes with a no-obligation cash offer.
    Estimated market value
    $710,800