Skip main navigation
Closed
  • Price Unknown

    3102 SUNSET DRIVE, Stevens Point, WI 54482

    2beds
    1,380sqft
    Single Family Residence
    Built in 2018
    1.39 Acres Lot
    $-- Zestimate®
    $--/sqft
    $-- Estimated rent

    Home value

    Not available

    Estimated sales range

    Not available

    Not available

    Zestimate® history
    Loading
    Loading...

    Owner options

    List your home for rent

    Find your next renter with Zillow Rental Manager. Plus, with online applications, you can quickly screen prospective tenants – for free.

    Learn more
    Refinance and save

    Refinancing to a lower rate could help reduce your monthly payments and save thousands over the life of the loan.

    See today's rates

    Explore your selling options

    Work with a Zillow partner agent

    Leverage their expertise and Zillow's premium Showcase listings to get your home seen by more buyers.

    Get started

    List with your own agent

    Get your home in front of millions of buyers by listing it on Zillow.

    Learn how to do it

    Sell it yourself

    Take full control of how buyers see your home on Zillow by listing For Sale by Owner (FSBO).

    List your home

    What's special

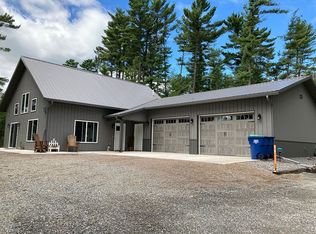
    Come check out this Custom-built home located just 7 miles North of Stevens Point at the Open House March 4th and 5th from 11:30 to 1 each day. Located on a 1.39 acre wooded lot not far from Lake DuBay, this one is sure to WOW you. Starting with the maintenance free steel roof and siding this 2 bedroom, 2 bath home has a lot to offer. Sitting in the open concept living, dining and kitchen, you will enjoy the sunlight coming from a South facing wall of windows. You can enjoy the warmth of a gas log fireplace custom built with beautiful rough sawn pine floor to ceiling surround and wood mantle. The stairway is made from beautiful reclaimed lumber and leads to the bright second story loft and second bedroom. This bedroom will need a closet or nice Armoire. Or one could turn the loft area into a large closet if you choose. The kitchen features custom Amish made, soft close cabinetry, durable solid surface Dekton countertops and a nice pantry. The main feature of the room is the beautiful Walnut plank island. Master bedroom and bath includes a walk in closet and custom tile shower.

    This property is not currently displayed as for sale or rent on Zillow. This may be different from what's on other websites or public sources.

    Zillow last checked:

    Listing updated:

    Listed by:

    DIANE JAHN-THE DIANE JAHN SALES TEAM homeinfo@firstweber.com,

    FIRST WEBER

    Bought with:

    The Trusted Team

    Source: WIREX MLS,MLS#: 22230634MLS LogoOriginating MLS: Central WI Board of REALTORS

    Facts & features

    Interior

    Bedrooms & bathrooms
    • Bedrooms: 2
    • Bathrooms: 2
    • Full bathrooms: 2
    • Main level bedrooms: 1
    Rooms
    • Room types: Loft
    Primary bedroom
    • Level: Main
    • Area: 154
    • Dimensions: 14 x 11
    Bedroom 2
    • Level: Upper
    • Area: 165
    • Dimensions: 11 x 15
    Bathroom
    • Features: Master Bedroom Bath
    Kitchen
    • Level: Main
    • Area: 165
    • Dimensions: 11 x 15
    Living room
    • Level: Main
    • Area: 304
    • Dimensions: 16 x 19
    Heating
    • Propane, Radiant, In-floor
    Cooling
    • Central Air
    Appliances
    • Included: Refrigerator, Range/Oven, Dishwasher, Microwave, Washer, Dryer
    Features
    • Ceiling Fan(s), Cathedral/vaulted ceiling, Walk-In Closet(s), High Speed Internet
    • Flooring: Carpet, Tile
    • Basement: None / Slab,None
    Interior area
    • Total structure area: 1,380
    • Total interior livable area: 1,380 sqft
    • Finished area above ground: 1,380
    • Finished area below ground: 0

    Property

    Parking
    • Total spaces: 4
    • Parking features: 4 Car, Attached, Garage Door Opener
    • Attached garage spaces: 4
    Features
    • Levels: One and One Half
    • Stories: 1
    Lot
    • Size: 1.39 Acres
    Details
    • Parcel number: 01425072601.04
    • Zoning: Residential
    • Special conditions: Relocation

    Construction

    Type & style
    • Home type: SingleFamily
    • Architectural style: Contemporary
    • Property subtype: Single Family Residence
    Materials
    • Other
    • Roof: Metal
    Condition
    • 0-5 Years
    • New construction: No
    • Year built: 2018

    Utilities & green energy

    • Sewer: Septic Tank
    • Water: Well

    Community & HOA

    Community
    • Security: Smoke Detector(s)
    Location
    • Region: Stevens Pt
    • Municipality: Dewey

    Financial & listing details

    • Annual tax amount: $3,081
    • Date on market: 3/2/2023
    • Listing terms: Relocation Property

    Price history

    DateEventPrice
    3/31/2023Sold$325,000+4.8%$236/sqft
    Source: WIREX MLS #22230634 Report a problem
    3/7/2023Contingent$309,999$225/sqft
    Source: WIREX MLS #22230634 Report a problem
    3/2/2023Listed for sale$309,999$225/sqft
    Source: WIREX MLS #22230634 Report a problem

    Public tax history

    Tax history is unavailable.

    Neighborhood: 54482

    Nearby schools

    GreatSchools rating
    Schools provided by the listing agent
    • Elementary: Madison
    • Middle: P.j. Jacobs
    • High: Stevens Point
    • District: Stevens Point

    Source: WIREX MLS. This data may not be complete. We recommend contacting the local school district to confirm school assignments for this home.