Skip main navigation
Contingent
  • $414,900

    3102 Swallow Ln, Rolling Meadows, IL 60008

    3beds
    1,503sqft
    : 
    $3,096/mo
    Get pre-qualified
    Single Family Residence
    Built in 1956
    9,240 Square Feet Lot
    $-- Zestimate®
    $276/sqft
    $-- HOA

    What's special

    Beautiful wood-burning fireplaceThree generously sized bedroomsLarge brick patioArched doorwayInviting covered front porchPella windowsBeautiful wood floors
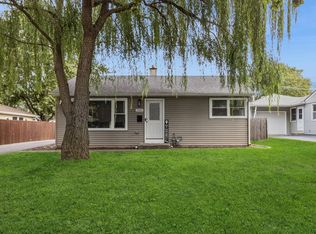
    From the moment you arrive, you'll be drawn to the inviting covered front porch, the perfect place to sit back and enjoy the summer breeze. As you enter the home, you'll immediately notice the warmth and charm that abound, from the arched doorway to the beautiful wood floors. The dining room is a versatile space that can also be used as a living room, home office, or flex space to suit your needs. The kitchen, which is open to the family room, is well equipped with a refrigerator replaced in 2025, a stove and microwave replaced in 2022, and a dishwasher replaced in 2026. Your eyes can't help but be drawn to the beautiful wood-burning fireplace in the family room. Down the hall, you'll find three generously sized bedrooms. The laundry room comes complete with a washer and dryer, a built-in ironing board, and a full wall of cabinets, providing ample storage. Additional updates include a new furnace and A/C (August 2022), water heater (January 2022), roof (October 2018), Pella windows (2004), and a new driveway, landscaping, and walkway (July 2022). The air ducts have been professionally cleaned every two years. The backyard is fully fenced with a privacy fence (May 2019) and features a large brick patio and a beautiful outdoor space that is simply magical in the evenings. This home is in a much sought after location! You are blocks from the library, walking path, schools, shopping, dining, and all the park district has to offer including new pickle ball courts, an outdoor exercise area and a 3-hole miniature golf course. Easily access transportation including expressways and public transportation.
    42 days
    |
    71
    |
    0
    |

    Zillow last checked:

    Listing updated:

    Listed by:

    Mary Moran 847-495-5000,

    HomeSmart Connect LLC

    Source: MRED as distributed by MLS GRID,MLS#: 12697724MLS Logo

      Facts & features

      Interior

      Bedrooms & bathrooms
      • Bedrooms: 3
      • Bathrooms: 2
      • Full bathrooms: 2
      Rooms
      • Room types: No additional rooms
      Primary bedroom
      • Features: Flooring (Carpet), Window Treatments (Shutters)
      • Level: Main
      • Area: 140 Square Feet
      • Dimensions: 14X10
      Bedroom 2
      • Features: Flooring (Carpet), Window Treatments (Shutters)
      • Level: Main
      • Area: 169 Square Feet
      • Dimensions: 13X13
      Bedroom 3
      • Features: Flooring (Carpet), Window Treatments (Shutters)
      • Level: Main
      • Area: 90 Square Feet
      • Dimensions: 9X10
      Dining room
      • Features: Flooring (Hardwood), Window Treatments (Shutters)
      • Level: Main
      • Area: 216 Square Feet
      • Dimensions: 12X18
      Family room
      • Features: Flooring (Hardwood), Window Treatments (Shutters)
      • Level: Main
      • Area: 308 Square Feet
      • Dimensions: 14X22
      Kitchen
      • Features: Flooring (Ceramic Tile), Window Treatments (Shutters)
      • Level: Main
      • Area: 224 Square Feet
      • Dimensions: 14X16
      Laundry
      • Features: Flooring (Hardwood)
      • Level: Main
      • Area: 120 Square Feet
      • Dimensions: 12X10
      Heating
      • Natural Gas
      Cooling
      • Central Air
      Appliances
      • Included: Microwave, Dishwasher, Refrigerator, Washer, Dryer, Disposal
      Features
      • Windows: Screens
      • Basement: Crawl Space
      • Number of fireplaces: 1
      • Fireplace features: Wood Burning, Family Room
      Interior area
      • Total structure area: 1,503
      • Total interior livable area: 1,503 sqft

      Property

      Parking
      • Total spaces: 2
      • Parking features: Garage Door Opener, Yes, Detached, Garage
      • Garage spaces: 2
      • Has uncovered spaces: Yes
      Accessibility
      • Accessibility features: No Disability Access
      Features
      • Stories: 1
      • Patio & porch: Patio
      • Fencing: Fenced,Wood
      Lot
      • Size: 9,240 Square Feet
      • Dimensions: 132X70
      Details
      • Parcel number: 02361090240000
      • Special conditions: None

      Construction

      Type & style
      • Home type: SingleFamily
      • Architectural style: Ranch
      • Property subtype: Single Family Residence
      Materials
      • Vinyl Siding
      • Roof: Asphalt
      Condition
      • New construction: No
      • Year built: 1956

      Utilities & green energy

      • Sewer: Public Sewer
      • Water: Lake Michigan

      Community & HOA

      Community
      • Features: Sidewalks, Street Lights
      HOA
      • Services included: None
      Location
      • Region: Rolling Meadows

      Financial & listing details

      • Price per square foot: $276/sqft
      • Tax assessed value: $270,000
      • Annual tax amount: $7,591
      • Date on market: 7/8/2026
      • Ownership: Fee Simple

        Estimated market value

        Not available

        Estimated sales range

        Not available

        Not available

        Price history

        DateEventPrice
        7/9/2026Contingent$414,900$276/sqft
        Source: MRED as distributed by MLS GRID #12697724 Report a problem
        7/8/2026Listed for sale$414,900+113.3%$276/sqft
        Source: MRED as distributed by MLS GRID #12697724 Report a problem
        12/27/2001Sold$194,500$129/sqft
        Source: Public Record Report a problem

        Public tax history

        YearProperty taxesTax assessment
        2024$7,591 +4.6%$27,000
        2023$7,259 +4.9%$27,000
        2022$6,921 +8.8%$27,000 +19.8%
        2021$6,362 +1.2%$22,540
        2020$6,286 -0.7%$22,540 -10.5%
        2019$6,329 -12.9%$25,185 -2.6%
        2018$7,263 +1.8%$25,860
        2017$7,134 +3.3%$25,860
        2016$6,906 +18.5%$25,860 +22.4%
        2015$5,827 +2.1%$21,131
        2014$5,705 +2.8%$21,131
        2013$5,550 -0.9%$21,131 -9.1%
        2012$5,598 +3.1%$23,257
        2011$5,429 +10.3%$23,257
        2010$4,924 -9.4%$23,257 -23.3%
        2009$5,437 +21.1%$30,323 -5%
        2008$4,491 +16.9%$31,919
        2007$3,841 +4.5%$31,919 +29%
        2006$3,674 +4.4%$24,740
        2005$3,519 +4.4%$24,740
        2004$3,370 -2.8%$24,740 +34.3%
        2003$3,467 -6.8%$18,415
        2002$3,719 +32.9%$18,415
        2001$2,799 +1.4%$18,415 +14.2%
        2000$2,759 +0%$16,128
        1999$2,759 $16,128
        Find assessor info on the county website

        Monthly payment

        Est. payment

        Payment breakdown

        Explore the cost of this home by adjusting the details. Changes won't be saved.
        All calculations are estimates and provided by Zillow, Inc. for informational purposes only. Actual amounts may vary.
        HOA fees may include property taxes on listings classified as Co-Ops. Contact the listing agent and/or owner for fee details.
        See how much you could borrow to make a competitive offer.

        Climate risks

        Neighborhood: 60008

        Getting around

        51 / 100
        Somewhat Walkable
        64 / 100
        Bikeable

        Nearby schools

        GreatSchools rating
        Schools provided by the listing agent
        • Elementary: Kimball Hill Elementary School
        • Middle: Carl Sandburg Middle School
        • High: Rolling Meadows High School
        • District: 15

        Source: MRED as distributed by MLS GRID. This data may not be complete. We recommend contacting the local school district to confirm school assignments for this home.

        A local agent can set up tours, give advice and negotiate with sellers.

        Browse local experts

        Similar homes