Welcome to 3102 The Cascades Court, a beautifully maintained home in the highly sought-after Turf Valley Overlook community of Ellicott City. Situated on a desirable corner lot with a fenced backyard and inviting wrap-around front porch, this stunning residence combines elegance, comfort, and thoughtful updates throughout. Step inside through the welcoming vestibule featuring two coat closets and into the dramatic foyer with cathedral ceilings and a graceful curved staircase. Rich wood flooring, crown molding, and chair railing add timeless character throughout the home. The spacious family room boasts vaulted ceilings and a cozy gas fireplace, creating the perfect gathering space. The updated eat-in kitchen is designed for both entertaining and everyday living, featuring stainless steel appliances, a center island with seating, pantry, double ovens, an electric stove with induction cooktop, bar area with beverage refrigerator, and abundant cabinetry. Convenience abounds with main-level laundry complete with washer and dryer situated next to a full bathroom. Upstairs, enjoy new carpeting and retreat to the luxurious primary suite offering a spacious walk-in closet highlighted by a beautiful stained-glass window. The primary bath includes a relaxing Jacuzzi tub for a true spa-like experience. The unfinished basement offers endless possibilities for customization and includes an extra refrigerator and workbench. Additional storage and functionality continue in the two-car garage with shelving and workbench space already in place. Outdoor living is equally inviting with a charming wrap-around front porch perfect for morning coffee or evening relaxation, along with a screened-in porch overlooking the fenced backyard — ideal for entertaining or unwinding in a private setting. Major updates include a roof and siding that are only four years old, plus the added peace of mind of a home warranty. This exceptional home offers the perfect blend of space, charm, and modern convenience in one of Ellicott City’s most desirable neighborhoods.
Sold for $955,000
$955,000
3102 The Cascades Ct, Ellicott City, MD 21042
4beds
3,064sqft
Single Family Residence
Built in 1987
0.33 Acres Lot
$955,200 Zestimate®
$312/sqft
$4,066 Estimated rent
Home value
$955,200
$907,000 - $1.00M
$4,066/mo
Zestimate® history
Owner options
List your home for rent
$4,066/mo
Rent Zestimate®
Find your next renter with Zillow Rental Manager. Plus, with online applications, you can quickly screen prospective tenants – for free.
$4,066/mo
Rent Zestimate®
Refinance and save
$6,002/mo
Est. payment
Refinancing to a lower rate could help reduce your monthly payments and save thousands over the life of the loan.
$6,002/mo
Est. payment
Explore your selling options
Work with a Zillow partner agent
Leverage their expertise and Zillow's premium Showcase listings to get your home seen by more buyers.
Get startedList with your own agent
Get your home in front of millions of buyers by listing it on Zillow.
Learn how to do itSell it yourself
Take full control of how buyers see your home on Zillow by listing For Sale by Owner (FSBO).
List your homeWhat's special
Cozy gas fireplaceGraceful curved staircaseChair railingWelcoming vestibuleAbundant cabinetryCrown moldingRich wood flooring
Zillow last checked:
Listing updated:
Listed by:
Sue Weber-Wehnert 410-507-6020,
Long & Foster Real Estate, Inc.
Bought with:
Kim Lally, RS-0037405
EXP Realty, LLC
Source: Bright MLS,MLS#: MDHW2068404
Facts & features
Interior
Bedrooms & bathrooms
- Bedrooms: 4
- Bathrooms: 3
- Full bathrooms: 3
- Main level bathrooms: 1
Rooms
- Room types: Living Room, Dining Room, Primary Bedroom, Bedroom 2, Bedroom 3, Bedroom 4, Kitchen, Family Room, Basement, Foyer, Sun/Florida Room, Laundry, Bathroom 2, Primary Bathroom
Primary bedroom
- Level: Upper
Bedroom 2
- Features: Flooring - Carpet
- Level: Upper
- Area: 204 Square Feet
- Dimensions: 17 X 12
Bedroom 3
- Features: Flooring - Carpet
- Level: Upper
- Area: 156 Square Feet
- Dimensions: 13 X 12
Bedroom 4
- Level: Upper
Primary bathroom
- Level: Upper
Bathroom 2
- Level: Upper
Basement
- Level: Lower
Dining room
- Features: Flooring - Carpet
- Level: Main
- Area: 192 Square Feet
- Dimensions: 16 X 12
Family room
- Features: Flooring - Carpet, Fireplace - Gas
- Level: Main
- Area: 228 Square Feet
- Dimensions: 19 X 12
Foyer
- Level: Main
Kitchen
- Features: Flooring - Vinyl
- Level: Main
- Area: 264 Square Feet
- Dimensions: 22 X 12
Laundry
- Level: Main
Living room
- Features: Flooring - Carpet
- Level: Main
- Area: 228 Square Feet
- Dimensions: 19 X 12
Screened porch
- Level: Main
Other
- Level: Main
Heating
- Forced Air, Natural Gas
Cooling
- Ceiling Fan(s), Central Air, Electric
Appliances
- Included: Dishwasher, Disposal, Instant Hot Water, Microwave, Dryer, Exhaust Fan, Extra Refrigerator/Freezer, Double Oven, Refrigerator, Cooktop, Washer, Gas Water Heater
- Laundry: Laundry Room
Features
- Breakfast Area, Dining Area, Primary Bath(s), Ceiling Fan(s), Family Room Off Kitchen, Floor Plan - Traditional, Formal/Separate Dining Room, Eat-in Kitchen, Kitchen Island, Pantry, Walk-In Closet(s), Chair Railings, Crown Molding, 2 Story Ceilings
- Flooring: Wood, Carpet
- Doors: French Doors
- Windows: Stain/Lead Glass
- Basement: Full,Unfinished
- Number of fireplaces: 1
- Fireplace features: Wood Burning
Interior area
- Total structure area: 4,384
- Total interior livable area: 3,064 sqft
- Finished area above ground: 3,064
- Finished area below ground: 0
Property
Parking
- Total spaces: 4
- Parking features: Garage Faces Front, Garage Door Opener, Inside Entrance, Attached, Driveway
- Attached garage spaces: 2
- Uncovered spaces: 2
Accessibility
- Accessibility features: None
Features
- Levels: Two
- Stories: 2
- Patio & porch: Deck, Porch, Screened Porch
- Pool features: None
Lot
- Size: 0.33 Acres
- Features: Corner Lot
Details
- Additional structures: Above Grade, Below Grade
- Parcel number: 1402311739
- Zoning: R20
- Special conditions: Standard
Construction
Type & style
- Home type: SingleFamily
- Architectural style: Victorian
- Property subtype: Single Family Residence
Materials
- Frame
- Foundation: Block
- Roof: Asphalt
Condition
- New construction: No
- Year built: 1987
Utilities & green energy
- Sewer: Public Sewer
- Water: Public
- Utilities for property: Cable Available
Community & HOA
Community
- Subdivision: Turf Valley Overlook
HOA
- Has HOA: No
Location
- Region: Ellicott City
- Municipality: ELLICOTT CITY
Financial & listing details
- Price per square foot: $312/sqft
- Tax assessed value: $783,500
- Annual tax amount: $10,790
- Date on market: 6/8/2026
- Listing agreement: Exclusive Right To Sell
- Ownership: Fee Simple
Price history
| Date | Event | Price |
|---|---|---|
| 7/2/2026 | Sold | $955,000+1.1%$312/sqft |
Source:  Bright MLS #MDHW2068404 Report a problem Bright MLS #MDHW2068404 Report a problem | ||
| 6/10/2026 | Pending sale | $945,000$308/sqft |
Source: Bright MLS #MDHW2068404 Report a problem | ||
| 6/8/2026 | Listed for sale | $945,000+239.9%$308/sqft |
Source: Bright MLS #MDHW2068404 Report a problem | ||
| 2/27/1998 | Sold | $278,000+4.5%$91/sqft |
Source: Public Record Report a problem | ||
| 10/13/1994 | Sold | $266,000$87/sqft |
Source: Public Record Report a problem | ||
Public tax history
| Year | Property taxes | Tax assessment |
|---|---|---|
| 2025 | -- | $726,200 +8.6% |
| 2024 | $7,532 +3.9% | $668,900 +3.9% |
| 2023 | $7,248 +4.1% | $643,733 -3.8% |
| 2022 | $6,965 +4.2% | $668,900 +12.7% |
| 2021 | $6,682 +0.8% | $593,400 +0.8% |
| 2020 | $6,628 +0.8% | $588,600 -0.8% |
| 2019 | $6,574 -6.6% | $593,400 +2.5% |
| 2018 | $7,041 -15.3% | $579,000 |
| 2017 | $8,317 | $579,000 +4.8% |
| 2016 | -- | $552,333 +2.5% |
| 2015 | -- | $539,000 +3.1% |
| 2014 | -- | $523,033 +3.1% |
| 2013 | -- | $507,067 +3.3% |
| 2012 | -- | $491,100 |
| 2011 | -- | $491,100 |
| 2010 | -- | $491,100 -29.4% |
| 2009 | -- | $695,140 +13% |
| 2008 | -- | $615,100 +15% |
| 2007 | -- | $535,060 +17.6% |
| 2006 | -- | $455,020 +9.8% |
| 2005 | -- | $414,280 +10.9% |
| 2004 | -- | $373,540 +12.2% |
| 2003 | -- | $332,800 +6.5% |
| 2002 | -- | $312,572 +6.9% |
| 2001 | -- | $292,346 +168.6% |
| 2000 | -- | $108,840 |
Find assessor info on the county website
Neighborhood: 21042
Nearby homes
- $831,800-- bd2 ba2.3k sqft3106 The Cascades Ct, Ellicott City, MD 21042Off Market
- $867,100-- bd3 ba2.6k sqft3087 Pebble Beach Dr, Ellicott City, MD 21042Off Market
- $984,8004 bd4 ba3.7k sqft3074 Pebble Beach Dr, Ellicott City, MD 21042Off Market
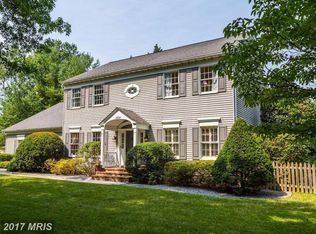
- $917,1004 bd4 ba3.5k sqft3103 The Cascades Ct, Ellicott City, MD 21042Off Market
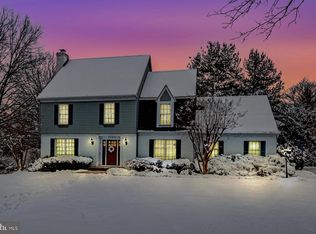
- $821,000-- bd2 ba2.4k sqft3107 The Cascades Ct, Ellicott City, MD 21042Off Market
- $957,4004 bd3 ba3k sqft3102 Doral Ct, Ellicott City, MD 21042Off Market
- $815,900-- bd2 ba2.3k sqft3110 The Cascades Ct, Ellicott City, MD 21042Off Market
- $870,3004 bd3 ba2.3k sqft3100 Dunes Dr, Ellicott City, MD 21042Off Market
Nearby schools
GreatSchools rating
- 8/10Manor Woods Elementary SchoolGrades: K-5Distance: 2.1 mi
- 9/10Mount View Middle SchoolGrades: 6-8Distance: 4.2 mi
- 10/10Marriotts Ridge High SchoolGrades: 9-12Distance: 4.1 mi
Schools provided by the listing agent
- District: Howard County Public Schools
Source: Bright MLS. This data may not be complete. We recommend contacting the local school district to confirm school assignments for this home.
Get a cash offer in 3 minutes
Find out how much your home could sell for in as little as 3 minutes with a no-obligation cash offer.
Estimated market value
$955,200
Get a cash offer in 3 minutes
Find out how much your home could sell for in as little as 3 minutes with a no-obligation cash offer.
Estimated market value
$955,200
- Maryland
- Howard County
- Ellicott City
- 21042
- 3102 The Cascades Ct
Nearby cities
Nearby zip codes
Other Ellicott City Topics
