Skip main navigation
For sale
  • Price cut: $23K (7/2)
    $425,000

    3102 W Jefferson Blvd, Dallas, TX 75211

    3beds
    1,360sqft
    : 
    Loading
    Get pre-qualified
    Single Family Residence
    Built in 1926
    9,757 Square Feet Lot
    $416,600 Zestimate®
    $313/sqft
    $-- HOA

    What's special

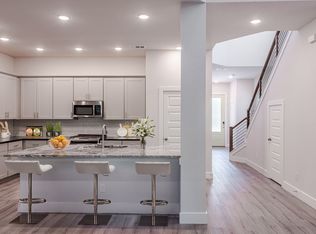
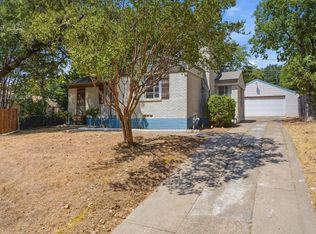
    Perched on a beautiful elevated corner lot in the heart of Oak Cliff, this thoughtfully renovated 3-bedroom, 2-bath home perfectly blends timeless character with fresh, modern updates. With an inviting layout designed for everyday living, the home offers abundant natural light, stylish finishes, and versatile spaces, including a unique split-level room perfectly suited to function as either a bedroom or private home office. The spacious living room features a striking wood accent wall and ample room for entertaining, while the updated kitchen showcases quartz countertops, stainless steel appliances, open shelving, and designer touches throughout. Large closets provide exceptional storage rarely found in homes of this era, while the thoughtfully designed laundry area is tucked away for added convenience and functionality. Outside, the oversized covered front porch creates the perfect setting for relaxing mornings or evening gatherings overlooking the elevated lot. The backyard offers mature trees, privacy fencing, and additional outdoor living space. Located just half a block from the elementary school and minutes from Bishop Arts, this property presents an incredible opportunity for both owner-occupants and investors looking to capitalize on one of Dallas’ fastest-growing areas.
    59 days
    |
    231
    |
    17
    |

    Zillow last checked:

    Listing updated:

    Listed by:

    Sara Hudler 0712844 806-543-1125,

    Coldwell Banker Apex, REALTORS 972-772-9300,

    Liza Yates 0827372 214-908-2052,

    Coldwell Banker Apex, REALTORS

    Source: NTREIS,MLS#: 21264489

    Loading...

      Facts & features

      Interior

      Bedrooms & bathrooms
      • Bedrooms: 3
      • Bathrooms: 2
      • Full bathrooms: 2
      Primary bedroom
      • Features: Ceiling Fan(s), En Suite Bathroom, Walk-In Closet(s)
      • Level: First
      • Dimensions: 13 x 12
      Bedroom
      • Features: Ceiling Fan(s), Walk-In Closet(s)
      • Level: First
      • Dimensions: 13 x 12
      Bedroom
      • Features: Ceiling Fan(s), Walk-In Closet(s)
      • Level: First
      • Dimensions: 17 x 12
      Dining room
      • Level: First
      • Dimensions: 13 x 8
      Kitchen
      • Features: Built-in Features, Granite Counters, Pantry
      • Level: First
      • Dimensions: 13 x 9
      Living room
      • Features: Ceiling Fan(s)
      • Level: First
      • Dimensions: 14 x 19
      Heating
      • Central
      Cooling
      • Central Air, Ceiling Fan(s)
      Appliances
      • Included: Dryer, Dishwasher, Disposal, Gas Range, Microwave, Refrigerator, Washer
      • Laundry: Washer Hookup, Dryer Hookup, ElectricDryer Hookup, Stacked
      Features
      • Decorative/Designer Lighting Fixtures
      • Has basement: No
      • Has fireplace: No
      Interior area
      • Total interior livable area: 1,360 sqft
      Video & virtual tour

      Property

      Parking
      • Parking features: Driveway
      Features
      • Levels: One
      • Stories: 1
      • Pool features: None
      Lot
      • Size: 9,757 Square Feet
      Details
      • Parcel number: 00000297913000000

      Construction

      Type & style
      • Home type: SingleFamily
      • Architectural style: Detached
      • Property subtype: Single Family Residence
      Materials
      • Foundation: Pillar/Post/Pier
      • Roof: Composition
      Condition
      • Year built: 1926

      Utilities & green energy

      • Sewer: Public Sewer
      • Water: Public
      • Utilities for property: Electricity Connected, Sewer Available, Water Available

      Community & HOA

      Community
      • Subdivision: Bronx Park
      HOA
      • Has HOA: No
      Location
      • Region: Dallas

      Financial & listing details

      • Price per square foot: $313/sqft
      • Tax assessed value: $222,400
      • Annual tax amount: $4,952
      • Date on market: 5/16/2026
      • Cumulative days on market: 60 days
      • Listing terms: Cash,Conventional,FHA,VA Loan

        Estimated market value

        $416,600

        $396,000 - $437,000

        $1,996/mo

        Price history

        DateEventPrice
        7/2/2026Price change$425,000-5.1%$313/sqft
        Source: NTREIS #21264489 Report a problem
        6/4/2026Price change$448,000-5.7%$329/sqft
        Source: NTREIS #21264489 Report a problem
        5/16/2026Listed for sale$475,000+39.7%$349/sqft
        Source: NTREIS #21264489 Report a problem
        8/29/2023Sold--
        Source: NTREIS #20378684 Report a problem
        8/12/2023Pending sale$340,000$250/sqft
        Source: NTREIS #20378684 Report a problem
        8/1/2023Price change$340,000-5.6%$250/sqft
        Source: NTREIS #20378684 Report a problem
        7/15/2023Listed for sale$360,000+71.4%$265/sqft
        Source: NTREIS #20378684 Report a problem
        5/27/2020Sold--
        Source: Agent Provided Report a problem
        4/22/2020Pending sale$210,000$154/sqft
        Source: Coldwell Banker Realty - Lakewood / NE Dallas #14147282 Report a problem
        10/3/2019Price change$210,000-19.2%$154/sqft
        Source: Coldwell Banker Residential Brokerage - Lakewood / NE Dallas #14147282 Report a problem
        8/16/2019Price change$260,000-8.8%$191/sqft
        Source: Coldwell Banker Residential Brokerage - Lakewood / NE Dallas #14147282 Report a problem
        7/24/2019Listed for sale$285,000$210/sqft
        Source: Coldwell Banker Residential #14147282 Report a problem
        6/9/2018Listing removed$1,200$1/sqft
        Source: CW Sparks Management Report a problem
        4/28/2018Listed for rent$1,200+72.7%$1/sqft
        Source: CW Sparks Management Report a problem
        5/26/2012Listing removed$695$1/sqft
        Source: CW Sparks Management Report a problem
        5/11/2012Listed for rent$695$1/sqft
        Source: RentalHunt.com #235492 Report a problem

        Public tax history

        YearProperty taxesTax assessment
        2025$4,952 -14.2%$222,400 -13.9%
        2024$5,773 +72.5%$258,300 +14.8%
        2023$3,346 -22.4%$225,070
        2022$4,313 -0.2%$225,070 +8.5%
        2021$4,324 -23.2%$207,390
        2020$5,626 -0.8%$207,390
        2019$5,669 -3.9%$207,390
        2018$5,901 +58.6%$207,390 +51.6%
        2017$3,719 +29.3%$136,780 +29.3%
        2016$2,876 +9.4%$105,770 +10.4%
        2015$2,629 $95,830
        2014$2,629 $95,830
        2013-- --
        2012-- --
        2011-- --
        2010-- --
        2009-- --
        2008-- --
        2007-- --
        2005-- --
        2004-- --
        2003-- --
        2002-- --
        2001-- --
        Find assessor info on the county website

        Monthly payment

        Est. payment

        Payment breakdown

        Explore the cost of this home by adjusting the details. Changes won't be saved.
        All calculations are estimates and provided by Zillow, Inc. for informational purposes only. Actual amounts may vary.
        HOA fees may include property taxes on listings classified as Co-Ops. Contact the listing agent and/or owner for fee details.
        Mortgage interest rates are dependent on a number of factors, including credit score, down payment, and repayment length. Interest rate data provided by Zillow Group Marketplace, Inc. as of 1/1/1970 from various mortgage lenders with which we have lead or other similar arrangements; the Estimated Payment is an average of those rates.
        See how much you could borrow to make a competitive offer.

        Climate risks

        Neighborhood: 75211

        Getting around

        65 / 100
        Somewhat Walkable
        43 / 100
        Some Transit
        48 / 100
        Somewhat Bikeable

        Nearby schools

        GreatSchools rating
        Schools provided by the listing agent
        • Elementary: Peabody
        • Middle: Raul Quintanilla
        • High: Sunset
        • District: Dallas ISD

        Source: NTREIS. This data may not be complete. We recommend contacting the local school district to confirm school assignments for this home.

        A local agent can set up tours, give advice and negotiate with sellers.

        Browse local experts

        Similar homes