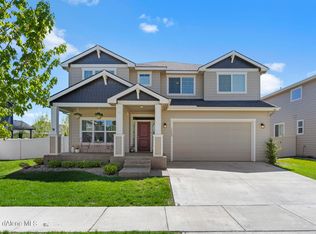
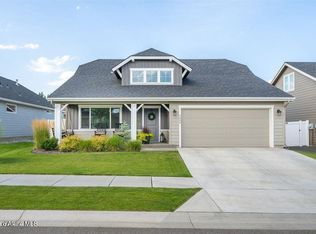
The highly sought after Sequoia floor plan in Coeur d'Alene Place offers 3,198 square feet, 4 bedrooms, 2.5 bathrooms and 3 car garage. Large & open spaces including a kitchen w/pantry, breakfast bar & easy access to the patio. A large mudroom/drop zone in conveniently located between the garage & Kitchen. A den & a half bath complete the main floor. Retreat upstairs to the master suite with a soaking tub, separate shower, water closet & a walk-in closet. A loft/family room upstairs as well as the over-sized laundry room make this space inviting & functional. Coeur d'Alene Place offers a proud tradition of neighborhood integrity, featuring thousands of trees, acres of parks and miles of walkways connecting you to the KROC Center & downtown Coeur d'Alene.
This property is not currently displayed as for sale or rent on Zillow. This may be different from what's on other websites or public sources.