Skip main navigation
Sold for $2,020,000
  • $2,020,000

    3102 W VINA DEL MAR BOULEVARD, ST PETE BEACH, FL 33706

    3beds
    1,784sqft
    Single Family Residence
    Built in 1970
    8,999 Square Feet Lot
    $1,848,900 Zestimate®
    $1,132/sqft
    $7,621 Estimated rent

    Home value

    $1,848,900

    $1.70M - $2.02M

    $7,621/mo

    Zestimate® history
    Loading
    Loading...

    Owner options

    List your home for rent

    $7,621/mo

    Rent Zestimate®

    Find your next renter with Zillow Rental Manager. Plus, with online applications, you can quickly screen prospective tenants – for free.

    Learn more

    $7,621/mo

    Rent Zestimate®

    Refinance and save

    $13,904/mo

    Est. payment

    Refinancing to a lower rate could help reduce your monthly payments and save thousands over the life of the loan.

    See today's rates

    $13,904/mo

    Est. payment

    Explore your selling options

    Work with a Zillow partner agent

    Leverage their expertise and Zillow's premium Showcase listings to get your home seen by more buyers.

    Get started

    List with your own agent

    Get your home in front of millions of buyers by listing it on Zillow.

    Learn how to do it

    Sell it yourself

    Take full control of how buyers see your home on Zillow by listing For Sale by Owner (FSBO).

    List your home

    What's special

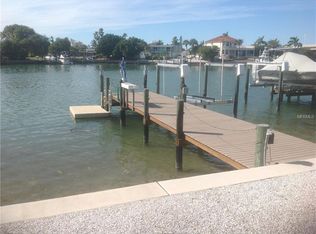
    ENJOY BEACH LIVING AT ITS BEST IN VINA DEL MAR, one of St. Pete Beach’s most sought-after neighborhoods! This 3-bedroom, 2-bath, waterfront, pool home has been beautifully remodeled and is ready for you to move in. West-facing water views provide spectacular sunsets. Situated in a private cove of the Boca Ciega Bay, there is minimal boat traffic providing protection to your seawall while still allowing quick and easy access to the Intracoastal and Gulf of Mexico with no fixed bridges. A dock with a 9k lb boat lift, electricity, additional floating dock for easy paddleboard and kayak launching and fish cleaning area is perfect for all your boating and fishing needs. The minute you step in the front door, you will fall in love with the bright, open views. The finished sunroom not only offers additional living area, but also features a wall of windows, with custom blinds, bringing the sunny outdoors inside. Tasteful updates include beautiful white porcelain tile flooring, remodeled kitchen with white shaker cabinets, quartz countertops and stainless-steel appliances, updated bathrooms, new crown molding, baseboards, interior doors, and hurricane-rated windows throughout. Newly added door off the kitchen area allows easy access to the outdoor kitchen and outdoor dining space with an electric retractable sunshade awning for added comfort. The master bedroom features an ensuite bathroom, walk-in closet with custom closet system and private door that leads to the backyard. The split floor plan provides comfort and privacy with two additional bedrooms and a bathroom located on the opposite side of the house. The spacious second bedroom is plenty big enough for a king-size bed, has an extra-large closet and custom room-darkening blinds. The third bedroom includes a queen-size murphy bed making it perfect for a home office/bedroom, featuring custom room-darkening blinds and a private door accessing the backyard. The fenced backyard is your own private waterfront oasis with a sparkling pool with attached hot tub with relaxing waterfall feature, outdoor kitchen with built-in gas grill and refrigerator, large pool deck with all new pavers, outdoor speakers, ambient lighting and Florida-friendly landscaping. It’s the perfect setting for entertaining, lounging in the sun and enjoying stunning sunsets. The salt water pool has been refinished and a new pool pump and filter were just installed. The garage offers a laundry area with a newer washer and dryer, abundant storage space and parking for one car or golf cart. Sellers installed a 5-ton A/C unit, which would be sufficient for future expansions to the home. Additional features include solar panels on roof for lower electrical bills, Generac 22KW whole-house generator, under-sink R/O water system and Insteon SmartHome technology. The circular driveway, with new pavers, allows for easy in and out. Nearby is Vina Del Mar’s park with Tennis, Pickle Ball, Basketball, playground, fenced dog parks, pavilion, exercise area and benches to enjoy the neighborhood and visit with friends. Vina Del Mar is located in quaint Pass-a-Grille with the beautiful Gulf beaches, restaurants and shopping just a short walk, bike or golf cart ride away, as well as being perfectly located with easy and quick access to vibrant downtown St. Petersburg, the Interstate and airports. Vina Del Mar is the true sense of community with holiday golf cart parades and community gatherings.

    Zillow last checked:

    Listing updated:

    Listed by:

    Melinda McKenna 813-766-4542,

    LUXURY & BEACH REALTY INC 727-800-5906

    Bought with:

    Melody Hunter, 3185081

    CHARLES RUTENBERG REALTY INC

    Source: Stellar MLS,MLS#: U8215206MLS LogoOriginating MLS: Pinellas Suncoast

    Facts & features

    Interior

    Bedrooms & bathrooms
    • Bedrooms: 3
    • Bathrooms: 2
    • Full bathrooms: 2
    Rooms
    • Room types: Florida Room
    Primary bedroom
    • Features: Walk-In Closet(s)
    • Level: First
    • Dimensions: 12x16
    Bedroom 2
    • Features: Built-in Closet
    • Level: First
    • Dimensions: 11x13
    Bedroom 3
    • Features: Built-in Closet
    • Level: First
    • Dimensions: 11x15
    Florida room
    • Level: First
    • Dimensions: 21x13
    Kitchen
    • Level: First
    • Dimensions: 10x18
    Living room
    • Level: First
    • Dimensions: 21x16
    Heating
    • Central, Electric, Heat Pump, Solar
    Cooling
    • Central Air
    Appliances
    • Included: Dishwasher, Disposal, Dryer, Electric Water Heater, Kitchen Reverse Osmosis System, Microwave, Range, Refrigerator, Washer
    • Laundry: In Garage
    Features
    • Attic Ventilator, Ceiling Fan(s), Crown Molding, Living Room/Dining Room Combo, Primary Bedroom Main Floor, Smart Home, Solid Surface Counters, Solid Wood Cabinets, Thermostat, Walk-In Closet(s)
    • Flooring: Porcelain Tile
    • Doors: Outdoor Grill, Outdoor Kitchen
    • Windows: Blinds, Storm Window(s), Shades, Window Treatments, Hurricane Shutters/Windows
    • Has fireplace: No
    Interior area
    • Total structure area: 2,240
    • Total interior livable area: 1,784 sqft

    Property

    Parking
    • Total spaces: 1
    • Parking features: Garage Door Opener, Garage Faces Side
    • Attached garage spaces: 1
    Features
    • Levels: One
    • Stories: 1
    • Exterior features: Awning(s), Lighting, Outdoor Grill, Outdoor Kitchen, Rain Gutters
    • Has private pool: Yes
    • Pool features: Gunite, In Ground, Lighting, Salt Water, Solar Heat
    • Has spa: Yes
    • Spa features: Heated, In Ground
    • Has view: Yes
    • View description: Water, Bay/Harbor - Full, Intracoastal Waterway
    • Has water view: Yes
    • Water view: Water,Bay/Harbor - Full,Intracoastal Waterway
    • Waterfront features: Bay/Harbor, Canal - Saltwater, Bay/Harbor Access, Saltwater Canal Access, Intracoastal Waterway Access, Bridges - No Fixed Bridges, Lift, No Wake Zone, Sailboat Water, Seawall
    • Body of water: BOCA CIEGA BAY
    Lot
    • Size: 8,999 Square Feet
    Details
    • Parcel number: 083216615780050100
    • Special conditions: None

    Construction

    Type & style
    • Home type: SingleFamily
    • Architectural style: Ranch
    • Property subtype: Single Family Residence
    Materials
    • Block, Stucco
    • Foundation: Slab
    • Roof: Concrete,Tile
    Condition
    • Completed
    • New construction: No
    • Year built: 1970

    Utilities & green energy

    • Sewer: Public Sewer
    • Water: Public
    • Utilities for property: BB/HS Internet Available, Cable Connected, Electricity Connected, Sewer Connected, Solar, Sprinkler Meter, Water Connected
    Green energy
    • Indoor air quality: HVAC UV/Elec. Filtration
    • Water conservation: Fl. Friendly/Native Landscape

    Community & HOA

    Community
    • Security: Smoke Detector(s)
    • Pet fee: $0 monthly
    • Subdivision: NORTH VINA DEL MAR 2ND ADD
    HOA
    • Has HOA: Yes
    • HOA fee: $3 monthly
    Location
    • Region: Saint Pete Beach

    Financial & listing details

    • Price per square foot: $1,132/sqft
    • Tax assessed value: $1,609,483
    • Annual tax amount: $10,872
    • Date on market: 9/28/2023
    • Cumulative days on market: 8 days
    • Listing terms: Cash,Conventional
    • Ownership: Fee Simple
    • Total actual rent: 0
    • Electric utility on property: Yes
    • Road surface type: Asphalt, Paved

    Price history

    DateEventPrice
    6/11/2025Listing removed$2,200,000$1,233/sqft
    Source: Stellar MLS #TB8354012 Report a problem
    3/20/2025Listed for sale$2,200,000+8.9%$1,233/sqft
    Source: Stellar MLS #TB8354012 Report a problem
    11/2/2023Sold$2,020,000-3.8%$1,132/sqft
    Source: Stellar MLS #U8215206 Report a problem
    10/7/2023Pending sale$2,100,000$1,177/sqft
    Source: Stellar MLS #U8215206 Report a problem
    9/28/2023Listed for sale$2,100,000+136.5%$1,177/sqft
    Source: Stellar MLS #U8215206 Report a problem
    4/23/2019Sold$888,000+32.4%$498/sqft
    Source: Public Record Report a problem
    5/15/2015Sold$670,500+0.1%$376/sqft
    Source: Stellar MLS #U7729609 Report a problem
    3/18/2015Listed for sale$669,900+157.7%$376/sqft
    Source: Re/Max Metro #U7729609 Report a problem
    8/4/1999Sold$260,000$146/sqft
    Source: Public Record Report a problem

    Public tax history

    YearProperty taxesTax assessment
    2025$23,499 +5.7%$1,518,492 +2.9%
    2024$22,237 +100.5%$1,475,697 +101.1%
    2023$11,092 +2%$733,928 +3%
    2022$10,872 -2.1%$712,551 +3%
    2021$11,103 0%$691,797 +1.4%
    2020$11,103 -11.2%$682,246 -4.8%
    2019$12,504 $716,770 +4.6%
    2018$12,504 +5.6%$685,420 +13.4%
    2017$11,844 +10.5%$604,558 +2.7%
    2016$10,715 +49.4%$588,800 +39.3%
    2015$7,171 +0.8%$422,713 +0.8%
    2014$7,114 +1.9%$419,358 +1.5%
    2013$6,984 +1.3%$413,161 +3.7%
    2012$6,892 $398,512 +3%
    2011-- $386,905 -5.9%
    2010-- $411,285 -11.3%
    2009-- $463,439 -9.8%
    2008$8,314 $513,700 -14.2%
    2007-- $598,805 +26.4%
    2005-- $473,900 +7.9%
    2004$8,597 +10.5%$439,200 +11.2%
    2003$7,780 +20.6%$394,800 +12.5%
    2002$6,454 $350,800 +8.1%
    2001$6,454 +27.9%$324,600 +27.2%
    2000$5,047 $255,100
    Find assessor info on the county website

    Neighborhood: 33706

    Nearby schools

    GreatSchools rating
    Schools provided by the listing agent
    • Elementary: Gulf Beaches Elementary-PN
    • Middle: Bay Point Middle-PN
    • High: Boca Ciega High-PN

    Source: Stellar MLS. This data may not be complete. We recommend contacting the local school district to confirm school assignments for this home.

    Get a cash offer in 3 minutes
    Find out how much your home could sell for in as little as 3 minutes with a no-obligation cash offer.
    Estimated market value
    $1,848,900
    Get a cash offer in 3 minutes
    Find out how much your home could sell for in as little as 3 minutes with a no-obligation cash offer.
    Estimated market value
    $1,848,900