Welcome to this beautifully updated 4-bedroom, 2.5-bath home located in the highly sought-after Orchard Trail neighborhood of Avon. This home blends modern style with everyday comfort. The inviting two-story foyer opens to an airy, open floor plan with a spacious extended kitchen island and a bright morning room that flows seamlessly into the family room. The first floor also offers a private study with French glass doors and a formal dining room. Upstairs, you'll find 4 generously sized bedrooms, including a primary suite with a fully updated private bath and a walk-in closet. Each bathroom has been tastefully refreshed to reflect current design trends. Lower level offers 600 sq ft of finished living space, a rough-in for a full bath, and custom entertainment features—including a built-in 120” motorized HD projection system with theater-quality surround sound. Step outside to enjoy an expansive stamped concrete patio with a stone fire pit and a playset perfect for gatherings with families. The attached garage offers convenience and additional storage. Updates include new HVAC 2020, Roof 2016, new carpets throughout. Located in a desirable, family-friendly community with easy access to local schools, parks, shopping, and dining. This move-in-ready home is a rare opportunity in Orchard Trail. Don't miss it!
Closed
$472,500
3102 Wheaton Dr, Avon, OH 44011
4beds
2,257sqft
Single Family Residence
Built in 2009
8,838 Square Feet Lot
$482,100 Zestimate®
$209/sqft
$2,959 Estimated rent
Home value
$482,100
$429,000 - $540,000
$2,959/mo
Zestimate® history
Owner options
List your home for rent
$2,959/mo
Rent Zestimate®
Find your next renter with Zillow Rental Manager. Plus, with online applications, you can quickly screen prospective tenants – for free.
$2,959/mo
Rent Zestimate®
Refinance and save
$3,748/mo
Est. payment
Refinancing to a lower rate could help reduce your monthly payments and save thousands over the life of the loan.
$3,748/mo
Est. payment
Explore your selling options
Work with a Zillow partner agent
Leverage their expertise and Zillow's premium Showcase listings to get your home seen by more buyers.
Get startedList with your own agent
Get your home in front of millions of buyers by listing it on Zillow.
Learn how to do itSell it yourself
Take full control of how buyers see your home on Zillow by listing For Sale by Owner (FSBO).
List your homeWhat's special
Modern styleAttached garageCustom entertainment featuresFinished living spaceAiry open floor planStone fire pitGenerously sized bedrooms
Zillow last checked:
Listing updated:
Listed by:
Swati Y Desai 440-506-0409 swatidesai@howardhanna.com,
Howard Hanna,
Michael Della Vella 440-821-9181,
Howard Hanna
Bought with:
Jill Hensel, 2016003499
Howard Hanna
Source: MLS Now,MLS#: 5148033Originating MLS: Akron Cleveland Association of REALTORS
Facts & features
Interior
Bedrooms & bathrooms
- Bedrooms: 4
- Bathrooms: 3
- Full bathrooms: 2
- 1/2 bathrooms: 1
- Main level bathrooms: 1
Primary bedroom
- Description: Flooring: Carpet
- Features: Window Treatments
- Level: Second
- Dimensions: 15.00 x 13.00
Bedroom
- Description: Flooring: Carpet
- Features: Window Treatments
- Level: Second
- Dimensions: 13.00 x 12.00
Bedroom
- Description: Flooring: Carpet
- Features: Window Treatments
- Level: Second
- Dimensions: 11.00 x 11.00
Bedroom
- Description: Flooring: Carpet
- Features: Window Treatments
- Level: Second
- Dimensions: 10.00 x 10.00
Den
- Description: Flooring: Carpet
- Features: Window Treatments
- Level: First
- Dimensions: 13.00 x 12.00
Dining room
- Description: Flooring: Carpet
- Features: Window Treatments
- Level: First
- Dimensions: 13.00 x 12.00
Family room
- Description: Flooring: Carpet
- Features: Window Treatments
- Level: First
- Dimensions: 19.00 x 13.00
Kitchen
- Description: Flooring: Luxury Vinyl Tile
- Level: First
- Dimensions: 19.00 x 11.00
Recreation
- Description: Flooring: Carpet
- Level: Lower
- Dimensions: 25 x 24
Sitting room
- Description: Flooring: Luxury Vinyl Tile
- Features: Window Treatments
- Level: First
- Dimensions: 20.00 x 10.00
Heating
- Forced Air, Gas
Cooling
- Central Air
Appliances
- Included: Dryer, Dishwasher, Disposal, Microwave, Range, Refrigerator, Washer
- Laundry: In Basement
Features
- Walk-In Closet(s)
- Basement: Full,Finished
- Has fireplace: No
Interior area
- Total structure area: 2,257
- Total interior livable area: 2,257 sqft
- Finished area above ground: 2,257
Property
Parking
- Parking features: Attached, Garage, Garage Door Opener, Paved
- Attached garage spaces: 2
Accessibility
- Accessibility features: None
Features
- Levels: Two
- Stories: 2
- Patio & porch: Patio
- Fencing: Invisible
Lot
- Size: 8,838 Square Feet
- Dimensions: 68 x 130
Details
- Parcel number: 0400002104007
Construction
Type & style
- Home type: SingleFamily
- Architectural style: Colonial
- Property subtype: Single Family Residence
Materials
- Vinyl Siding
- Roof: Asphalt,Fiberglass
Condition
- Year built: 2009
Details
- Warranty included: Yes
Utilities & green energy
- Sewer: Public Sewer
- Water: Public
Community & HOA
Community
- Subdivision: Orchard Trail Sec 04
HOA
- Has HOA: Yes
- HOA fee: $640 annually
- HOA name: Orchard Trail Homeowners Ass.
Location
- Region: Avon
Financial & listing details
- Price per square foot: $209/sqft
- Tax assessed value: $374,680
- Annual tax amount: $6,447
- Date on market: 8/14/2025
- Cumulative days on market: 42 days
- Listing agreement: Exclusive Right To Sell
Price history
| Date | Event | Price |
|---|---|---|
| 10/1/2025 | Sold | $472,500+1.6%$209/sqft |
Source: MLS Now #5148033 Report a problem | ||
| 9/25/2025 | Pending sale | $465,000$206/sqft |
Source: MLS Now #5148033 Report a problem | ||
| 8/18/2025 | Contingent | $465,000$206/sqft |
Source: MLS Now #5148033 Report a problem | ||
| 8/14/2025 | Listed for sale | $465,000+84.2%$206/sqft |
Source: MLS Now #5148033 Report a problem | ||
| 2/27/2015 | Sold | $252,500-3.8%$112/sqft |
Source: MLS Now #3634037 Report a problem | ||
| 12/8/2014 | Price change | $262,500-2.7%$116/sqft |
Source: Howard Hanna - Avon Lake #3634037 Report a problem | ||
| 9/19/2014 | Price change | $269,900-1.8%$120/sqft |
Source: Howard Hanna - Avon Lake #3634037 Report a problem | ||
| 7/9/2014 | Listed for sale | $274,900+16%$122/sqft |
Source: Howard Hanna - Avon Lake #3634037 Report a problem | ||
| 4/13/2009 | Sold | $236,900+289%$105/sqft |
Source: Public Record Report a problem | ||
| 2/4/2009 | Sold | $60,900$27/sqft |
Source: Public Record Report a problem | ||
Public tax history
| Year | Property taxes | Tax assessment |
|---|---|---|
| 2024 | $6,447 +12.7% | $131,140 +26.9% |
| 2023 | $5,718 +1% | $103,360 |
| 2022 | $5,664 -0.2% | $103,360 |
| 2021 | $5,675 +6.3% | $103,360 +13.3% |
| 2020 | $5,338 +2.1% | $91,230 |
| 2019 | $5,228 +7.9% | $91,230 |
| 2018 | $4,844 -0.7% | $91,230 +6.6% |
| 2017 | $4,880 -1.1% | $85,620 |
| 2016 | $4,937 -3.6% | $85,620 |
| 2015 | $5,119 +22.3% | $85,620 +18.1% |
| 2014 | $4,185 -0.5% | $72,470 |
| 2013 | $4,208 +1.6% | $72,470 |
| 2012 | $4,140 | $72,470 -67.9% |
| 2011 | -- | $225,800 |
| 2010 | -- | -- |
| 2008 | -- | -- |
Find assessor info on the county website
Neighborhood: 44011
Nearby homes
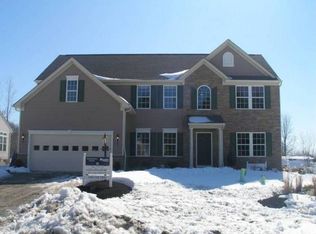
- $407,7004 bd2 ba2.5k sqft3106 Wheaton Dr, Avon, OH 44011Off Market
- $411,9003 bd2 ba2k sqft3092 Wheaton Dr, Avon, OH 44011Off Market
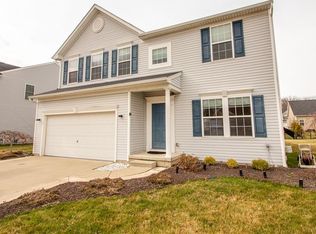
- $425,2004 bd4 ba2.3k sqft3110 Wheaton Dr, Avon, OH 44011Off Market
- $514,9004 bd3 ba2.8k sqft3097 Woodland Trl, Avon, OH 44011Off Market

- $584,7003 bd2 ba2k sqft3103 Woodland Trl, Avon, OH 44011Off Market
- $407,0003 bd3 ba2.6k sqft39211 Woodland Trl, Avon, OH 44011Sold
- $447,4004 bd3 ba2.3k sqft3101 Wheaton Dr, Avon, OH 44011Off Market
- $448,300-- bd-- ba-- sqftWheaton Dr, Avon, OH 44011Off Market
Nearby schools
GreatSchools rating
- NAAvon Village Elementary SchoolGrades: PK-KDistance: 1.9 mi
- 7/10Avon Middle SchoolGrades: 6-8Distance: 1.1 mi
- 9/10Avon High SchoolGrades: 8-12Distance: 1.4 mi
Schools provided by the listing agent
- District: Avon LSD - 4703
Source: MLS Now. This data may not be complete. We recommend contacting the local school district to confirm school assignments for this home.
Get a cash offer in 3 minutes
Find out how much your home could sell for in as little as 3 minutes with a no-obligation cash offer.
Estimated market value
$482,100
Get a cash offer in 3 minutes
Find out how much your home could sell for in as little as 3 minutes with a no-obligation cash offer.
Estimated market value
$482,100
- Ohio
- Lorain County
- Avon
- 44011
- 3102 Wheaton Dr
Nearby cities
Nearby zip codes
Other Avon Topics
