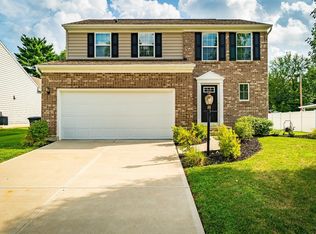
The Sorrento features an open first floor plan with a living room that flows into the dining room offset by an optional 3 sided fireplace. A first floor laundry, large coat closet and powder room are located off the mud room between the two car garage and kitchen. On the second floor there are three spacious bedrooms, two of which have walk-in closets. There's one bathroom standard with an optional dual vanity, or choose to have a separate hall an owners bath. The owner's bath features an optional dual vanity and linen closet. The Sorrento features an upgraded exterior with partial brick front, 6 beaded vinyl Alcoa siding, dimensional shingles, fully sodded front & side yards and landscaped.
This property is not currently displayed as for sale or rent on Zillow. This may be different from what's on other websites or public sources.