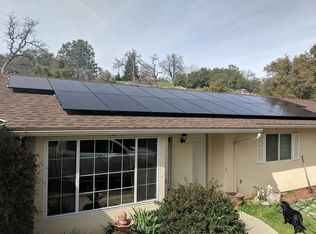
The Ultimate Country Retreat Updated, Spacious, Move-In Ready-Experience the very best of country living in this beautifully updated 3-bedroom, 2-bathroom, 1,794 sq. ft. open-concept home, thoughtfully designed for comfort, style, and functionality. The modern kitchen blends practicality with elegance, featuring GRANITE countertops, STAINLESS STEEL APPLIANCES, and a generously sized pantry ready for everyday meals and effortless entertaining. The light-filled living and dining area showcases a picture window framing serene garden views, while a sliding door invites you seamlessly outdoors perfect for gatherings or a quiet morning coffee. Laundry day becomes a breeze in the dedicated laundry room with built-ins perfect for folding and abundant storage. The expansive primary suite is your private sanctuary, offering a deep SOAKING TUB, separate shower, DUAL VANITY SINKS, and a walk-in closet. Step outside to your private backyard oasis, complete with a relaxing hot tub, raised garden beds, a chicken-fenced area, and mature fruit trees ideal for homesteading or simply enjoying sunset skies. The front yard impresses with a tranquil water feature and low-maintenance, mature landscaping. With RV parking and ample additional parking, there's room for vehicles, toys, and guests. Additional upgrades include SOLAR PANELS W/ BACK UP BATTERIES and a new HVAC system, making this move-in ready home as practical as it is beautiful. This isn't just a home it's a lifestyle: spacious, stylish, and ready for you to enjoy the perfect blend of country living and modern comfort.
Sold for $375,000
$375,000
31020 Moccassin Ct, Coarsegold, CA 93614
3beds
2baths
1,794sqft
Residential, Single Family Residence
Built in 2003
1.48 Acres Lot
$375,300 Zestimate®
$209/sqft
$2,483 Estimated rent
Home value
$375,300
$357,000 - $394,000
$2,483/mo
Zestimate® history
Owner options
List your home for rent
$2,483/mo
Rent Zestimate®
Find your next renter with Zillow Rental Manager. Plus, with online applications, you can quickly screen prospective tenants – for free.
$2,483/mo
Rent Zestimate®
Refinance and save
$2,548/mo
Est. payment
Refinancing to a lower rate could help reduce your monthly payments and save thousands over the life of the loan.
$2,548/mo
Est. payment
Explore your selling options
Work with a Zillow partner agent
Leverage their expertise and Zillow's premium Showcase listings to get your home seen by more buyers.
Get startedList with your own agent
Get your home in front of millions of buyers by listing it on Zillow.
Learn how to do itSell it yourself
Take full control of how buyers see your home on Zillow by listing For Sale by Owner (FSBO).
List your homeWhat's special
Mature fruit treesChicken-fenced areaPrivate backyard oasisExpansive primary suiteRaised garden bedsGenerously sized pantryStainless steel appliances
Zillow last checked:
Listing updated:
Listed by:
Christopher J. Regert DRE #02102625 559-760-4916,
Realty Concepts - Oakhurst,
Tonya T. Regert DRE #02102624 559-760-4917,
Realty Concepts - Oakhurst
Bought with:
Nicole L. Velasquez, DRE #02105601
My True Realty Inc.
Source: Fresno MLS,MLS#: 643988Originating MLS: Fresno MLS
Facts & features
Interior
Bedrooms & bathrooms
- Bedrooms: 3
- Bathrooms: 2
Primary bedroom
- Area: 0
- Dimensions: 0 x 0
Bedroom 1
- Area: 0
- Dimensions: 0 x 0
Bedroom 2
- Area: 0
- Dimensions: 0 x 0
Bedroom 3
- Area: 0
- Dimensions: 0 x 0
Bedroom 4
- Area: 0
- Dimensions: 0 x 0
Bathroom
- Features: Tub/Shower, Shower, Tub
Dining room
- Features: Living Room/Area
- Area: 0
- Dimensions: 0 x 0
Family room
- Area: 0
- Dimensions: 0 x 0
Kitchen
- Features: Breakfast Bar, Pantry
- Area: 0
- Dimensions: 0 x 0
Living room
- Area: 0
- Dimensions: 0 x 0
Basement
- Area: 0
Heating
- Has Heating (Unspecified Type)
Cooling
- Central Air
Appliances
- Included: Electric Appliances, Disposal, Dishwasher
- Laundry: Inside
Features
- Windows: Double Pane Windows
- Basement: None
- Number of fireplaces: 1
- Fireplace features: Pellet Stove
- Common walls with other units/homes: No One Below
Interior area
- Total structure area: 1,794
- Total interior livable area: 1,794 sqft
Property
Parking
- Total spaces: 2
- Parking features: RV Access/Parking
- Attached garage spaces: 2
Accessibility
- Accessibility features: One Level Floor
Features
- Levels: One
- Stories: 1
- Entry location: Ground Floor
- Patio & porch: Concrete
- Has private pool: Yes
- Pool features: Fenced, Community, In Ground
- Has spa: Yes
- Spa features: Above Ground
- Fencing: Fenced
Lot
- Size: 1.48 Acres
- Features: Foothill, Cul-De-Sac, Mature Landscape
Details
- Additional structures: Shed(s), Greenhouse, Other
- Parcel number: 093440043000
Construction
Type & style
- Home type: SingleFamily
- Architectural style: Ranch
- Property subtype: Residential, Single Family Residence
Materials
- Stucco
- Foundation: Concrete
- Roof: Composition
Condition
- Year built: 2003
Utilities & green energy
- Electric: On
- Water: Shared Well
- Utilities for property: Public Utilities
Green energy
- Energy generation: Solar
Community & HOA
HOA
- Has HOA: Yes
- Amenities included: Pool, Clubhouse, Tennis Court(s), Lake/Pond, Playground
- HOA fee: $175 monthly
Location
- Region: Coarsegold
Financial & listing details
- Price per square foot: $209/sqft
- Tax assessed value: $156,996
- Annual tax amount: $1,530
- Date on market: 2/17/2026
- Cumulative days on market: 2 days
- Listing agreement: Exclusive Right To Sell
- Listing terms: Government,Cash
Price history
| Date | Event | Price |
|---|---|---|
| 3/27/2026 | Sold | $375,000$209/sqft |
Source: Fresno MLS #643988 Report a problem | ||
| 3/10/2026 | Pending sale | $375,000$209/sqft |
Source:  CRMLS #FR26035850 Report a problem CRMLS #FR26035850 Report a problem | ||
| 2/20/2026 | Contingent | $375,000$209/sqft |
Source: CRMLS #FR26035850 Report a problem | ||
| 2/20/2026 | Listed for sale | $375,000$209/sqft |
Source: CRMLS #FR26035850 Report a problem | ||
| 2/20/2026 | Pending sale | $375,000+4.5%$209/sqft |
Source: Fresno MLS #643988 Report a problem | ||
| 2/17/2026 | Listed for sale | $359,000+79.6%$200/sqft |
Source: CRMLS #FR26035850 Report a problem | ||
| 4/9/2015 | Listing removed | $199,900$111/sqft |
Source: Realty Concepts, LTD #435585 Report a problem | ||
| 1/31/2015 | Price change | $199,900-2.2%$111/sqft |
Source: Realty Concepts, LTD #435585 Report a problem | ||
| 11/14/2014 | Listed for sale | $204,500+72.1%$114/sqft |
Source: Realty Concepts, LTD #435585 Report a problem | ||
| 2/18/2012 | Listing removed | $118,800$66/sqft |
Source: CENTURY 21 Ditton Realty #YG12007390 Report a problem | ||
| 1/18/2012 | Listed for sale | $118,800$66/sqft |
Source: CENTURY 21 Ditton Realty #YG12007390 Report a problem | ||
Public tax history
| Year | Property taxes | Tax assessment |
|---|---|---|
| 2025 | $1,530 +2.1% | $156,996 +2% |
| 2024 | $1,499 +0% | $153,918 +2% |
| 2023 | $1,498 +2.5% | $150,901 +2% |
| 2022 | $1,462 +2.2% | $147,943 +2% |
| 2021 | $1,431 +0.4% | $145,043 +1% |
| 2020 | $1,424 +2% | $143,557 +2% |
| 2019 | $1,397 +2.4% | $140,743 +2% |
| 2018 | $1,365 +1.6% | $137,984 +2% |
| 2017 | $1,342 | $135,280 +2% |
| 2016 | $1,342 +7.1% | $132,628 +1.5% |
| 2015 | $1,254 | $130,636 +2% |
| 2014 | $1,254 +2.1% | $128,078 +0.5% |
| 2013 | $1,228 | $127,500 -5.1% |
| 2012 | -- | $134,309 |
| 2011 | -- | $134,309 |
| 2010 | -- | $134,309 -31.2% |
| 2008 | -- | $195,137 +2% |
| 2007 | -- | $191,312 +2% |
| 2006 | $1,945 | $187,562 +2% |
| 2005 | -- | $183,885 |
Find assessor info on the county website
Neighborhood: 93614
Nearby homes
- $12,555-- bd-- ba-- sqft31020 Moccassin Ct, Coarsegold, CA 93614Off Market
- $382,3003 bd2 ba1.6k sqft31054 Moccassin Ct, Coarsegold, CA 93614Off Market
- $40,052-- bd-- ba-- sqft42987 Ranger Circle Ct, Coarsegold, CA 93614Off Market
- $347,8003 bd2 ba1.6k sqft42987 Ranger Circle Ct, Coarsegold, CA 93614Off Market
- $377,5003 bd3 ba2.2k sqft31001 Moccassin Ct, Coarsegold, CA 93614Off Market
- $418,3003 bd3 ba2k sqft31001 Moccassin Ct, Coarsegold, CA 93614Off Market
- $272,4002 bd2 ba960 sqft31025 Moccassin Ct, Coarsegold, CA 93614Off Market
- $335,8003 bd2 ba1.1k sqft43005 Ranger Circle Ct, Coarsegold, CA 93614Off Market
Nearby schools
GreatSchools rating
- 7/10Rivergold Elementary SchoolGrades: K-8Distance: 1.3 mi
- 6/10Yosemite High SchoolGrades: 9-12Distance: 11.4 mi
Schools provided by the listing agent
- Elementary: Rivergold
- Middle: Rivergold
- High: Yosemite
Source: Fresno MLS. This data may not be complete. We recommend contacting the local school district to confirm school assignments for this home.


Get pre-qualified for a loan
At Zillow Home Loans, we can pre-qualify you in as little as 5 minutes with no impact to your credit score.An equal housing lender. NMLS #10287.
- California
- Madera County
- Coarsegold
- 93614
- 31020 Moccassin Ct
Nearby cities
Nearby zip codes
Other Coarsegold Topics
