Skip main navigation
Sold
Street View
  • Price Unknown

    31020 Wood Bine Way, Fair Oaks Ranch, TX 78015

    5beds
    4,740sqft
    Single Family Residence
    Built in 2005
    0.56 Acres Lot
    $-- Zestimate®
    $--/sqft
    $4,409 Estimated rent

    Home value

    Not available

    Estimated sales range

    Not available

    $4,409/mo

    Zestimate® history
    Loading
    Loading...

    Owner options

    List your home for rent

    $4,409/mo

    Rent Zestimate®

    Find your next renter with Zillow Rental Manager. Plus, with online applications, you can quickly screen prospective tenants – for free.

    Learn more

    $4,409/mo

    Rent Zestimate®

    Refinance and save

    $130/mo

    Est. payment

    Refinancing to a lower rate could help reduce your monthly payments and save thousands over the life of the loan.

    See today's rates

    $130/mo

    Est. payment

    Explore your selling options

    Work with a Zillow partner agent

    Leverage their expertise and Zillow's premium Showcase listings to get your home seen by more buyers.

    Get started

    List with your own agent

    Get your home in front of millions of buyers by listing it on Zillow.

    Learn how to do it

    Sell it yourself

    Take full control of how buyers see your home on Zillow by listing For Sale by Owner (FSBO).

    List your home

    What's special

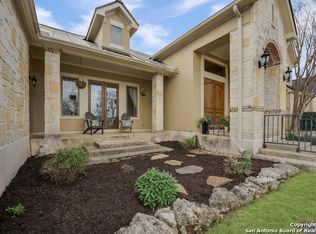
    $30K BUYER CREDIT FOR FLOORING, CLOSING COSTS, ETC! BUYER USE CREDIT AS DESIRED. Fully renovated and updated 1.5 story home in Deer Meadow Estates of Fair Oaks Ranch! A true open floorplan home featuring vaulted, beamed ceilings in the main living area and a floor-to-ceiling stone fireplace. The heart of the home is an entertainers' dream kitchen that is open to the living area, eat-in kitchen and breakfast bar, and provides views of the large stone patio and shady backyard. The split floorplan offers peace and quiet to the primary bedroom and private study/office. The primary ensuite spa bath features dual vanities, dual closets, and a stunning walk-in shower. The doored office is the perfect place to work with its custom coffered ceiling and storage closet. Adjacent to the kitchen, there's a family control center desk where you can organize meal plans, vacation details, or manage family schedules. The spacious secondary bedroom on the lower level includes an ensuite bathroom with exquisite tilework and a walk-in closet. On the upper level, the home comprises two sizable bedrooms, a convenient study nook, and a generous jack-and-jill bathroom with separate sink areas. The large upstairs gameroom with walk-in closet can be a 5th bedroom. The backyard is the perfect oasis in all seasons. It offers ample room for play, a sport court for athletic activities, a dog run for your furry friends, a sheltered porch to enjoy during rainy days, a warm stone fireplace for cooler evenings, and an outdoor kitchen for summer barbecues. Boerne ISD EXEMPLARY SCHOOLS!

    Zillow last checked:

    Listing updated:

    Listed by:

    Travis Wagner TREC #543058 (210) 323-1346,

    Cibolo Creek Realty, LLC

    Source: LERA MLS,MLS#: 1760858MLS Logo

    Facts & features

    Interior

    Bedrooms & bathrooms
    • Bedrooms: 5
    • Bathrooms: 4
    • Full bathrooms: 3
    • 1/2 bathrooms: 1
    Primary bedroom
    • Features: Split, Walk-In Closet(s), Multi-Closets, Ceiling Fan(s), Full Bath
    • Area: 342
    • Dimensions: 19 x 18
    Bedroom 2
    • Area: 196
    • Dimensions: 14 x 14
    Bedroom 3
    • Area: 182
    • Dimensions: 14 x 13
    Bedroom 4
    • Area: 182
    • Dimensions: 14 x 13
    Bedroom 5
    • Area: 432
    • Dimensions: 24 x 18
    Primary bathroom
    • Features: Shower Only, Separate Vanity
    • Area: 96
    • Dimensions: 12 x 8
    Dining room
    • Area: 210
    • Dimensions: 14 x 15
    Kitchen
    • Area: 210
    • Dimensions: 15 x 14
    Living room
    • Area: 400
    • Dimensions: 20 x 20
    Office
    • Area: 144
    • Dimensions: 12 x 12
    Heating
    • Central, Electric
    Cooling
    • Ceiling Fan(s), Two Central
    Appliances
    • Included: Cooktop, Built-In Oven, Self Cleaning Oven, Microwave, Indoor Grill, Disposal, Dishwasher, Plumbed For Ice Maker, Water Softener Owned, Electric Cooktop
    • Laundry: Main Level, Lower Level, Laundry Room, Washer Hookup, Dryer Connection
    Features
    • Two Living Area, Separate Dining Room, Eat-in Kitchen, Two Eating Areas, Kitchen Island, Breakfast Bar, Pantry, Study/Library, Game Room, Utility Room Inside, Secondary Bedroom Down, 1st Floor Lvl/No Steps, High Ceilings, Open Floorplan, High Speed Internet, Walk-In Closet(s), Master Downstairs, Ceiling Fan(s), Chandelier, Solid Counter Tops, Custom Cabinets
    • Flooring: Carpet, Vinyl
    • Windows: Double Pane Windows, Window Coverings
    • Has basement: No
    • Attic: Pull Down Storage
    • Number of fireplaces: 1
    • Fireplace features: One, Living Room, Wood Burning
    Interior area
    • Total structure area: 4,740
    • Total interior livable area: 4,740 sqft

    Property

    Parking
    • Total spaces: 3
    • Parking features: Three Car Garage, Attached, Garage Faces Side, Garage Door Opener
    • Attached garage spaces: 3
    Features
    • Stories: 1
    • Patio & porch: Patio, Covered
    • Exterior features: Barbecue, Gas Grill, Sprinkler System, Other
    • Pool features: None, Community
    • Fencing: Wrought Iron
    • Has view: Yes
    • View description: County VIew
    Lot
    • Size: 0.56 Acres
    • Features: 1/2-1 Acre, Curbs
    • Residential vegetation: Mature Trees, Mature Trees (ext feat)
    Details
    • Additional structures: Kennel/Dog Run
    • Parcel number: 1522001215380

    Construction

    Type & style
    • Home type: SingleFamily
    • Architectural style: Contemporary,Texas Hill Country
    • Property subtype: Single Family Residence
    Materials
    • Stone, Stucco
    • Foundation: Slab
    • Roof: Metal
    Condition
    • Pre-Owned
    • New construction: No
    • Year built: 2005

    Utilities & green energy

    • Electric: PEC
    • Sewer: FAIR OAKS RA
    • Water: FAIR OAKS RA
    • Utilities for property: Cable Available, Private Garbage Service
    Green energy
    • Water conservation: Water-Smart Landscaping

    Community & neighborhood

    Security
    • Security features: Smoke Detector(s)
    Community
    • Community features: Tennis Court(s), Golf, Clubhouse, Playground, Jogging Trails, Bike Trails, Other, School Bus
    Location
    • Region: Fair Oaks Ranch
    • Subdivision: Fair Oaks Ranch

    HOA & financial

    HOA
    • Has HOA: Yes
    • HOA fee: $130 annually
    • Association name: FAIR OAKS RANCH HOMEOWNERS ASSN.
    • Second association name: Deer Meadow Estates HOA
    Other financial information
    • Additional fee information: HOA Fee 2: $205.00 Annually

    Other

    Other facts
    • Listing terms: Conventional,Cash
    • Road surface type: Paved

    Price history

    DateEventPrice
    6/20/2024Sold--
    Source: LERA MLS #1760858 Report a problem
    6/4/2024Pending sale$1,125,000$237/sqft
    Source: LERA MLS #1760858 Report a problem
    3/22/2024Listed for sale$1,125,000+45.2%$237/sqft
    Source: LERA MLS #1760858 Report a problem
    5/27/2021Sold--
    Source: LERA MLS #1518550 Report a problem
    1/14/2021Listing removed--
    Source: LERA MLS Report a problem
    9/17/2020Listed for sale$775,000+10.7%$164/sqft
    Source: Mangus Realty Group #1483823 Report a problem
    8/2/2018Listing removed$699,900$148/sqft
    Source: Coldwell Banker D'Ann Harper, Realtors #1257177 Report a problem
    6/15/2018Price change$699,900-6.6%$148/sqft
    Source: Coldwell Banker D'Ann Harper, Realtors #1257177 Report a problem
    9/23/2017Price change$749,000-3.4%$158/sqft
    Source: Coldwell Banker D'Ann Harper, Realtors #1257177 Report a problem
    7/19/2017Listed for sale$775,000$164/sqft
    Source: Coldwell Banker D'Ann Harper, Realtors #1257177 Report a problem

    Public tax history

    YearProperty taxesTax assessment
    2015$12,997 $665,070
    2014$12,997 $665,070
    2013$12,997 -2.2%$665,070 -3.4%
    2011$13,283 +4.6%$688,210 +4.3%
    2010$12,702 -2.2%$659,650 +0.7%
    2009$12,986 +0.4%$655,300 -2%
    2008$12,929 $668,880 +0.6%
    2007$12,929 $665,090
    2006$12,929 +1397.3%$665,090 +1717.7%
    2005$864 $36,590 +15.4%
    2004-- $31,710

    Find assessor info on the county website

    Neighborhood: 78015

    Nearby schools

    GreatSchools rating
    Schools provided by the listing agent
    • Elementary: Fair Oaks Ranch
    • Middle: Voss Middle School
    • High: Champion
    • District: Boerne

    Source: LERA MLS. This data may not be complete. We recommend contacting the local school district to confirm school assignments for this home.