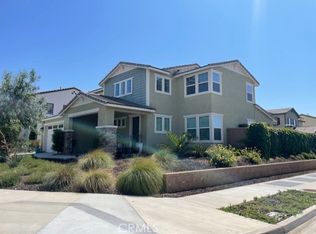
PAID OFF SOLAR, 4 bedrooms, a spacious loft, and upgraded luxury vinyl plank flooring throughout make this Centennial community home one you won't want to miss.
Filled with natural light, the open-concept floor plan offers comfortable living spaces designed for both everyday living and entertaining. The kitchen features abundant cabinet space, expansive countertops, a large center island, and an oversized walk-in pantry, providing plenty of room for storage and meal preparation.
Downstairs includes one bedroom and a full bathroom, making it ideal for guests, multigenerational living, or a home office. Upstairs, you'll find a spacious loft that can easily serve as a media room, playroom, office, or second family room. The upstairs laundry room adds convenience, while the primary suite features a large walk-in closet, dual vanities, a soaking tub, and separate shower.
The current owners have invested in both front and backyard landscaping improvements, creating attractive and functional outdoor spaces ready to enjoy.
Located within the Centennial community of Menifee, residents enjoy access to Centennial Park featuring sports fields, basketball courts, playgrounds, walking trails, open green spaces, and picnic areas. Conveniently situated near schools, shopping, dining, and commuter routes, this home offers the perfect balance of neighborhood living and everyday convenience.
This is an exceptional opportunity to own a beautifully maintained, energy-efficient home with the space, upgrades, and flexibility to fit a variety of lifestyles.
Sold for $685,000
Zillow last checked:
Listing updated:
Bought with:
Shannon Russell, DRE #01945431
LPT Realty
Source: CRMLS,MLS#: OC26120682 Originating MLS: California Regional MLS
Originating MLS: California Regional MLSPrice history
| Date | Event | Price |
|---|---|---|
| 7/17/2026 | Sold | $685,000-1.4%$265/sqft |
Source:  CRMLS #OC26120682 Report a problem CRMLS #OC26120682 Report a problem | ||
| 6/18/2026 | Contingent | $695,000$268/sqft |
Source: CRMLS #OC26120682 Report a problem | ||
| 6/3/2026 | Listed for sale | $695,000+4.1%$268/sqft |
Source: CRMLS #OC26120682 Report a problem | ||
| 11/17/2023 | Listing removed | -- |
Source:  SDMLS #210031447 Report a problem SDMLS #210031447 Report a problem | ||
| 3/30/2022 | Sold | $667,500+1.3%$258/sqft |
Source: Public Record Report a problem | ||
| 2/23/2022 | Pending sale | $659,000$255/sqft |
Source: CRMLS #IV21258085 Report a problem | ||
| 1/27/2022 | Price change | $659,000-1.1%$255/sqft |
Source: CRMLS #IV21258085 Report a problem | ||
| 12/2/2021 | Listed for sale | $666,000+2.2%$257/sqft |
Source: CRMLS #IV21258085 Report a problem | ||
| 11/16/2021 | Sold | $651,800$252/sqft |
Source: SDMLS #210031447 Report a problem | ||
| 11/16/2021 | Listed for sale | $651,800+52.5%$252/sqft |
Source: SDMLS #210031447 Report a problem | ||
| 11/13/2019 | Sold | $427,500$165/sqft |
Source: Public Record Report a problem | ||

Get a cash offer in 3 minutes
Find out how much your home could sell for in as little as 3 minutes with a no-obligation cash offer.
Estimated market value
$680,000
