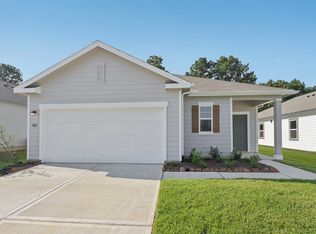
BRAND NEW SINGLE STORY HOME WITH EFFICIENT OPEN LAYOUT Introducing the Falcon floorplan, a well designed one story home offering 3 bedrooms, 2 bathrooms, and approximately 1,212 square feet of comfortable living space. The open concept layout connects the kitchen, dining, and living areas, creating an inviting flow for everyday living and maximizing space. The kitchen features granite countertops, a large island, and soft close cabinets and drawers, with stainless steel appliances included for added convenience. The private primary suite includes a walk in closet and an en suite bathroom, providing a relaxing retreat within the home, and a fully fenced backyard completes this thoughtfully planned design, offering a comfortable setting designed for modern living and everyday ease.
Pending
Price increase: $46.3K (6/15)
$246,290
31022 Gayle Prairie Oaks St, Waller, TX 77484
3beds
1,212sqft
Single Family Residence
Built in 2026
2,221 Square Feet Lot
$-- Zestimate®
$203/sqft
$63/mo HOA
What's special
Stainless steel appliances includedMaximizing spaceFully fenced backyardWalk in closetKitchen features granite countertopsEn suite bathroomLarge island
- 111 days |
- 16 |
- 0 |
Zillow last checked:
Listing updated:
Listed by:
Jared Turner 832-219-1803,
Starlight Homes
Source: HAR,MLS#: 97191127
Facts & features
Interior
Bedrooms & bathrooms
- Bedrooms: 3
- Bathrooms: 2
- Full bathrooms: 2
Rooms
- Room types: Family Room, Utility Room
Primary bathroom
- Features: Primary Bath: Shower Only, Secondary Bath(s): Tub/Shower Combo
Kitchen
- Features: Breakfast Bar, Kitchen open to Family Room, Pantry
Heating
- Electric
Cooling
- Electric
Appliances
- Included: Disposal, Dryer, Refrigerator, Washer, Electric Oven, Microwave, Electric Range, Dishwasher
- Laundry: Electric Dryer Hookup, Washer Hookup
Features
- High Ceilings, All Bedrooms Down, En-Suite Bath, Primary Bed - 1st Floor, Walk-In Closet(s)
- Flooring: Carpet, Vinyl
- Windows: Insulated/Low-E windows
Interior area
- Total structure area: 1,212
- Total interior livable area: 1,212 sqft
Property
Parking
- Total spaces: 2
- Parking features: Attached
- Attached garage spaces: 2
Features
- Stories: 1
- Patio & porch: Patio/Deck
- Fencing: Back Yard
Lot
- Size: 2,221 Square Feet
- Features: Subdivided, 0 Up To 1/4 Acre
Construction
Type & style
- Home type: SingleFamily
- Architectural style: Traditional
- Property subtype: Single Family Residence
Materials
- Blown-In Insulation, Cement Siding
- Foundation: Slab
- Roof: Composition
Condition
- New construction: Yes
- Year built: 2026
Details
- Builder name: Starlight Homes
Utilities & green energy
- Water: Water District
Green energy
- Energy efficient items: Attic Vents, Thermostat, HVAC
Community & HOA
Community
- Subdivision: Williams Landing
HOA
- Has HOA: Yes
- HOA fee: $750 annually
Location
- Region: Waller
Financial & listing details
- Price per square foot: $203/sqft
- Date on market: 4/1/2026
- Listing terms: Cash,Conventional,FHA,USDA Loan,VA Loan
- Ownership: Full Ownership
- Road surface type: Concrete
Estimated market value
Not available
Estimated sales range
Not available
$1,739/mo
Price history
| Date | Event | Price |
|---|---|---|
| 6/15/2026 | Pending sale | $246,290$203/sqft |
Source:  HAR #97191127 Report a problem HAR #97191127 Report a problem | ||
| 6/15/2026 | Price change | $246,290+23.2%$203/sqft |
Source: HAR #97191127 Report a problem | ||
| 5/27/2026 | Price change | $199,990-11.1%$165/sqft |
Source: HAR #97191127 Report a problem | ||
| 4/20/2026 | Pending sale | $224,990$186/sqft |
Source: HAR #97191127 Report a problem | ||
| 4/1/2026 | Listed for sale | $224,990$186/sqft |
Source: HAR #97191127 Report a problem | ||
Public tax history
Tax history is unavailable.
Monthly payment
Est. payment
Payment breakdown
Explore the cost of this home by adjusting the details. Changes won't be saved.Climate risks
Neighborhood: 77484
Nearby schools
GreatSchools rating
- 5/10I T Holleman Elementary SchoolGrades: PK-5Distance: 2.3 mi
- 5/10Waller Junior High SchoolGrades: 6-8Distance: 2.8 mi
- 4/10Waller High SchoolGrades: 9-12Distance: 3.6 mi
Schools provided by the listing agent
- Elementary: I T Holleman Elementary
- Middle: Waller Junior High School
- High: Waller High School
Source: HAR. This data may not be complete. We recommend contacting the local school district to confirm school assignments for this home.
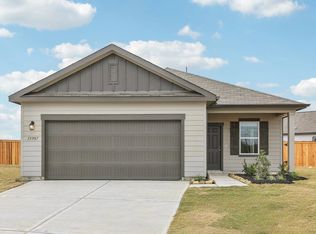
- $--3 bd2 ba1.2k sqft31022 Gayle Prairie Oaks, Waller, TX 77484Off Market
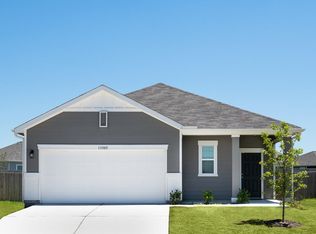
- $268,7903 bd2 ba1.5k sqft31026 Gayle Prairie Oaks St, Waller, TX 77484Pending
- $239,1004 bd2 ba1.8k sqft31018 Gayle Prairie Oaks, Waller, TX 77484Off Market

- $229,9904 bd2 ba1.8k sqft31018 Gayle Prairie Oak St, Waller, TX 77484Pending

- $267,8004 bd2 ba2.3k sqft31027 Gayle Prairie Oaks St, Waller, TX 77484Off Market
- $259,9904 bd3 ba1.9k sqft31030 Gayle Prairie Oaks St, Waller, TX 77484New Construction
- $249,9904 bd3 ba2.3k sqft31014 Gayle Prairie Oaks St, Waller, TX 77484New Construction
- $--4 bd3 ba1.9k sqft31019 Gayle Prairie Oaks St, Waller, TX 77484Off Market
A local agent can set up tours, give advice and negotiate with sellers.
Similar homes
- from $246,2903 bd2 ba1.2k sqftFalcon Plan, Williams Landing, Waller, TX 77484New ConstructionStarlight Homes
- $229,9903 bd2 ba1.4k sqft31207 Williams Landing St, Waller, TX 77484New Construction
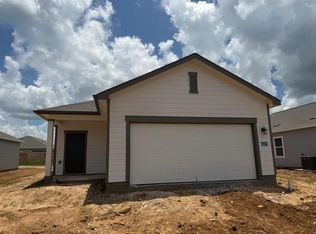 HAR
HAR - from $258,5403 bd2 ba1.4k sqftOdyssey Plan, Williams Landing, Waller, TX 77484New Construction
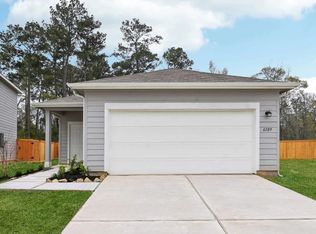 Starlight Homes
 - from $267,2903 bd2 ba1.5k sqftGlimmer Plan, Williams Landing, Waller, TX 77484New Construction
 Starlight Homes
 - from $241,9903 bd2 ba1.3k sqftASPEN Plan, Paloma at Sanford Farms, Waller, TX 77484New ConstructionCentury Communities
- $208,0003 bd3 ba1.4k sqft31318 Gayle Prairie Oaks, Waller, TX 77484For SaleMLS ID #36043019, Elisangela Vanegas, NB Elite Realty. HAR
- $240,4903 bd2 ba1.4k sqft29123 Samuel Gardens Ct, Waller, TX 77484New ConstructionHAR
- $283,9904 bd2 ba1.6k sqft31310 Cass River Ln, Waller, TX 77484New ConstructionHAR
- $261,9903 bd2 ba1.4k sqft29143 Samuel Gardens Ct, Waller, TX 77484New ConstructionMLS ID #70775358, Patrick McGrath, Meritage Homes Realty. HAR
- $262,7903 bd2 ba1.4k sqft29147 Samuel Gardens Ct, Waller, TX 77484New ConstructionMLS ID #52627757, Patrick McGrath, Meritage Homes Realty. HAR
- $244,0703 bd2 ba1.5k sqft23103 Daftmill Dr, Waller, TX 77484New ConstructionHAR
- $244,9003 bd3 ba1.6k sqft21607 Colonial Meadow Creek Trl, Waller, TX 77484New ConstructionMLS ID #13572035, Jasmin Clopton, Walzel Properties - Corporate Office. HAR
- from $242,9903 bd2 ba1.5k sqftBeeville Plan, Stokesbury, Waller, TX 77484New ConstructionCentex
- $230,0003 bd2 ba1.2k sqft24003 Farmstead Dr, Hockley, TX 77447For SaleMLS ID #10714495, Felix Gonzalez, CENTURY 21 Western Realty, Inc. HAR
- $254,2504 bd2 ba1.6k sqft30554 Longmorn Glass Ln, Waller, TX 77484New ConstructionMLS ID #50912621, Jimmy Franklin, Pulte Homes. HAR
- $264,9903 bd2 ba1.7k sqft30910 Newcomb Landing Ln, Waller, TX 77484New ConstructionHAR
- $252,1903 bd2 ba1.6k sqft21522 Berry Crest Ln, Waller, TX 77484New ConstructionHAR
- $230,0003 bd2 ba1.5k sqft24018 Prairie Dust Dr, Hockley, TX 77447For SaleMLS ID #30223057, Megan Blan, Blair Realty Group. HAR
- $265,0004 bd2 ba1.6k sqft24107 Breckenridge Pass Ln, Hockley, TX 77447For SaleMLS ID #87258981, Aurelio Diaz, Nan & Company Properties - Corporate Office (Heights). HAR
- $264,9904 bd2 ba1.7k sqft30814 Newcomb Landing Ln, Waller, TX 77484New ConstructionHAR
