Welcome to 31022 Via Cristal, a 5-bedroom, 3-bath home situated on a generous 7,200 square foot lot located in the desirable, HOA free, Mission Creek community of San Juan Capistrano. The home offers a perfect balance of comfort with modern amenities and a 3 car garage, featuring a spacious floor plan and utter elegance throughout. The backyard is a true highlight, completely redone in 2022 with a pebbletec pool & spa, top of the line built-in “DCS” BBQ, lush landscaping, and a large gas rectangular fire pit with treated glass. It's the perfect spot for entertaining or relaxation, with wiring for an outdoor TV, 7 speakers, and a subwoofer for the ultimate experience. Inside, you'll find wood laminate flooring throughout with a warm atmosphere. The downstairs bedroom is currently used as an office with its own separate entry/exit to the property and equipped with an adjacent closet and bathroom. The kitchen is a chef's dream with Samsung Appliances including a 5-burner gas range equipped with double ovens, a microwave/convection oven, an electric oven, and a Frigidaire dishwasher. The home also includes modern conveniences such as completely owned & transferable solar panels controlled through the “Enlighten” solar panel app, a whole house fan, and central AC and heating. The garage is equipped with Tesla and EV charger hookups too! Enjoy cozy evenings with two fireplaces, a gas wood burning fireplace downstairs and a gas fireplace in the master suite. The master suite features a retreat/office area and a ceiling fan offering a peaceful escape. The home also boasts a Nest thermostat, Vivint security system, and iAquaLink remote pool controls for ease of living. Additional upgrades include dual-pane vinyl windows installed in the last year, a newer electrical panel, and tankless water heater. Don't miss the opportunity to own this exceptional home with all the features you need for modern living.
Sold for $1,900,000
Street View
Listed by: Marshall Reddick Real Estate • A.J. Bialik • Contact: 949-697-1934
Bought with: Luxre Realty, Inc.
$1,900,000
31022 Via Cristal, San Juan Capistrano, CA 92675
5beds
2,881sqft
Single Family Residence
Built in 1977
7,200 Square Feet Lot
$1,927,400 Zestimate®
$659/sqft
$7,899 Estimated rent
Home value
$1,927,400
$1.77M - $2.10M
$7,899/mo
Zestimate® history
Owner options
List your home for rent
$7,899/mo
Rent Zestimate®
Find your next renter with Zillow Rental Manager. Plus, with online applications, you can quickly screen prospective tenants – for free.
$7,899/mo
Rent Zestimate®
Refinance and save
$11,883/mo
Est. payment
Refinancing to a lower rate could help reduce your monthly payments and save thousands over the life of the loan.
$11,883/mo
Est. payment
Explore your selling options
Work with a Zillow partner agent
Leverage their expertise and Zillow's premium Showcase listings to get your home seen by more buyers.
Get startedList with your own agent
Get your home in front of millions of buyers by listing it on Zillow.
Learn how to do itSell it yourself
Take full control of how buyers see your home on Zillow by listing For Sale by Owner (FSBO).
List your homeWhat's special
Pebbletec pool and spaUtter eleganceTwo fireplacesSpacious floor planSamsung appliancesLush landscapingWood laminate flooring
Zillow last checked:
Listing updated:
Listed by:
A.J. Bialik DRE #02013450 9496971934,
Marshall Reddick Real Estate
Bought with:
Katrina Crane, DRE #01942549
Luxre Realty, Inc.
Jennifer Fisher, DRE #02004352
Coldwell Banker Realty
Source: CRMLS,MLS#: OC25076620 Originating MLS: California Regional MLS
Originating MLS: California Regional MLSFacts & features
Interior
Bedrooms & bathrooms
- Bedrooms: 5
- Bathrooms: 3
- Full bathrooms: 3
- Main level bathrooms: 1
- Main level bedrooms: 1
Rooms
- Room types: Bedroom, Entry/Foyer, Family Room, Kitchen, Laundry, Living Room, Primary Bathroom, Primary Bedroom, Office, Other
Primary bedroom
- Features: Primary Suite
Bedroom
- Features: Bedroom on Main Level
Bathroom
- Features: Bathroom Exhaust Fan, Bathtub, Dual Sinks, Separate Shower, Tub Shower, Vanity, Walk-In Shower
Heating
- Central
Cooling
- Central Air, Whole House Fan
Appliances
- Included: Barbecue, Convection Oven, Double Oven, Dishwasher, Electric Oven, Freezer, Disposal, Gas Oven, Gas Range, Gas Water Heater, Microwave, Refrigerator, Range Hood, Water To Refrigerator, Dryer, Washer
- Laundry: Washer Hookup, Electric Dryer Hookup, Gas Dryer Hookup, Inside, Laundry Room, See Remarks
Features
- Bedroom on Main Level, Primary Suite, Walk-In Closet(s)
- Flooring: Laminate, See Remarks, Vinyl, Wood
- Windows: Double Pane Windows
- Has fireplace: Yes
- Fireplace features: Family Room, Gas, Primary Bedroom, See Remarks, Wood Burning
- Common walls with other units/homes: No Common Walls
Interior area
- Total interior livable area: 2,881 sqft
Property
Parking
- Total spaces: 6
- Parking features: Door-Multi, Direct Access, Driveway Level, Driveway, Electric Vehicle Charging Station(s), Garage Faces Front, Garage
- Attached garage spaces: 3
- Uncovered spaces: 3
Features
- Levels: Two
- Stories: 2
- Entry location: Front
- Patio & porch: Covered, Open, Patio, See Remarks
- Exterior features: Awning(s), Barbecue
- Has private pool: Yes
- Pool features: Black Bottom, In Ground, Pebble, Private, Waterfall
- Has spa: Yes
- Spa features: In Ground, Private
- Has view: Yes
- View description: Park/Greenbelt, Hills, Neighborhood
Lot
- Size: 7,200 Square Feet
- Features: 0-1 Unit/Acre
Details
- Parcel number: 66403404
- Special conditions: Standard
- Horse amenities: Riding Trail
Construction
Type & style
- Home type: SingleFamily
- Architectural style: Ranch
- Property subtype: Single Family Residence
Condition
- Updated/Remodeled,Turnkey
- New construction: No
- Year built: 1977
Utilities & green energy
- Electric: 220 Volts in Garage, 220 Volts in Laundry
- Sewer: Public Sewer
- Water: Public
- Utilities for property: Electricity Connected, Natural Gas Connected, Water Connected
Community & HOA
Community
- Features: Biking, Curbs, Dog Park, Foothills, Golf, Gutter(s), Hiking, Horse Trails, Park, Street Lights, Suburban, Sidewalks
- Security: Prewired, Security System, Carbon Monoxide Detector(s), Smoke Detector(s), Security Lights
- Subdivision: Mission Creek (Mk)
Location
- Region: San Juan Capistrano
Financial & listing details
- Price per square foot: $659/sqft
- Tax assessed value: $1,938,000
- Date on market: 4/9/2025
- Cumulative days on market: 6 days
- Listing terms: Cash,Cash to New Loan,Conventional,Fannie Mae,Freddie Mac
- Road surface type: Paved
Price history
| Date | Event | Price |
|---|---|---|
| 4/25/2025 | Sold | $1,900,000+2.7%$659/sqft |
Source:  CRMLS #OC25076620 Report a problem CRMLS #OC25076620 Report a problem | ||
| 4/23/2025 | Pending sale | $1,850,000$642/sqft |
Source: CRMLS #OC25076620 Report a problem | ||
| 4/16/2025 | Contingent | $1,850,000$642/sqft |
Source: CRMLS #OC25076620 Report a problem | ||
| 4/9/2025 | Listed for sale | $1,850,000+114.5%$642/sqft |
Source: CRMLS #OC25076620 Report a problem | ||
| 10/2/2018 | Sold | $862,500-1.4%$299/sqft |
Source: Public Record Report a problem | ||
| 9/4/2018 | Pending sale | $875,000$304/sqft |
Source: Coldwell Banker Residential Brokerage - Laguna Niguel #OC18156705 Report a problem | ||
| 8/25/2018 | Price change | $875,000-2.7%$304/sqft |
Source: Coldwell Banker Residential Brokerage - Laguna Niguel #OC18156705 Report a problem | ||
| 7/20/2018 | Price change | $899,000-5.3%$312/sqft |
Source: Coldwell Banker Residential Brokerage - Laguna Niguel #OC18156705 Report a problem | ||
| 7/13/2018 | Listed for sale | $949,000+21.7%$329/sqft |
Source: Coldwell Banker Res. Brokerage #OC18156705 Report a problem | ||
| 9/4/2015 | Sold | $780,000-1.9%$271/sqft |
Source: Public Record Report a problem | ||
| 8/17/2015 | Pending sale | $795,000$276/sqft |
Source: Surterre Properties Inc #OC15162287 Report a problem | ||
| 7/24/2015 | Listed for sale | $795,000$276/sqft |
Source: Surterre Properties Inc #OC15162287 Report a problem | ||
Public tax history
| Year | Property taxes | Tax assessment |
|---|---|---|
| 2026 | -- | $1,938,000 +93.9% |
| 2025 | $10,498 +1.2% | $999,381 +2% |
| 2024 | $10,370 +2.7% | $979,786 +2% |
| 2023 | $10,098 +8.8% | $960,575 +5.9% |
| 2022 | $9,283 +1.9% | $906,641 +2% |
| 2021 | $9,111 +0.1% | $888,864 +1% |
| 2020 | $9,102 | $879,750 +2% |
| 2019 | $9,102 +1.9% | $862,500 +6.3% |
| 2018 | $8,933 +7.1% | $811,512 +2% |
| 2017 | $8,344 | $795,600 +2% |
| 2016 | $8,344 +1.9% | $780,000 +124% |
| 2015 | $8,191 +132.2% | $348,216 +2% |
| 2014 | $3,527 | $341,395 +0.5% |
| 2013 | -- | $339,853 +2% |
| 2012 | -- | $333,190 +2% |
| 2011 | -- | $326,657 +0.8% |
| 2010 | -- | $324,216 -0.2% |
| 2009 | -- | $324,987 +2% |
| 2008 | -- | $318,615 +2% |
| 2007 | -- | $312,368 +2% |
| 2006 | -- | $306,244 +2% |
| 2005 | -- | $300,240 +2% |
| 2004 | -- | $294,353 +1.9% |
| 2003 | -- | $288,959 +2% |
| 2002 | -- | $283,294 +2% |
| 2001 | $2,882 +1.3% | $277,740 +2% |
| 2000 | $2,845 | $272,295 |
Find assessor info on the county website
Neighborhood: 92675
Nearby homes
- $1,705,2003 bd2 ba2.6k sqft31012 Via Cristal, San Juan Capistrano, CA 92675Off Market
- $1,430,1004 bd2 ba1.7k sqft31032 Via Cristal, San Juan Capistrano, CA 92675Off Market
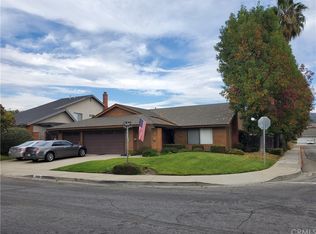
- $1,284,2003 bd2 ba1.5k sqft31021 Paseo Valencia, San Juan Capistrano, CA 92675Off Market
- $1,568,8004 bd2 ba1.7k sqft31031 Paseo Valencia, San Juan Capistrano, CA 92675Off Market
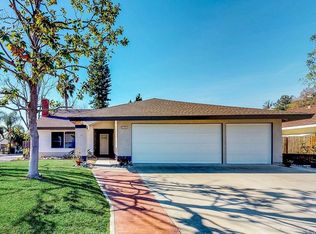
- $1,538,7004 bd2 ba2k sqft31011 Paseo Valencia, San Juan Capistrano, CA 92675Off Market
- $1,359,0003 bd2 ba1.5k sqft30992 Via Cristal, San Juan Capistrano, CA 92675Off Market
- $2,175,0005 bd3 ba3.1k sqft31011 Via Cristal, San Juan Capistrano, CA 92675Sold
- $1,557,6003 bd2 ba2.6k sqft30993 Paseo Valencia, San Juan Capistrano, CA 92675Off Market
Nearby schools
GreatSchools rating
- 7/10Harold Ambuehl Elementary SchoolGrades: K-5Distance: 0.7 mi
- 8/10Marco Forster Middle SchoolGrades: 6-8Distance: 2.9 mi
- 9/10San Juan Hills High SchoolGrades: 9-12Distance: 1.1 mi
Get a cash offer in 3 minutes
Find out how much your home could sell for in as little as 3 minutes with a no-obligation cash offer.
Estimated market value
$1,927,400
Get a cash offer in 3 minutes
Find out how much your home could sell for in as little as 3 minutes with a no-obligation cash offer.
Estimated market value
$1,927,400
- California
- Orange County
- San Juan Capistrano
- 92675
- 31022 Via Cristal
Nearby cities
Nearby zip codes
Other San Juan Capistrano Topics
- Apartments for Rent in 92675
- Houses for Sale in 92675
- Houses for Rent in 92675
- 92675 Real Estate
- San Juan Capistrano Condos
- Houses for Sale in San Juan Capistrano
- Newest Listings in San Juan Capistrano
- San Juan Capistrano Home Values
- San Juan Capistrano Real Estate Agents
- San Juan Capistrano Refinance
- San Juan Capistrano Mortgage Rates
