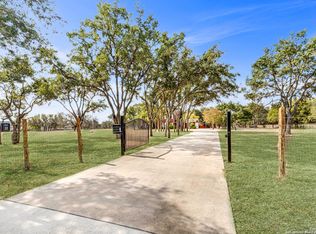
Stunning Estate in Fair Oaks Ranch on 5.26 Park-Like Acres. Experience Hill Country living at its finest in this exceptional single-story estate nestled on a picturesque 5.26-acre lot in Fair Oaks Ranch. The main residence offers 4,810 square feet of beautifully designed living space, featuring 4 bedrooms, 3 full baths, and 2 half baths. The heart of the home is a spacious island kitchen with granite counters and abundant storage, open to the inviting family room with a stone fireplace and sweeping views of the sparkling pool and spa. Formal living and dining rooms provide elegant entertaining spaces, while the breakfast room and outdoor patio offer relaxed options for everyday dining. The primary wing includes a private study, a serene primary suite filled with natural light, and a spa-like bath with a garden tub, walk-in shower, and large walk-in closet. An amazing game room with a wet bar and access to the patio makes indoor-outdoor entertaining a breeze. Step outside to the impressive outdoor living area complete with a kitchen, fireplace, and generous seating areas overlooking the pool and beautifully landscaped grounds. A charming 838-square-foot guest house features a full kitchen, living room, bedroom, and bath-perfect for guests or multi-generational living. Additional highlights include an oversized three-car garage with upstairs storage, a large insulated RV barn, nice pipe fencing, gated entry, and a circular driveway. This property offers the perfect blend of luxury, privacy, and space-truly a rare find in coveted Fair Oaks Ranch.
Sold
Price Unknown
31025 Post Oak Trail, Fair Oaks Ranch, TX 78015
4beds
4,810sqft
Single Family Residence
Built in 2003
5.26 Acres Lot
$1,474,800 Zestimate®
$--/sqft
$6,957 Estimated rent
Home value
$1,474,800
$1.40M - $1.56M
$6,957/mo
Zestimate® history
Owner options
List your home for rent
$6,957/mo
Rent Zestimate®
Find your next renter with Zillow Rental Manager. Plus, with online applications, you can quickly screen prospective tenants – for free.
$6,957/mo
Rent Zestimate®
Refinance and save
$130/mo
Est. payment
Refinancing to a lower rate could help reduce your monthly payments and save thousands over the life of the loan.
$130/mo
Est. payment
Explore your selling options
Work with a Zillow partner agent
Leverage their expertise and Zillow's premium Showcase listings to get your home seen by more buyers.
Get startedList with your own agent
Get your home in front of millions of buyers by listing it on Zillow.
Learn how to do itSell it yourself
Take full control of how buyers see your home on Zillow by listing For Sale by Owner (FSBO).
List your homeWhat's special
Stone fireplaceBeautifully landscaped groundsLarge insulated rv barnOutdoor patioOversized three-car garageGranite countersBreakfast room
Zillow last checked:
Listing updated:
Listed by:
Ashley Robertson TREC #431814 (210) 601-0021,
Kuper Sotheby's Int'l Realty
Source: LERA MLS,MLS#: 1916851
Facts & features
Interior
Bedrooms & bathrooms
- Bedrooms: 4
- Bathrooms: 5
- Full bathrooms: 3
- 1/2 bathrooms: 2
Primary bedroom
- Features: Split, Outside Access, Walk-In Closet(s), Ceiling Fan(s), Full Bath
- Area: 288
- Dimensions: 18 x 16
Bedroom 2
- Area: 168
- Dimensions: 12 x 14
Bedroom 3
- Area: 168
- Dimensions: 12 x 14
Bedroom 4
- Area: 195
- Dimensions: 13 x 15
Primary bathroom
- Features: Tub/Shower Separate, Separate Vanity, Soaking Tub
- Area: 180
- Dimensions: 18 x 10
Dining room
- Area: 285
- Dimensions: 19 x 15
Family room
- Area: 576
- Dimensions: 24 x 24
Kitchen
- Area: 240
- Dimensions: 16 x 15
Living room
- Area: 285
- Dimensions: 19 x 15
Office
- Area: 144
- Dimensions: 12 x 12
Heating
- Central, Electric
Cooling
- Three+ Central
Appliances
- Included: Cooktop, Built-In Oven, Microwave, Disposal, Dishwasher, Plumbed For Ice Maker, Electric Cooktop, 2+ Water Heater Units
- Laundry: Main Level, Laundry Room, Washer Hookup, Dryer Connection
Features
- Three Living Area, Separate Dining Room, Eat-in Kitchen, Two Eating Areas, Kitchen Island, Breakfast Bar, Pantry, Study/Library, Game Room, Shop, Utility Room Inside, 1st Floor Lvl/No Steps, High Ceilings, Open Floorplan, High Speed Internet, Walk-In Closet(s), Master Downstairs, Ceiling Fan(s), Chandelier, Wet Bar, Custom Cabinets
- Flooring: Carpet, Ceramic Tile
- Windows: Window Coverings
- Has basement: No
- Number of fireplaces: 2
- Fireplace features: Two, Family Room, Gas Logs Included
Interior area
- Total interior livable area: 4,810 sqft
Property
Parking
- Total spaces: 3
- Parking features: Three Car Garage, Circular Driveway, RV/Boat Parking, Bus/RV Garage
- Garage spaces: 3
- Has uncovered spaces: Yes
Features
- Levels: One
- Stories: 1
- Patio & porch: Patio, Covered
- Exterior features: Barbecue, Gas Grill, Sprinkler System, Outdoor Kitchen
- Has private pool: Yes
- Pool features: In Ground, Pool/Spa Combo, Heated
Lot
- Size: 5.26 Acres
- Features: 5 - 14 Acres, Level
- Residential vegetation: Mature Trees, Mature Trees (ext feat)
Details
- Additional structures: Second Residence, Workshop
- Parcel number: 170030002000
- Horses can be raised: Yes
Construction
Type & style
- Home type: SingleFamily
- Architectural style: Traditional
- Property subtype: Single Family Residence
Materials
- Stone, Stucco
- Foundation: Slab
- Roof: Metal
Condition
- Pre-Owned
- New construction: No
- Year built: 2003
Details
- Builder name: Trinity Custom Homes
Utilities & green energy
- Sewer: Septic
- Water: Water System, Private Well
- Utilities for property: Cable Available
Community & HOA
Community
- Features: Playground, Jogging Trails, Bridle Path
- Security: Security System Owned
- Subdivision: Fair Oaks Ranch
HOA
- Has HOA: Yes
- HOA fee: $130 annually
- HOA name: FAIR OAKS RANCH
Location
- Region: Boerne
Financial & listing details
- Tax assessed value: $1,233,330
- Annual tax amount: $13,076
- Date on market: 10/21/2025
- Cumulative days on market: 4 days
- Listing terms: Conventional,VA Loan,Cash
Price history
| Date | Event | Price |
|---|---|---|
| 12/15/2025 | Sold | -- |
Source:  LERA MLS #1916851 Report a problem LERA MLS #1916851 Report a problem | ||
| 10/26/2025 | Pending sale | $1,500,000$312/sqft |
Source: LERA MLS #1916851 Report a problem | ||
| 10/21/2025 | Listed for sale | $1,500,000$312/sqft |
Source: LERA MLS #1916851 Report a problem | ||
Public tax history
| Year | Property taxes | Tax assessment |
|---|---|---|
| 2026 | -- | $1,233,330 -4.7% |
| 2025 | $1,997 | $1,293,520 +9.1% |
| 2024 | $1,997 +2.4% | $1,185,179 +10% |
| 2023 | $1,950 -0.4% | $1,077,435 +10% |
| 2022 | $1,957 +1.5% | $979,486 +13.5% |
| 2021 | $1,929 +0.2% | $863,260 +6.1% |
| 2020 | $1,924 -0.2% | $813,620 -3.6% |
| 2019 | $1,929 | $843,690 +7.8% |
| 2018 | $1,929 | $782,650 -1.7% |
| 2017 | -- | $795,940 +3.1% |
| 2016 | $12,642 +3.6% | $772,270 -0.3% |
| 2015 | $12,207 | $774,210 +3.9% |
| 2014 | $12,207 | $744,880 +4.9% |
| 2013 | -- | $710,020 -1.8% |
| 2010 | -- | $723,280 -1.9% |
| 2009 | -- | $737,570 |
| 2008 | -- | -- |
| 2007 | -- | -- |
| 2006 | -- | -- |
| 2005 | -- | -- |
| 2004 | -- | -- |
| 2003 | -- | -- |
| 2002 | -- | -- |
| 2001 | -- | -- |
| 2000 | -- | $52,590 |
Find assessor info on the county website
Neighborhood: 78015
Nearby homes
- $1,021,000-- bd2 ba4.3k sqft7561 Silver Spur Trl, Boerne, TX 78015Off Market
- $--5 bd3 ba4.6k sqft31045 Post Oak Trl, Boerne, TX 78015Sold
- $1,109,800-- bd3 ba4.3k sqft7635 Silver Spur Trl, Boerne, TX 78015Off Market
- $791,600-- bd2 ba2.8k sqft30840 Robin Dale Dr, Boerne, TX 78015Off Market
- $1,865,3004 bd5 ba5.4k sqft31036 Post Oak Trl, Fair Oaks Ranch, TX 78015Off Market
- $888,600-- bd3 ba4.3k sqft31115 Post Oak Trl, Fair Oaks Ranch, TX 78015Off Market
- $935,8004 bd4 ba4.2k sqft30841 Robin Dale Dr, Fair Oaks Ranch, TX 78015Off Market
- $2,683,2004 bd5 ba5.5k sqft30924 Post Oak Trl, Fair Oaks Ranch, TX 78015Off Market
Nearby schools
GreatSchools rating
- 9/10Fair Oaks Ranch Elementary SchoolGrades: PK-5Distance: 1.9 mi
- 8/10Voss MiddleGrades: 6-8Distance: 6 mi
- 8/10Boerne - Samuel V Champion High SchoolGrades: 9-12Distance: 4.8 mi
Schools provided by the listing agent
- Elementary: Fair Oaks Ranch
- Middle: Voss Middle School
- High: Champion
- District: Boerne
Source: LERA MLS. This data may not be complete. We recommend contacting the local school district to confirm school assignments for this home.
Get a cash offer in 3 minutes
Find out how much your home could sell for in as little as 3 minutes with a no-obligation cash offer.
Estimated market value
$1,474,800
Get a cash offer in 3 minutes
Find out how much your home could sell for in as little as 3 minutes with a no-obligation cash offer.
Estimated market value
$1,474,800
- Texas
- Comal County
- Fair Oaks Ranch
- 78015
- 31025 Post Oak Trail
