Have you been dreaming of the laid-back mountain lifestyle? Here’s your chance to own a beautifully maintained home on one of the best lots in the community. This unit offers peace and easy access to nature all while being minutes from Bergen Park amenities. Step inside to a warm, inviting living room with vaulted ceilings, large windows that frame scenic views, and a striking river rock gas fireplace, the perfect cozy centerpiece. The open layout flows into the dining area and an entertainer’s kitchen featuring abundant cabinetry, tile countertops, stainless steel appliances, and hardwood floors. Just off the dining, the upper deck is ideal for grilling or enjoying morning coffee. The spacious primary suite is a true retreat, complete with private deck access, a walk-in closet, and an en suite bath with dual vanities, soaking tub, and walk-in shower. A second bedroom and full bath complete the main level. The garden-level lower level is filled with natural light and offers a generous second living area perfect for a media room, game room, or guest space. A third bedroom, ¾ bath, laundry room, and mechanical room complete this floor. One of only a few units in the community with an oversized tuck-under garage (22’5” x 27’4”), there’s plenty of space for vehicles, gear, and tools plus direct access to the exterior via a private door. Lovingly cared for by the original owners, recent improvements include: front stair upgrades with Fiberon decking and powder-coated aluminum rails (2019), Anderson windows throughout less deck units (2020), water heater (2018), furnace (2020), whole-house humidifier (2020), roof replacement (2020) and new washer (2025). Enjoy close proximity to trails, shopping, restaurants plus quick access to I-70 for trips to Denver or the high country. Whether you're looking for a full-time residence or a weekend getaway, this home offers the perfect blend of comfort, style, and Colorado mountain living.
Sold for $900,000
$900,000
31028 Big Bear Drive, Evergreen, CO 80439
3beds
2,460sqft
Duplex
Built in 2002
6,969 Square Feet Lot
$873,500 Zestimate®
$366/sqft
$3,967 Estimated rent
Home value
$873,500
$821,000 - $935,000
$3,967/mo
Zestimate® history
Owner options
List your home for rent
$3,967/mo
Rent Zestimate®
Find your next renter with Zillow Rental Manager. Plus, with online applications, you can quickly screen prospective tenants – for free.
$3,967/mo
Rent Zestimate®
Refinance and save
$5,812/mo
Est. payment
Refinancing to a lower rate could help reduce your monthly payments and save thousands over the life of the loan.
$5,812/mo
Est. payment
Explore your selling options
Work with a Zillow partner agent
Leverage their expertise and Zillow's premium Showcase listings to get your home seen by more buyers.
Get startedList with your own agent
Get your home in front of millions of buyers by listing it on Zillow.
Learn how to do itSell it yourself
Take full control of how buyers see your home on Zillow by listing For Sale by Owner (FSBO).
List your homeWhat's special
Zillow last checked:
Listing updated:
Listed by:
Alicia Sexton 303-674-9770 evergreen4sale@gmail.com,
RE/MAX Alliance
Bought with:
Lark Stewart, 040015774
LIV Sotheby's International Realty
Source: REcolorado as distributed by MLS GRID,MLS#: 9806063
Facts & features
Interior
Bedrooms & bathrooms
- Bedrooms: 3
- Bathrooms: 3
- Full bathrooms: 2
- 3/4 bathrooms: 1
- Main level bathrooms: 2
- Main level bedrooms: 2
Primary bedroom
- Description: Walkout To Your Private Deck And Enjoy The Aspens And Wildlife That Visit
- Level: Main
- Area: 180.48 Square Feet
- Dimensions: 12.8 x 14.1
Bedroom
- Description: Large Secondary Bedroom Or Use As An Office.
- Level: Main
- Area: 134.55 Square Feet
- Dimensions: 11.7 x 11.5
Bedroom
- Description: Garden Level For Nice Light And Peaceful Feel
- Level: Basement
- Area: 194.54 Square Feet
- Dimensions: 13.7 x 14.2
Primary bathroom
- Description: Soaking Tub, Walk-In Shower, Dual Vanities, Tile Counters
- Level: Main
- Area: 157.92 Square Feet
- Dimensions: 11.2 x 14.1
Bathroom
- Description: Tile Floors With Glass Shower Doors
- Level: Main
- Area: 42.5 Square Feet
- Dimensions: 8.5 x 5
Bathroom
- Description: Oversize Walk-In Shower
- Level: Basement
- Area: 69.62 Square Feet
- Dimensions: 5.9 x 11.8
Dining room
- Description: Nice Size For Gatherings With Adjacent Deck For Grilling
- Level: Main
- Area: 128.76 Square Feet
- Dimensions: 11.1 x 11.6
Family room
- Description: Great Flex Space For Entertaining Or Relaxing
- Level: Basement
- Area: 346.5 Square Feet
- Dimensions: 17.5 x 19.8
Great room
- Description: River Rock, Gas Fireplace, Wall Of Windows For Natural Light
- Level: Main
- Area: 296.4 Square Feet
- Dimensions: 15.6 x 19
Kitchen
- Description: Ample Cabinets And Panty Space, Desk Area
- Level: Main
- Area: 157.76 Square Feet
- Dimensions: 11.6 x 13.6
Laundry
- Description: Utility Sink, New Washer (2025), Cabinets For Storage
- Level: Basement
- Area: 58.2 Square Feet
- Dimensions: 9.7 x 6
Utility room
- Level: Basement
- Area: 61.06 Square Feet
- Dimensions: 7.1 x 8.6
Heating
- Forced Air, Natural Gas
Cooling
- None
Appliances
- Included: Dishwasher, Dryer, Microwave, Range, Refrigerator, Washer
Features
- Ceiling Fan(s), Eat-in Kitchen, Five Piece Bath, High Ceilings, Open Floorplan, Pantry, Primary Suite, Smoke Free, Tile Counters, Vaulted Ceiling(s), Walk-In Closet(s)
- Flooring: Carpet, Tile, Wood
- Windows: Double Pane Windows, Window Coverings
- Basement: Finished
- Number of fireplaces: 1
- Fireplace features: Great Room
- Common walls with other units/homes: End Unit,1 Common Wall
Interior area
- Total structure area: 2,460
- Total interior livable area: 2,460 sqft
- Finished area above ground: 1,507
- Finished area below ground: 953
Property
Parking
- Total spaces: 2
- Parking features: Exterior Access Door, Floor Coating, Oversized
- Attached garage spaces: 2
Features
- Levels: One
- Stories: 1
- Patio & porch: Deck
- Fencing: None
Lot
- Size: 6,969 Square Feet
- Features: Level, Sprinklers In Front, Sprinklers In Rear
- Residential vegetation: Grassed
Details
- Parcel number: 438690
- Zoning: P-D
- Special conditions: Standard
Construction
Type & style
- Home type: SingleFamily
- Architectural style: Mountain Contemporary
- Property subtype: Duplex
- Attached to another structure: Yes
Materials
- Frame, Wood Siding
- Roof: Composition
Condition
- Year built: 2002
Utilities & green energy
- Sewer: Public Sewer
- Water: Public
- Utilities for property: Electricity Connected, Natural Gas Connected
Community & HOA
Community
- Security: Carbon Monoxide Detector(s), Smoke Detector(s)
- Subdivision: Lodges In The Ridge At Hiwan
HOA
- Has HOA: Yes
- Services included: Reserve Fund, Exterior Maintenance w/out Roof, Insurance, Maintenance Grounds, Snow Removal, Trash, Water
- HOA fee: $608 monthly
- HOA name: Advance HOA Management
- HOA phone: 303-482-2213
Location
- Region: Evergreen
Financial & listing details
- Price per square foot: $366/sqft
- Tax assessed value: $959,176
- Annual tax amount: $4,337
- Date on market: 4/4/2025
- Listing terms: Cash,Conventional,VA Loan
- Exclusions: Hat Rack In Garage, Work Bench In Garage, Cabinet In Garage And Tool Box In Garage.
- Ownership: Individual
- Electric utility on property: Yes
- Road surface type: Paved
Price history
| Date | Event | Price |
|---|---|---|
| 7/9/2025 | Sold | $900,000+0.6%$366/sqft |
Source:  REcolorado as distributed by MLS GRID #9806063 Report a problem REcolorado as distributed by MLS GRID #9806063 Report a problem | ||
| 5/13/2025 | Pending sale | $895,000$364/sqft |
Source: REcolorado as distributed by MLS GRID #9806063 Report a problem | ||
| 4/4/2025 | Listed for sale | $895,000+148.7%$364/sqft |
Source: REcolorado as distributed by MLS GRID #9806063 Report a problem | ||
| 3/7/2002 | Sold | $359,900$146/sqft |
Source: Public Record Report a problem | ||
Public tax history
| Year | Property taxes | Tax assessment |
|---|---|---|
| 2025 | $4,337 -0.3% | $59,948 +10.8% |
| 2024 | $4,348 +26% | $54,111 |
| 2023 | $3,451 -1% | $54,111 +24.4% |
| 2022 | $3,487 +8.9% | $43,482 -2.8% |
| 2021 | $3,203 | $44,733 +8.1% |
| 2020 | $3,203 +1.4% | $41,400 |
| 2019 | $3,158 +17% | $41,400 +16.6% |
| 2018 | $2,698 | $35,505 |
| 2017 | $2,698 +17.7% | $35,505 +6.6% |
| 2016 | $2,293 | $33,316 |
| 2015 | $2,293 +11.9% | $33,316 +13.4% |
| 2014 | $2,049 -29% | $29,369 |
| 2013 | $2,885 +1.8% | $29,369 -3.7% |
| 2012 | $2,834 -8.4% | $30,510 |
| 2011 | $3,093 +0.1% | $30,510 -9.2% |
| 2010 | $3,090 -1.9% | $33,590 |
| 2009 | $3,150 +0.2% | $33,590 -1.7% |
| 2008 | $3,142 +13.5% | $34,170 |
| 2007 | $2,768 -0.5% | $34,170 +14.6% |
| 2006 | $2,784 +8.5% | $29,820 +5.8% |
| 2005 | $2,567 +9.3% | $28,190 |
| 2004 | $2,348 -1.1% | $28,190 |
| 2003 | $2,374 +38% | $28,190 +0.5% |
| 2002 | $1,720 | $28,050 |
Find assessor info on the county website
Neighborhood: 80439
Nearby homes
- $857,6003 bd4 ba2.6k sqft31038 Big Bear Dr, Evergreen, CO 80439Off Market
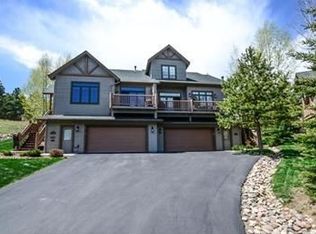
- $882,3003 bd3 ba2.4k sqft31018 Big Bear Dr, Evergreen, CO 80439Off Market

- $780,9003 bd3 ba2.5k sqft31048 Big Bear Dr, Evergreen, CO 80439Off Market
- $845,0003 bd3 ba2.5k sqft31008 Big Bear Dr, Evergreen, CO 80439Sold

- $671,4003 bd3 ba2.5k sqft31008 Big Bear Dr #1, Evergreen, CO 80439Off Market
- $805,1003 bd3 ba2.9k sqft31110 Tahoe Ct, Evergreen, CO 80439Off Market
- $921,3004 bd3 ba3.6k sqft31047 Big Bear Dr, Evergreen, CO 80439Off Market
- $850,0003 bd4 ba2.6k sqft31068 Big Bear Dr, Evergreen, CO 80439Off Market
Nearby schools
GreatSchools rating
- 8/10Bergen Valley Intermediate SchoolGrades: PK-5Distance: 0.2 mi
- 8/10Evergreen Middle SchoolGrades: 6-8Distance: 1.1 mi
- 9/10Evergreen High SchoolGrades: 9-12Distance: 4.9 mi
Schools provided by the listing agent
- Elementary: Bergen
- Middle: Evergreen
- High: Evergreen
- District: Jefferson County R-1
Source: REcolorado as distributed by MLS GRID. This data may not be complete. We recommend contacting the local school district to confirm school assignments for this home.
Get a cash offer in 3 minutes
Find out how much your home could sell for in as little as 3 minutes with a no-obligation cash offer.
Estimated market value
$873,500
Get a cash offer in 3 minutes
Find out how much your home could sell for in as little as 3 minutes with a no-obligation cash offer.
Estimated market value
$873,500
- Colorado
- Jefferson County
- Evergreen
- 80439
- 31028 Big Bear Drive
Nearby cities
Nearby neighborhoods
Nearby zip codes
Other Evergreen Topics
