MULTIPLE OFFERS RECEIVED - Please have offers submitted by 3:00 pm tomorrow Sunday, July 13, 2025. Discover spacious living! This beautiful home in Garden Plain, KS is located on almost 1 acre with 4 Bedrooms, Home Office/5th Bedroom, 3 Full Baths, 2 Car Attached Garage, 20 x 36 covered RV Parking, 24 x 36 Workshop/Detached Garage with dedicated electric service, concrete floor and 8ft garage doors. Roof and gutters were replaced in 2023 with exterior painting completed and most of the siding replaced. Stepping inside you will notice how well taken care of the house is. New interior painting through the home including closets. Also, new carpet has been installed this month. You will love the first impression of the vaulted ceiling of the living room, wood-burning fireplace and a large window that allows for lots of natural light. The dining room leads out to the large covered deck, a great place to entertain and enjoy your morning coffee or the evening with family and friends. Don't miss the mature blackberry bush and mulberry tree that is producing. The home has a great kitchen with lots of cabinets and solid surface counter space to turn the berries into your favorite jelly or jam! The main floor laundry is located off the kitchen. The home is a desirable split floor plan with a master bedroom suite with vaulted ceiling, a large window, full bath, double sink vanity and large walk-in closet. The main floor also has two additional bedrooms and full bath. Do not miss the full finished basement with large family room with built-in entertainment center, wired with surround sound and dart board. It also boosts a beautiful wood wet bar with tile countertop. This is a room that the family will enjoy all year round. Along with a 2nd laundry and 1 additional bedroom with daylight windows, full bath with shower only and storage. The owner has installed new ceiling fans and smoke detectors throughout the home this year. Be sure to check out the home’s dedicated website with additional pictures, an interactive map and full floor plan with room measurements! Pride of Ownership shows in this Home, 15 minutes from Eisenhower International Airport, west Wichita restaurants, shopping, and entertainment. Located in the award-winning Garden Plain Schools – Renwick School District. Homes like this don't last long — schedule your private showing today!
Sold-co-op w/mbr
Price Unknown
31028 W Bergkamp Dr, Garden Plain, KS 67050
4beds
2,673sqft
Single Family Onsite Built
Built in 1998
0.93 Acres Lot
$426,600 Zestimate®
$--/sqft
$2,277 Estimated rent
Home value
$426,600
$388,000 - $469,000
$2,277/mo
Zestimate® history
Owner options
List your home for rent
$2,277/mo
Rent Zestimate®
Find your next renter with Zillow Rental Manager. Plus, with online applications, you can quickly screen prospective tenants – for free.
$2,277/mo
Rent Zestimate®
Refinance and save
Refinancing to a lower rate could help reduce your monthly payments and save thousands over the life of the loan.
Explore your selling options
Work with a Zillow partner agent
Leverage their expertise and Zillow's premium Showcase listings to get your home seen by more buyers.
Get startedList with your own agent
Get your home in front of millions of buyers by listing it on Zillow.
Learn how to do itSell it yourself
Take full control of how buyers see your home on Zillow by listing For Sale by Owner (FSBO).
List your homeWhat's special
Zillow last checked:
Listing updated:
Listed by:
Debbie Haukap 316-722-0030,
Coldwell Banker Plaza Real Estate
Bought with:
Kerri Hageman, 00050277
Source: SCKMLS as distributed by MLS GRID,MLS#: 658347
Facts & features
Interior
Bedrooms & bathrooms
- Bedrooms: 4
- Bathrooms: 3
- Full bathrooms: 3
Primary bedroom
- Description: Carpet
- Level: Main
- Area: 204.24
- Dimensions: 14.8 x 13.8
Bedroom
- Description: Carpet
- Level: Basement
- Area: 154.02
- Dimensions: 15.10 x 10.2
Bedroom
- Description: Carpet
- Level: Basement
- Area: 130.56
- Dimensions: 12.8 x 10.2
Bedroom
- Description: Carpet
- Level: Main
- Area: 124.32
- Dimensions: 11.2 x 11.1
Bedroom
- Description: Carpet
- Level: Main
- Area: 132.09
- Dimensions: 11.9 x 11.1
Dining room
- Description: Wood Laminate
- Level: Main
- Area: 152.07
- Dimensions: 13.7 x 11.10
Family room
- Description: Carpet
- Level: Basement
- Area: 392
- Dimensions: 20 x 19.6
Kitchen
- Description: Wood Laminate
- Level: Main
- Area: 135.42
- Dimensions: 12.2 x 11.1
Laundry
- Description: Wood Laminate
- Level: Main
- Area: 38.34
- Dimensions: 7.10 x 5.4
Living room
- Description: Carpet
- Level: Main
- Area: 253.75
- Dimensions: 17.5 x 14.5
Recreation room
- Description: Wood Laminate
- Level: Basement
- Area: 77.38
- Dimensions: 10.6 x 7.3
Storage
- Description: Concrete
- Level: Basement
- Area: 106.29
- Dimensions: 20.8 x 5.11
Heating
- Forced Air, Propane Rented
Cooling
- Central Air, Electric
Appliances
- Included: Dishwasher, Disposal, Refrigerator, Range, Humidifier
- Laundry: In Basement, Main Level, Laundry Room
Features
- Ceiling Fan(s), Walk-In Closet(s), Vaulted Ceiling(s), Wired for Surround Sound
- Flooring: Laminate
- Doors: Storm Door(s)
- Windows: Storm Window(s)
- Basement: Finished
- Number of fireplaces: 1
- Fireplace features: One, Living Room, Wood Burning, Glass Doors
Interior area
- Total interior livable area: 2,673 sqft
- Finished area above ground: 1,495
- Finished area below ground: 1,178
Property
Parking
- Total spaces: 4
- Parking features: RV Access/Parking, Attached, Garage Door Opener
- Garage spaces: 4
Features
- Levels: One
- Stories: 1
- Patio & porch: Covered
- Exterior features: Guttering - ALL, Other
Lot
- Size: 0.93 Acres
- Features: Standard
Details
- Additional structures: Outbuilding
- Parcel number: 00260958
Construction
Type & style
- Home type: SingleFamily
- Architectural style: Ranch
- Property subtype: Single Family Onsite Built
Materials
- Frame w/Less than 50% Mas
- Foundation: Full, Day Light
- Roof: Composition
Condition
- Year built: 1998
Utilities & green energy
- Gas: Propane
- Sewer: Septic Tank
- Water: Private
- Utilities for property: Propane
Community & HOA
Community
- Features: Sidewalks
- Security: Security Lights, Smoke Detector(s)
- Subdivision: MEADOWLARK HILLS
HOA
- Has HOA: No
Location
- Region: Garden Plain
Financial & listing details
- Tax assessed value: $314,200
- Annual tax amount: $3,235
- Date on market: 7/11/2025
- Cumulative days on market: 2 days
- Ownership: Individual
- Road surface type: Unimproved
Price history
Price history is unavailable.
Public tax history
| Year | Property taxes | Tax assessment |
|---|---|---|
| 2025 | $3,801 +17.3% | $36,133 +17.1% |
| 2024 | $3,241 +13.3% | $30,867 +19.4% |
| 2023 | $2,861 -2% | $25,853 |
| 2022 | $2,918 +6.6% | -- |
| 2021 | $2,739 -1.2% | -- |
| 2020 | $2,772 +4.9% | $23,713 +5% |
| 2019 | $2,642 +2.7% | $22,587 +4% |
| 2018 | $2,572 +2.1% | $21,712 |
| 2017 | $2,518 +109.7% | -- |
| 2016 | $1,201 -50.5% | -- |
| 2015 | $2,424 +3.1% | -- |
| 2014 | $2,350 | -- |
| 2013 | -- | -- |
| 2012 | -- | -- |
| 2011 | -- | $18,745 |
| 2008 | -- | $18,745 |
| 2007 | -- | $18,745 +14.6% |
| 2006 | -- | $16,353 |
| 2005 | -- | $16,353 |
| 2004 | -- | $16,353 +9% |
| 2003 | -- | $15,008 +5.7% |
| 2002 | -- | $14,203 +6% |
| 2000 | -- | $13,398 |
Find assessor info on the county website
Neighborhood: 67050
Nearby homes
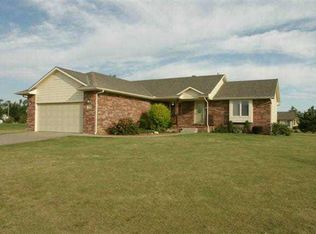
- $426,8005 bd-- ba2.7k sqft31028 Bergkamp Dr, Garden Plain, KS 67050Off Market
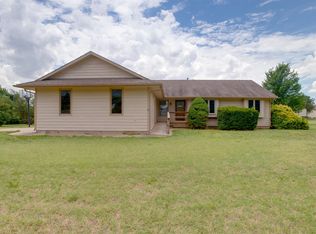
- $--5 bd3 ba2.7k sqft31027 W Kraus Rd, Garden Plain, KS 67050Sold
- $463,0005 bd4 ba3.2k sqft31118 W Bergkamp Dr, Garden Plain, KS 67050Off Market
- $516,5005 bd4 ba4.7k sqft31027 W Bergkamp Dr, Garden Plain, KS 67050Off Market

- $267,4003 bd2 ba1.3k sqft31017 W Kraus Rd, Garden Plain, KS 67050Off Market
- $436,1004 bd4 ba3.1k sqft31117 W Bergkamp Dr, Garden Plain, KS 67050Off Market
- $477,7003 bd3 ba1.8k sqft30921 W Bergkamp Dr, Garden Plain, KS 67050Off Market
- $326,1003 bd2 ba1.5k sqft30918 W Bergkamp Dr, Garden Plain, KS 67050Off Market
Nearby schools
GreatSchools rating
- 8/10St. Marks SchoolGrades: PK-8Distance: 9.4 mi
- 9/10Garden Plain High SchoolGrades: 9-12Distance: 1 mi
Schools provided by the listing agent
- Elementary: Garden Plain
- Middle: Garden Plain
- High: Garden Plain
Source: SCKMLS as distributed by MLS GRID. This data may not be complete. We recommend contacting the local school district to confirm school assignments for this home.
Sell for more on Zillow
Get a Zillow Showcase℠ listing at no additional cost and you could sell for .
$426,600
2% more
+$8,532
With Zillow Showcase(estimated)
$435,132
- Kansas
- Sedgwick County
- Garden Plain
- 67050
- 31028 W Bergkamp Dr
