Skip main navigation
Off market
  • Price Unknown

    31028 Wilton Ave #26, Salisbury, MD 21804

    3beds
    --baths
    2,222sqft
    Single Family Residence
    Built in 1964
    0.38 Acres Lot
    $-- Zestimate®
    $--/sqft
    $1,902 Estimated rent

    Home value

    Not available

    Estimated sales range

    Not available

    $1,902/mo

    Zestimate® history
    Loading
    Loading...

    Owner options

    List your home for rent

    $1,902/mo

    Rent Zestimate®

    Find your next renter with Zillow Rental Manager. Plus, with online applications, you can quickly screen prospective tenants – for free.

    Learn more

    $1,902/mo

    Rent Zestimate®

    Refinance and save

    Refinancing to a lower rate could help reduce your monthly payments and save thousands over the life of the loan.

    See today's rates

    Explore your selling options

    Work with a Zillow partner agent

    Leverage their expertise and Zillow's premium Showcase listings to get your home seen by more buyers.

    Get started

    List with your own agent

    Get your home in front of millions of buyers by listing it on Zillow.

    Learn how to do it

    Sell it yourself

    Take full control of how buyers see your home on Zillow by listing For Sale by Owner (FSBO).

    List your home

    What's special

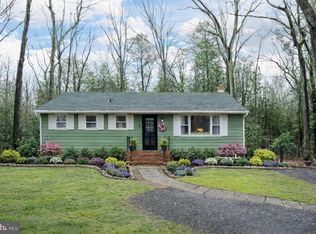
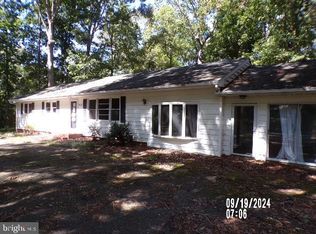
    Welcome home to 31028 Wilton Ave! This sprawling rancher is waiting for its new owners to come and introduce themselves! Located on the east side of Salisbury, tucked away in a quiet suburban neighborhood out of city limits, this home boasts over 2,200 square feet of finished living space. Walk through the front door to be greeted by a large living room, open into the dining area. The kitchen and dining areas open into one another, with a large bonus room adjacent to, perfect for entertaining, gatherings, or just having a large open flex space, all you need to bring is your imagination. Through the kitchen, you'll find a large utility room, with a large bay window providing natural light, and an additional finished sunroom, with direct access to outside. This home features hardwood and luxury vinyl plank flooring throughout, with tons of nooks and crannies for storage space. Enjoy quiet suburban living just minutes away from Salisbury, and less than an hour's drive to Maryland and Delaware beaches. Call today for your own private showing!

    This property is not currently displayed as for sale or rent on Zillow. This may be different from what's on other websites or public sources.

    Zillow last checked:

    Listing updated:

    Source: HomeServices Property Management,MLS#: MDWC2010896MLS Logo

    Facts & features

    Interior

    Bedrooms & bathrooms
    • Bedrooms: 3
    • Full bathrooms: 1
    • 1/2 bathrooms: 1
    Heating
    • Baseboard - Hot Water
    Cooling
    • Central A/C
    Appliances
    • Included: Built-In Microwave, Dishwasher, Dryer, Oven/Range - Electric, Washer, Water Heater
    Features
    • Flooring: Hardwood, Luxury Vinyl Plank, Concrete
    • Has basement: No
    Interior area
    • Total interior livable area: 2,222 sqft

    Property

    Parking
    • Parking features: Driveway
    • Has uncovered spaces: Yes
    Lot
    • Size: 0.38 Acres

    Construction

    Type & style
    • Home type: SingleFamily
    • Architectural style: Detached
    • Property subtype: Single Family Residence
    Materials
    • Aluminum Siding
    • Roof: Architectural Shingle
    Condition
    • New construction: No
    • Year built: 1964

    Utilities & green energy

    • Sewer: On Site Septic
    • Water: Well

    Community & HOA

    Community
    • Subdivision: Mount Hermon Heights
    Location
    • Region: Salisbury

    Financial & listing details

    • Annual tax amount: $1,566
    • Date on market: 9/28/2023
    • Ownership: Fee Simple

    Price history

    Price history is unavailable.

    Public tax history

    Tax history is unavailable.

    Neighborhood: 21804

    Nearby schools

    GreatSchools rating
    Schools provided by the listing agent
    • Elementary: Glen Avenue
    • Middle: Wicomico
    • High: Parkside
    • District: Wicomico County Public Schools

    Source: HomeServices Property Management. This data may not be complete. We recommend contacting the local school district to confirm school assignments for this home.