One or more photo(s) has been virtually staged. SELLER OFFERING PREFERRED-LENDER RATE BUY-DOWN OPTIONS!!! MOVE-IN READY + UPDATED + NO REAR NEIGHBORS! This beautifully refreshed 5 Bedroom PLUS a 6th FLEX ROOM DOWNSTAIRS with direct access to a full bathroom offers the ideal layout for multi-generational living, guest suite, private office, or playroom. The spacious open-concept main level features luxury vinyl plank flooring, bright natural light, and a kitchen that flows seamlessly into the family room, perfect for everyday living and entertaining. Enjoy peace of mind with NEW ROOF, NEW WINDOWS, and NEW AC already completed for you. Upstairs, the generous loft creates a perfect second living space, media area, or teen hangout. The primary suite feels like a retreat, complete with a spa-inspired bathroom and TWO large walk-in closets. Step outside to a fully fenced backyard with NO rear neighbors for privacy, relaxation, and outdoor living. Located in the desirable Ashley Pines community, minutes from Wiregrass Mall, Super Target, The Grove, Tampa Premium Outlets, AdventHealth, schools, restaurants, and I-75 for an easy commute. This upgraded home is ready now for a quick move in! Contact me today
Sold for $499,900
$499,900
31029 Temple Stand Ave, Zephyrhills, FL 33543
5beds
3,531sqft
Single Family Residence
Built in 2006
6,346 Square Feet Lot
$495,200 Zestimate®
$142/sqft
$3,071 Estimated rent
Home value
$495,200
$451,000 - $545,000
$3,071/mo
Zestimate® history
Owner options
List your home for rent
$3,071/mo
Rent Zestimate®
Find your next renter with Zillow Rental Manager. Plus, with online applications, you can quickly screen prospective tenants – for free.
$3,071/mo
Rent Zestimate®
Refinance and save
$3,510/mo
Est. payment
Refinancing to a lower rate could help reduce your monthly payments and save thousands over the life of the loan.
$3,510/mo
Est. payment
Explore your selling options
Work with a Zillow partner agent
Leverage their expertise and Zillow's premium Showcase listings to get your home seen by more buyers.
Get startedList with your own agent
Get your home in front of millions of buyers by listing it on Zillow.
Learn how to do itSell it yourself
Take full control of how buyers see your home on Zillow by listing For Sale by Owner (FSBO).
List your homeWhat's special
Generous loftSpa-inspired bathroomPrimary suiteOpen-concept main levelFully fenced backyardTwo large walk-in closets
Zillow last checked:
Listing updated:
Listed by:
Stephanie Cruz 813-317-7259,
PRIME REALTY OF FL LLC 813-317-7259,
Maria Ramos 813-368-6771,
PRIME REALTY OF FL LLC
Bought with:
Stephanie Cruz, 3233275
PRIME REALTY OF FL LLC
Source: Stellar MLS,MLS#: TB8433298 Originating MLS: Suncoast Tampa
Originating MLS: Suncoast Tampa
Facts & features
Interior
Bedrooms & bathrooms
- Bedrooms: 5
- Bathrooms: 4
- Full bathrooms: 4
Primary bedroom
- Features: Walk-In Closet(s)
- Level: Second
- Area: 234 Square Feet
- Dimensions: 18x13
Bedroom 1
- Features: Walk-In Closet(s)
- Level: First
- Area: 179.8 Square Feet
- Dimensions: 12.4x14.5
Bedroom 2
- Features: Walk-In Closet(s)
- Level: Second
- Area: 347.1 Square Feet
- Dimensions: 19.5x17.8
Bedroom 3
- Features: Walk-In Closet(s)
- Level: Second
- Area: 132 Square Feet
- Dimensions: 12x11
Bedroom 4
- Features: Walk-In Closet(s)
- Level: Second
- Area: 132 Square Feet
- Dimensions: 12x11
Bedroom 5
- Features: Walk-In Closet(s)
- Level: Second
- Area: 132 Square Feet
- Dimensions: 12x11
Dining room
- Level: First
- Area: 228 Square Feet
- Dimensions: 12x19
Kitchen
- Level: First
- Area: 208 Square Feet
- Dimensions: 13x16
Living room
- Level: First
- Area: 420 Square Feet
- Dimensions: 24x17.5
Loft
- Level: Second
- Area: 350 Square Feet
- Dimensions: 25x14
Heating
- Central
Cooling
- Central Air
Appliances
- Included: Dishwasher, Disposal, Range, Range Hood, Refrigerator
- Laundry: Electric Dryer Hookup, Laundry Closet, Washer Hookup
Features
- Kitchen/Family Room Combo, Open Floorplan, Thermostat, Walk-In Closet(s)
- Flooring: Carpet, Laminate, Luxury Vinyl
- Doors: Sliding Doors
- Windows: Window Treatments
- Has fireplace: No
Interior area
- Total structure area: 4,106
- Total interior livable area: 3,531 sqft
Property
Parking
- Total spaces: 2
- Parking features: Garage - Attached
- Attached garage spaces: 2
Features
- Levels: Two
- Stories: 2
- Patio & porch: Front Porch
- Exterior features: Irrigation System, Lighting, Sidewalk
Lot
- Size: 6,346 Square Feet
Details
- Parcel number: 202610007.0001.00017.0
- Zoning: MPUD
- Special conditions: None
Construction
Type & style
- Home type: SingleFamily
- Property subtype: Single Family Residence
Materials
- Block, Stucco
- Foundation: Block
- Roof: Shingle
Condition
- New construction: No
- Year built: 2006
Utilities & green energy
- Sewer: Public Sewer
- Water: Public
- Utilities for property: Cable Available, Public, Sewer Connected, Water Connected
Community & HOA
Community
- Features: Park, Playground, Sidewalks
- Pet fee: $0 monthly
- Subdivision: ASHLEY PINES
HOA
- Has HOA: Yes
- HOA fee: $51 monthly
- HOA name: The Vanguard Management Group Inc
- HOA phone: 813-955-5931
Location
- Region: Zephyrhills
Financial & listing details
- Price per square foot: $142/sqft
- Tax assessed value: $349,813
- Annual tax amount: $5,440
- Date on market: 10/1/2025
- Cumulative days on market: 41 days
- Listing terms: Cash,Conventional,FHA,VA Loan
- Ownership: Fee Simple
- Total actual rent: 0
- Road surface type: Concrete
Price history
| Date | Event | Price |
|---|---|---|
| 12/15/2025 | Sold | $499,900$142/sqft |
Source:  Stellar MLS #TB8433298 Report a problem Stellar MLS #TB8433298 Report a problem | ||
| 11/12/2025 | Pending sale | $499,900$142/sqft |
Source: Stellar MLS #TB8433298 Report a problem | ||
| 10/29/2025 | Price change | $499,900-3.7%$142/sqft |
Source: Stellar MLS #TB8433298 Report a problem | ||
| 10/27/2025 | Price change | $519,000-0.2%$147/sqft |
Source: Stellar MLS #TB8433298 Report a problem | ||
| 10/16/2025 | Price change | $519,900-2.8%$147/sqft |
Source: Stellar MLS #TB8433298 Report a problem | ||
| 10/10/2025 | Price change | $534,900-2.7%$151/sqft |
Source: Stellar MLS #TB8433298 Report a problem | ||
| 10/1/2025 | Listed for sale | $549,900+89.6%$156/sqft |
Source: Stellar MLS #TB8433298 Report a problem | ||
| 8/21/2025 | Sold | $290,000+75.9%$82/sqft |
Source: Public Record Report a problem | ||
| 4/24/2012 | Sold | $164,900$47/sqft |
Source: Public Record Report a problem | ||
| 1/11/2012 | Price change | $164,900-2.1%$47/sqft |
Source: Homepath #T2501273 Report a problem | ||
| 1/5/2012 | Price change | -- |
Source: Homepath Report a problem | ||
| 10/3/2011 | Price change | $168,500+21.7%$48/sqft |
Source: Fannie Mae #T2489913 Report a problem | ||
| 10/1/2011 | Listed for sale | -- |
Source: foreclosure.com Report a problem | ||
| 8/15/2011 | Sold | $138,500-56.3%$39/sqft |
Source: Public Record Report a problem | ||
| 2/20/2006 | Sold | $316,735$90/sqft |
Source: Public Record Report a problem | ||
Public tax history
| Year | Property taxes | Tax assessment |
|---|---|---|
| 2024 | $5,440 -8% | $349,813 -7.6% |
| 2023 | $5,913 +20.1% | $378,385 +8.7% |
| 2022 | $4,925 +17.8% | $348,235 +38.7% |
| 2021 | $4,182 +1.3% | $251,004 +4.1% |
| 2020 | $4,126 +8.4% | $241,190 +10% |
| 2019 | $3,806 | $219,270 -4.9% |
| 2018 | $3,806 +6.2% | $230,657 +27.3% |
| 2017 | $3,584 +13.7% | $181,219 +5.8% |
| 2016 | $3,151 +7.6% | $171,253 +4.2% |
| 2015 | $2,929 +7.8% | $164,274 +5.9% |
| 2014 | $2,716 | $155,050 +10.1% |
| 2013 | -- | $140,888 +3.4% |
| 2012 | -- | $136,301 -15.7% |
| 2011 | -- | $161,723 -0.8% |
| 2010 | -- | $163,011 -22.5% |
| 2009 | -- | $210,414 -14% |
| 2008 | -- | $244,761 -7.1% |
| 2007 | -- | $263,407 -13.5% |
| 2006 | -- | $304,668 +2472.3% |
| 2005 | -- | $11,844 |
Find assessor info on the county website
Neighborhood: Ashley Pines
Nearby homes
- $302,8003 bd3 ba2.1k sqft31023 Temple Stand Ave, Zephyrhills, FL 33543Off Market
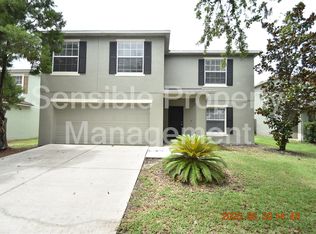
- $302,8004 bd2 ba1.9k sqft31035 Temple Stand Ave, Zephyrhills, FL 33543Off Market

- $369,9004 bd3 ba2.7k sqft31017 Temple Stand Ave, Wesley Chapel, FL 33543Off Market

- $327,4003 bd2 ba2.4k sqft31041 Temple Stand Ave, Zephyrhills, FL 33543Off Market
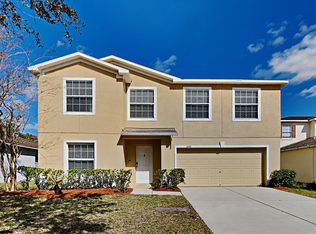
- $309,3003 bd2 ba1.6k sqft31011 Temple Stand Ave, Zephyrhills, FL 33543Off Market
- $380,1005 bd3 ba3.2k sqft31045 Temple Stand Ave, Zephyrhills, FL 33543Off Market
- $344,8004 bd2 ba1.9k sqft31028 Temple Stand Ave, Wesley Chapel, FL 33543Off Market
- $312,900-- bd2 ba2.1k sqft31022 Temple Stand Ave, Zephyrhills, FL 33543Off Market
Nearby schools
GreatSchools rating
- 2/10New River Elementary SchoolGrades: PK-5Distance: 1.7 mi
- 6/10Thomas E. Weightman Middle SchoolGrades: 6-8Distance: 1.6 mi
- 5/10Wesley Chapel High SchoolGrades: 9-12Distance: 1.8 mi
Get a cash offer in 3 minutes
Find out how much your home could sell for in as little as 3 minutes with a no-obligation cash offer.
Estimated market value
$495,200
Get a cash offer in 3 minutes
Find out how much your home could sell for in as little as 3 minutes with a no-obligation cash offer.
Estimated market value
$495,200
- Florida
- Pasco County
- Wesley Chapel
- 33543
- Ashley Pines
- 31029 Temple Stand Ave
Nearby cities
Nearby neighborhoods
Nearby zip codes
Other Wesley Chapel Topics
