Skip main navigation
Sold for $340,000
  • $340,000

    31029 W COLUMBUS Avenue, Buckeye, AZ 85396

    4beds
    1,712sqft
    Single Family Residence
    Built in 2019
    5,520 Square Feet Lot
    $339,400 Zestimate®
    $199/sqft
    $1,910 Estimated rent

    Home value

    $339,400

    $322,000 - $356,000

    $1,910/mo

    Zestimate® history
    Loading
    Loading...

    Owner options

    List your home for rent

    $1,910/mo

    Rent Zestimate®

    Find your next renter with Zillow Rental Manager. Plus, with online applications, you can quickly screen prospective tenants – for free.

    Learn more

    $1,910/mo

    Rent Zestimate®

    Refinance and save

    $2,067/mo

    Est. payment

    Refinancing to a lower rate could help reduce your monthly payments and save thousands over the life of the loan.

    See today's rates

    $2,067/mo

    Est. payment

    Explore your selling options

    Work with a Zillow partner agent

    Leverage their expertise and Zillow's premium Showcase listings to get your home seen by more buyers.

    Get started

    List with your own agent

    Get your home in front of millions of buyers by listing it on Zillow.

    Learn how to do it

    Sell it yourself

    Take full control of how buyers see your home on Zillow by listing For Sale by Owner (FSBO).

    List your home

    What's special

    Low-maintenance gravel yardEspresso cabinetryGranite countertopsStainless appliances
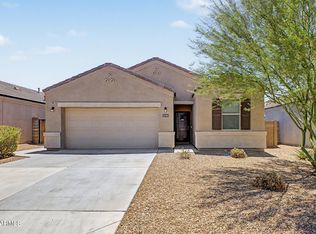
    Located in Tartesso, one of Buckeye's most established master-planned communities, this 4 bedroom, 2 bath single-story home offers space both inside and out. With pocket parks throughout the neighborhood, a large sports park featuring tennis courts, sand volleyball, baseball fields, playgrounds, and frequent food trucks, plus a community park at the entrance, there's always an event happening close to home.Inside, the layout is open through the main living areas, with the kitchen, dining, and living room all connected. Espresso cabinetry, granite countertops, stainless appliances, and a large island with a sink anchor the space. There's also room for both bar seating and a full dining table. Two bedrooms and a full bath are positioned at the front of the home. A third bedroom sits separately near the laundry room, offering flexibility for an office or guest room. The primary bedroom is located off the living area for privacy and includes dual sinks and neutral finishes.The backyard features a covered patio and a low-maintenance gravel yard, ready for turf, pavers, a pool, or kept simple. A solid floor plan in a great community.

    Zillow last checked:

    Listing updated:

    Listed by:

    Carmen Lance 623-261-5772,

    Realty ONE Group,

    Steven Lance 623-377-6927,

    Realty ONE Group

    Bought with:

    Ekaterina Kiepke, SA695765000

    Jason Mitchell Real Estate

    Source: ARMLS,MLS#: 6989631MLS Logo

    Facts & features

    Interior

    Bedrooms & bathrooms
    • Bedrooms: 4
    • Bathrooms: 2
    • Full bathrooms: 2
    Heating
    • Natural Gas, Ceiling
    Cooling
    • Central Air, Ceiling Fan(s), Programmable Thmstat
    Appliances
    • Included: Refrigerator, Built-in Microwave, Dishwasher, Disposal, Gas Range, Gas Oven
    • Laundry: Inside, Gas Dryer Hookup
    Features
    • High Speed Internet, Granite Counters, Double Vanity, Eat-in Kitchen, 9+ Flat Ceilings, Kitchen Island, Pantry, Full Bth Master Bdrm
    • Flooring: Carpet, Tile
    • Windows: Double Pane Windows
    • Has basement: No
    • Has fireplace: No
    Interior area
    • Total structure area: 1,712
    • Total interior livable area: 1,712 sqft

    Property

    Parking
    • Total spaces: 4
    • Parking features: Garage Door Opener
    • Garage spaces: 2
    • Uncovered spaces: 2
    Features
    • Stories: 1
    • Patio & porch: Covered, Patio
    • Spa features: None
    • Fencing: Back Yard,Block
    Lot
    • Size: 5,520 Square Feet
    • Features: North/South Exposure, Sprinklers In Front, Desert Front, Gravel/Stone Back
    Details
    • Parcel number: 50477149

    Construction

    Type & style
    • Home type: SingleFamily
    • Architectural style: Ranch
    • Property subtype: Single Family Residence
    Materials
    • Stucco, Wood Frame, Painted
    • Roof: Tile
    Condition
    • Year built: 2019
    Details
    • Builder name: D R Horton

    Utilities & green energy

    • Sewer: Public Sewer
    • Water: City Water

    Community & HOA

    Community
    • Features: Tennis Court(s), Playground, Biking/Walking Path
    • Subdivision: TARTESSO UNIT 2B
    HOA
    • Has HOA: Yes
    • Services included: Maintenance Grounds
    • HOA fee: $92 monthly
    • HOA name: Tartesso
    • HOA phone: 480-820-3451
    Location
    • Region: Buckeye

    Financial & listing details

    • Price per square foot: $199/sqft
    • Tax assessed value: $293,700
    • Annual tax amount: $1,618
    • Date on market: 4/5/2026
    • Cumulative days on market: 186 days
    • Listing terms: Cash,Conventional,1031 Exchange,FHA,VA Loan
    • Ownership: Fee Simple
    • Road surface type: Asphalt

    Price history

    DateEventPrice
    5/22/2026Sold$340,000$199/sqft
    Source: ARMLS #6989631 Report a problem
    4/13/2026Pending sale$340,000$199/sqft
    Source: ARMLS #6989631 Report a problem
    2/25/2026Listed for sale$340,000-5%$199/sqft
    Source: ARMLS #6989631 Report a problem
    2/19/2026Listing removed$358,000$209/sqft
    Source: ARMLS #6921095 Report a problem
    1/3/2026Price change$358,000-1.5%$209/sqft
    Source: ARMLS #6921095 Report a problem
    10/2/2025Listed for sale$363,500+56.7%$212/sqft
    Source: ARMLS #6921095 Report a problem
    12/4/2019Sold$231,990$136/sqft
    Source: Public Record Report a problem

    Public tax history

    YearProperty taxesTax assessment
    2025$1,007 +19.1%$29,370 -9.2%
    2024$846 +2.3%$32,350 +157.2%
    2023$827 -39.9%$12,580 -34.7%
    2022$1,376 +1290.5%$19,260 +14.8%
    2021$99 +4.1%$16,780 +704.8%
    2020$95 +2.3%$2,085 +9.4%
    2019$93 $1,905 +0.8%
    2018$93 +0.4%$1,890 +14.5%
    2017$92 +0%$1,650 +96.4%
    2016$92 +16%$840 +45.8%
    2015$80 $576 +20.8%
    2014-- $477 -39.9%
    2013-- $794 -81.3%
    2009-- $4,240 -8.6%
    2008-- $4,640
    Find assessor info on the county website

    Neighborhood: Tartesso

    Nearby schools

    GreatSchools rating
    Schools provided by the listing agent
    • Elementary: Desert Sunset Elementary School
    • Middle: Ruth Fisher Middle School
    • High: Tonopah Valley High School
    • District: Saddle Mountain Unified School District

    Source: ARMLS. This data may not be complete. We recommend contacting the local school district to confirm school assignments for this home.

    Get a cash offer in 3 minutes
    Find out how much your home could sell for in as little as 3 minutes with a no-obligation cash offer.
    Estimated market value
    $339,400
    Get a cash offer in 3 minutes
    Find out how much your home could sell for in as little as 3 minutes with a no-obligation cash offer.
    Estimated market value
    $339,400