Skip main navigation
Closed
  • $290,000

    3102A Brownstone Ln SE, Atlanta, GA 30354

    3beds
    1,800sqft
    Townhouse, Residential
    Built in 2024
    -- sqft lot
    $293,100 Zestimate®
    $161/sqft
    $2,519 Estimated rent

    Home value

    $293,100

    $273,000 - $317,000

    $2,519/mo

    Zestimate® history
    Loading
    Loading...

    Owner options

    List your home for rent

    $2,519/mo

    Rent Zestimate®

    Find your next renter with Zillow Rental Manager. Plus, with online applications, you can quickly screen prospective tenants – for free.

    Learn more

    $2,519/mo

    Rent Zestimate®

    Refinance and save

    $1,914/mo

    Est. payment

    Refinancing to a lower rate could help reduce your monthly payments and save thousands over the life of the loan.

    See today's rates

    $1,914/mo

    Est. payment

    Explore your selling options

    Work with a Zillow partner agent

    Leverage their expertise and Zillow's premium Showcase listings to get your home seen by more buyers.

    Get started

    List with your own agent

    Get your home in front of millions of buyers by listing it on Zillow.

    Learn how to do it

    Sell it yourself

    Take full control of how buyers see your home on Zillow by listing For Sale by Owner (FSBO).

    List your home

    What's special

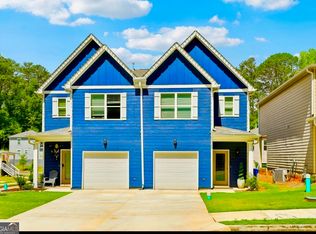
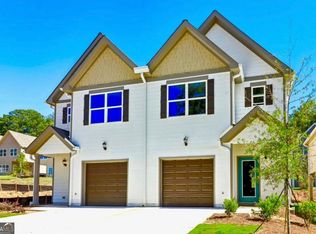
    New townhomes at Southtown at Brownsmill Village! Open floor plans, smart home technology. FINAL PHASE! Granite countertops, hardwood flooring, frameless shower! Minutes from downtown Atlanta, Hartsfield- Jackson Airport. Affordable in-town living starting from the mid-300's. Our townhomes feature 3 Bedrooms, 2.5 Baths, approximately 1800 square feet, a single car garage, solid surface countertops, fire-place in the family room, and stainless appliances! Southtown at Brownsmill Village will also feature a landscaped designed green space. HOA-maintained lawn care and common area ground landscaping. ***There is an administrative fee of $395 *** HOME IS LOCATED IN SOUTHEAST ATLANTA...ZILLOW MAY MAP THE HOME IN DUNWOODY, WHICH IS INCORRECT*** ****Exterior rendering color may not be the final selection...Colors will be selected by builder as they program out the community*** ****BUILDER RATE BUYDOWN as low as 5.5% ***First photo is a representation of homes in the neighborhood Please visit link for information about the community... https://youtu.be/vPEKlNHl9sE

    Zillow last checked:

    Listing updated:

    Listed by:

    MAJA SLY,

    Keller Williams Realty Atl Perimeter 678-298-1600

    Bought with:

    NON-MLS NMLS

    Non FMLS Member

    Source: FMLS GA,MLS#: 7489241MLS Logo

    Facts & features

    Interior

    Bedrooms & bathrooms
    • Bedrooms: 3
    • Bathrooms: 3
    • Full bathrooms: 2
    • 1/2 bathrooms: 1
    Rooms
    • Room types: Other
    Primary bedroom
    • Features: Oversized Master, Roommate Floor Plan
    • Level: Oversized Master, Roommate Floor Plan
    Bedroom
    • Features: Oversized Master, Roommate Floor Plan
    Primary bathroom
    • Features: Double Vanity, Tub/Shower Combo
    Dining room
    • Features: Open Concept
    Kitchen
    • Features: Eat-in Kitchen, Pantry, Solid Surface Counters
    Heating
    • Central
    Cooling
    • Ceiling Fan(s), Central Air
    Appliances
    • Included: Dishwasher, Disposal, Gas Cooktop, Gas Oven, Microwave, Refrigerator
    • Laundry: Laundry Closet, Laundry Room, Upper Level
    Features
    • Double Vanity
    • Flooring: Carpet, Hardwood, Luxury Vinyl, Other
    • Windows: Double Pane Windows
    • Basement: None
    • Number of fireplaces: 1
    • Fireplace features: Family Room
    • Common walls with other units/homes: End Unit
    Interior area
    • Total structure area: 1,800
    • Total interior livable area: 1,800 sqft

    Property

    Parking
    • Total spaces: 1
    • Parking features: Garage, Garage Faces Front
    • Garage spaces: 1
    Accessibility
    • Accessibility features: None
    Features
    • Levels: Two
    • Stories: 2
    • Patio & porch: Patio
    • Exterior features: Other, No Dock
    • Pool features: None
    • Spa features: None
    • Fencing: None
    • Has view: Yes
    • View description: Other
    • Waterfront features: None
    • Body of water: None
    Lot
    • Features: Landscaped
    Details
    • Additional structures: None
    • Other equipment: None
    • Horse amenities: None

    Construction

    Type & style
    • Home type: Townhouse
    • Architectural style: Craftsman
    • Property subtype: Townhouse, Residential
    • Attached to another structure: Yes
    Materials
    • Frame, Wood Siding
    • Foundation: Slab
    • Roof: Composition
    Condition
    • New Construction
    • New construction: Yes
    • Year built: 2024
    Details
    • Builder name: City Scape Southtown
    • Warranty included: Yes

    Utilities & green energy

    • Electric: 220 Volts, Other
    • Sewer: Public Sewer
    • Water: Public
    • Utilities for property: Cable Available, Electricity Available, Sewer Available, Water Available
    Green energy
    • Green verification: HERS Index Score
    • Energy efficient items: Thermostat
    • Energy generation: None

    Community & HOA

    Community
    • Features: Homeowners Assoc, Near Beltline, Near Public Transport, Near Schools, Near Shopping, Near Trails/Greenway, Park, Sidewalks, Street Lights
    • Security: Security System Owned, Smoke Detector(s)
    • Subdivision: Southtown At Brownsmill Village
    HOA
    • Has HOA: Yes
    • Services included: Maintenance Grounds, Maintenance Structure
    • HOA fee: $150 monthly
    Location
    • Region: Atlanta

    Financial & listing details

    • Price per square foot: $161/sqft
    • Date on market: 11/15/2024
    • Cumulative days on market: 660 days
    • Listing terms: 1031 Exchange,Cash,Conventional,FHA,VA Loan
    • Ownership: Fee Simple
    • Electric utility on property: Yes
    • Road surface type: Paved

    Price history

    DateEventPrice
    3/30/2026Sold$290,000-9.3%$161/sqft
    Source: FMLS GA #7489241 Report a problem
    3/26/2026Pending sale$319,900$178/sqft
    Source: FMLS GA #7489241 Report a problem
    12/4/2025Price change$319,900-8.5%$178/sqft
    Source: FMLS GA #7489241 Report a problem
    12/10/2024Price change$349,4990%$194/sqft
    Source: GAMLS #10416878 Report a problem
    11/21/2024Listed for sale$349,500+0%$194/sqft
    Source: FMLS GA #7489241 Report a problem
    11/1/2024Listing removed$349,499$194/sqft
    Source: FMLS GA #7377705 Report a problem
    10/11/2024Price change$349,4990%$194/sqft
    Source: FMLS GA #7377705 Report a problem
    4/26/2024Listed for sale$349,500$194/sqft
    Source: GAMLS #10288419 Report a problem

    Public tax history

    Tax history is unavailable.

    Neighborhood: Glenrose Heights

    Nearby schools

    GreatSchools rating
    Schools provided by the listing agent
    • Elementary: Cleveland Avenue
    • Middle: Crawford Long
    • High: South Atlanta

    Source: FMLS GA. This data may not be complete. We recommend contacting the local school district to confirm school assignments for this home.

    Get a cash offer in 3 minutes
    Find out how much your home could sell for in as little as 3 minutes with a no-obligation cash offer.
    Estimated market value
    $293,100
    Get a cash offer in 3 minutes
    Find out how much your home could sell for in as little as 3 minutes with a no-obligation cash offer.
    Estimated market value
    $293,100