Another price improvement! Now $138,950! If you've been searching for a home with character, quality, and a shop, this one deserves a spot at the top of your list! Built in 1956, this attractive brick home offers 2 bedrooms, 1 bath, a 1-car attached garage, and the kind of charm that's hard to find in newer construction. From the moment you step inside, you'll notice the beautiful original hardwood floors that add warmth and timeless appeal. Large windows fill the home with natural light, creating a bright, comfortable atmosphere you'll enjoy every day. The spacious living area is perfect for relaxing with family or entertaining friends, while the dining area and kitchen provide a functional layout with plenty of cabinet space. Both bedrooms are generously sized, and one of the things you'll appreciate most is the abundance of storage throughout the home. Closets, built-ins, and extra storage areas make it easy to keep everything organized without sacrificing living space. Step outside and discover a backyard designed for more than just mowing grass. Whether you're hosting a barbecue, letting the kids or pets play, or simply enjoying a quiet Texas evening, you'll have plenty of room to spread out. The backyard shop is a tremendous bonus and offers endless possibilities. Whether you're a woodworker, mechanic, artist, collector, or simply need extra storage, this versatile space is ready to meet your needs. The classic brick exterior provides lasting curb appeal and easy maintenance, while the attached garage adds convenience for parking, storage, or weekend projects. Homes like this continue to be in demand because they offer something buyers value: solid construction, original character, functional living spaces, and room for hobbies and storage that are becoming increasingly difficult to find. Whether you're a first-time homebuyer, looking to downsize, or searching for an investment property, this home offers exceptional value and unlimited potential. Don't miss your opportunity to own a home where classic craftsmanship meets everyday comfort. Schedule your private showing today — you'll be glad you did!
For sale
Price cut: $550 (8/29)
$138,950
3103 38th St, Lubbock, TX 79413
2beds
1,325sqft
Single Family Residence, Residential
Built in 1956
7,840 Square Feet Lot
$-- Zestimate®
$105/sqft
$-- HOA
What's special
Backyard shopAttractive brick homeBeautiful original hardwood floors
- 59 days
- 168
- 7
Zillow last checked:
Listing updated:
Listed by:
Mark McMillan TREC #0579732 806-790-7105,
NextHome CORE Realty
Source: LBMLS,MLS#: 202610667
Facts & features
Interior
Bedrooms & bathrooms
- Bedrooms: 2
- Bathrooms: 1
- Full bathrooms: 1
Heating
- Central, Natural Gas
Cooling
- Ceiling Fan(s), Central Air, Electric
Appliances
- Included: Electric Oven
- Laundry: In Garage
Features
- Ceiling Fan(s), Eat-in Kitchen, Laminate Counters
- Flooring: Wood
- Doors: Storm Door(s)
- Windows: Blinds
- Has basement: No
- Has fireplace: No
Interior area
- Total structure area: 1,325
- Total interior livable area: 1,325 sqft
- Finished area above ground: 1,325
Property
Parking
- Total spaces: 1
- Parking features: Attached, Garage
- Attached garage spaces: 1
Features
- Patio & porch: Patio
- Exterior features: Storage
- Fencing: Back Yard,Wood
Lot
- Size: 7,840 Square Feet
- Features: Back Yard
Details
- Additional structures: Workshop
- Parcel number: R96896
- Zoning description: Single Family
- Special conditions: Standard
Construction
Type & style
- Home type: SingleFamily
- Architectural style: Traditional
- Property subtype: Single Family Residence, Residential
Materials
- Brick
- Foundation: Slab
- Roof: Composition
Condition
- Updated/Remodeled
- New construction: No
- Year built: 1956
Utilities & green energy
- Sewer: Public Sewer
- Water: Public
- Utilities for property: Cable Available, Electricity Available, Electricity Connected, Natural Gas Available, Natural Gas Connected, Sewer Available, Sewer Connected, Water Available, Water Connected
Community & HOA
Community
- Security: None
HOA
- Has HOA: No
Location
- Region: Lubbock
Financial & listing details
- Price per square foot: $105/sqft
- Tax assessed value: $152,009
- Annual tax amount: $2,690
- Date on market: 7/31/2026
- Cumulative days on market: 60 days
- Listing terms: Cash,Conventional,FHA,VA Loan
- Electric utility on property: Yes
- Road surface type: Paved
Estimated market value
Not available
Estimated sales range
Not available
$1,171/mo
Price history
| Date | Event | Price |
|---|---|---|
| 8/29/2026 | Price change | $138,950-0.4%$105/sqft |
Source:  LBMLS #202610667 Report a problem LBMLS #202610667 Report a problem | ||
| 8/28/2026 | Price change | $139,500-1.8%$105/sqft |
Source:  NextHome #202610667 Report a problem NextHome #202610667 Report a problem | ||
| 8/13/2026 | Price change | $142,000-5.3%$107/sqft |
Source: LBMLS #202610667 Report a problem | ||
| 7/31/2026 | Listed for sale | $150,000$113/sqft |
Source: LBMLS #202610667 Report a problem | ||
Public tax history
| Year | Property taxes | Tax assessment |
|---|---|---|
| 2025 | $2,690 -5.4% | $152,009 -2.9% |
| 2024 | $2,843 -4% | $156,562 -1.7% |
| 2023 | $2,961 +11.5% | $159,273 +21.4% |
| 2022 | $2,656 +20.9% | $131,198 +27.1% |
| 2021 | $2,196 -0.7% | $103,261 |
| 2020 | $2,211 +4.4% | $103,261 +6% |
| 2019 | $2,118 +10.7% | $97,404 +12% |
| 2018 | $1,913 | $86,981 +2.2% |
| 2017 | $1,913 +65.5% | $85,122 +13% |
| 2016 | $1,156 | $75,306 +44.7% |
| 2015 | $1,156 | $52,043 +0.1% |
| 2014 | $1,156 | $52,000 -32.2% |
| 2013 | -- | $76,687 |
| 2012 | -- | $76,687 |
| 2011 | -- | $76,687 |
| 2010 | -- | $76,687 +6.7% |
| 2009 | -- | $71,849 +5.8% |
| 2008 | -- | $67,882 +1.4% |
| 2007 | -- | $66,933 +10% |
| 2006 | -- | $60,848 +1.4% |
| 2005 | -- | $60,000 -6.7% |
| 2004 | -- | $64,313 +15% |
| 2003 | -- | $55,901 +4% |
| 2002 | $965 +13.1% | $53,736 +21.5% |
| 2001 | $853 +0.6% | $44,209 |
| 2000 | $848 | $44,209 |
Find assessor info on the county website
Monthly payment
Est. payment
Payment breakdown
Explore the cost of this home by adjusting the details. Changes won't be saved.Climate risks
Neighborhood: Wheelock & Monterey
Nearby schools
Schools provided by the listing agent
- Elementary: Wheelock
- Middle: Hutchinson
- High: Lubbock
Source: LBMLS. This data may not be complete. We recommend contacting the local school district to confirm school assignments for this home.
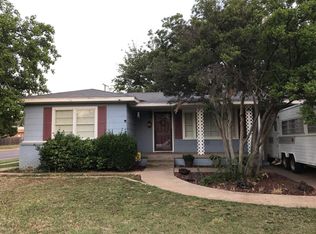
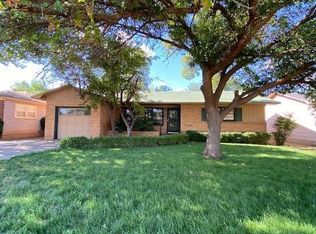
Similar homes
- $139,9004 bd2 ba1.3k sqft2607 45th St, Lubbock, TX 79413For Sale
 MLS ID #202607766, Christian Bland, Better Homes and Gardens. LBMLS
 - $145,0003 bd2 ba1.4k sqft2507 40th St, Lubbock, TX 79413For Sale
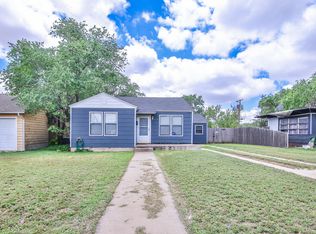 MLS ID #202609329, Brandon Tyler, Progressive Properties. LBMLS
 - $125,0002 bd1 ba1k sqft2615 45th St, Lubbock, TX 79413For Sale
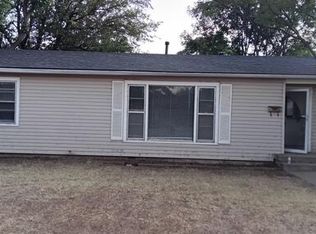 MLS ID #202611932, Scott Toman, Realty Refined. LBMLS
 - $161,5003 bd2 ba1.4k sqft2810 42nd St, Lubbock, TX 79413For Sale
 MLS ID #202612072, Michael Norsworthy, eXp Realty LLC. LBMLS
