Welcome To Beautifully Renovated 3103 Acton Road. From The Moment You Walk Into This Wide Open 2300 Square Foot Floor Plan You Will Notice Rich Hardwood Floors And Abundant Natural Light. Large Dining Area Meshes With A Fully Updated Kitchen With Sleek Shaker Cabinetry, Quartz Countertops, Stainless Steel Appliances, Luxury Vinyl Flooring, Under Counter and Toe Kick Lighting, And Tile Backsplash. Two Spacious Bedrooms Along With A Thoughtfully Updated Hall Bathroom With Contemporary Fixtures and Elegant Finishes Finish Off the First Floor. The Upper Floor Has A Spacious Bedroom With Hardwood Floors, A Walk-in Closet And Full Bathroom With a Walk-In Shower. The Finished Lower Level Offers a Spacious Family Room With An Oversized Bedroom, Walk In Closet, Full Bathroom With A 5' Walk In Shower, And Utility Room. Rear Entrance Take You To a Fully Landscaped Rear Yard Adjacent To A Detached Garage. Convenient To Shopping, Dining, 695, And Much More. Book Your Appointment Today. This Beautiful home Won't Last Long.
Pending
$409,900
3103 Acton Rd, Parkville, MD 21234
4beds
2,299sqft
Single Family Residence
Built in 1939
7,000 Square Feet Lot
$408,800 Zestimate®
$178/sqft
$-- HOA
What's special
Contemporary fixturesElegant finishesFinished lower levelSleek shaker cabinetryFully landscaped rear yardWalk-in closetFully updated kitchen
- 32 days |
- 650 |
- 37 |
Zillow last checked:
Listing updated:
Listed by:
Jim Horn 410-746-2052,
Signature Realty Group, LLC 443-503-8606
Source: Bright MLS,MLS#: MDBC2170274
Facts & features
Interior
Bedrooms & bathrooms
- Bedrooms: 4
- Bathrooms: 3
- Full bathrooms: 3
- Main level bathrooms: 1
- Main level bedrooms: 2
Rooms
- Room types: Living Room, Dining Room, Bedroom 2, Bedroom 3, Bedroom 4, Kitchen, Family Room, Foyer, Bedroom 1, Laundry, Bathroom 1, Bathroom 2, Bathroom 3
Bedroom 1
- Level: Main
- Area: 156 Square Feet
- Dimensions: 12 X 13
Bedroom 2
- Level: Main
- Area: 120 Square Feet
- Dimensions: 10 X 12
Bedroom 3
- Level: Upper
- Area: 403 Square Feet
- Dimensions: 13 X 31
Bedroom 4
- Level: Lower
- Area: 176 Square Feet
- Dimensions: 11 X 16
Bathroom 1
- Level: Main
- Area: 42 Square Feet
- Dimensions: 6 X 7
Bathroom 2
- Level: Upper
- Area: 32 Square Feet
- Dimensions: 4 X 8
Bathroom 3
- Level: Lower
- Area: 50 Square Feet
- Dimensions: 5 X 10
Dining room
- Level: Main
- Area: 132 Square Feet
- Dimensions: 12 X 11
Family room
- Level: Lower
- Area: 242 Square Feet
- Dimensions: 11 X 22
Foyer
- Level: Main
- Area: 28 Square Feet
- Dimensions: 4 X 7
Kitchen
- Level: Main
- Area: 168 Square Feet
- Dimensions: 14 X 12
Laundry
- Level: Lower
- Area: 171 Square Feet
- Dimensions: 9 X 19
Living room
- Level: Main
- Area: 168 Square Feet
- Dimensions: 12 X 14
Heating
- Radiator, Natural Gas
Cooling
- Central Air, Heat Pump, Natural Gas
Appliances
- Included: Cooktop, Dishwasher, Disposal, Dual Flush Toilets, Energy Efficient Appliances, ENERGY STAR Qualified Dishwasher, ENERGY STAR Qualified Refrigerator, Ice Maker, Microwave, Oven, Oven/Range - Gas, Range Hood, Refrigerator, Water Heater, Gas Water Heater
- Laundry: Laundry Room
Features
- Attic, Bathroom - Walk-In Shower, Bathroom - Tub Shower, Breakfast Area, Ceiling Fan(s), Combination Dining/Living, Combination Kitchen/Dining, Combination Kitchen/Living, Crown Molding, Dining Area, Open Floorplan, Kitchen Island, Primary Bath(s), Recessed Lighting, Upgraded Countertops, Walk-In Closet(s), 9'+ Ceilings, Dry Wall, Plaster Walls
- Flooring: Ceramic Tile, Hardwood, Luxury Vinyl, Wood
- Doors: Insulated, Six Panel
- Windows: Double Hung, Insulated Windows, Replacement, Screens, Vinyl Clad
- Basement: Connecting Stairway,Partial
- Has fireplace: No
Interior area
- Total structure area: 3,247
- Total interior livable area: 2,299 sqft
- Finished area above ground: 1,351
- Finished area below ground: 948
Property
Parking
- Total spaces: 6
- Parking features: Storage, Covered, Garage Faces Front, Detached, Driveway, Off Street
- Garage spaces: 1
- Uncovered spaces: 5
- Details: Garage Sqft: 200
Accessibility
- Accessibility features: >84" Garage Door, Doors - Lever Handle(s), Doors - Swing In
Features
- Levels: Three
- Stories: 3
- Patio & porch: Deck, Porch
- Exterior features: Extensive Hardscape, Lighting, Sidewalks, Street Lights
- Pool features: None
Lot
- Size: 7,000 Square Feet
- Dimensions: 1.00 x
- Features: Cleared, Front Yard, Landscaped, Level, Rear Yard
Details
- Additional structures: Above Grade, Below Grade
- Parcel number: 04141408001400
- Zoning: RESIDENTIAL
- Special conditions: Standard
Construction
Type & style
- Home type: SingleFamily
- Architectural style: A-Frame
- Property subtype: Single Family Residence
Materials
- Aluminum Siding, Block, Brick, Brick Front, CPVC/PVC, Frame
- Foundation: Block
- Roof: Architectural Shingle
Condition
- Excellent
- New construction: No
- Year built: 1939
Utilities & green energy
- Electric: 100 Amp Service
- Sewer: Public Sewer
- Water: Public
Green energy
- Energy efficient items: Appliances, Flooring, HVAC, Lighting, Utility Smart Meter-Electric, Utility Smart Meter-Water
Community & HOA
Community
- Subdivision: Glen Haven
HOA
- Has HOA: No
Location
- Region: Parkville
Financial & listing details
- Price per square foot: $178/sqft
- Tax assessed value: $213,100
- Annual tax amount: $2,443
- Date on market: 7/20/2026
- Listing agreement: Exclusive Right To Sell
- Listing terms: Cash,Conventional,FHA,VA Loan
- Ownership: Fee Simple
Estimated market value
$408,800
$388,000 - $429,000
$3,009/mo
Price history
| Date | Event | Price |
|---|---|---|
| 8/11/2026 | Pending sale | $409,900$178/sqft |
Source:  Bright MLS #MDBC2170274 Report a problem Bright MLS #MDBC2170274 Report a problem | ||
| 7/20/2026 | Listed for sale | $409,900+272.6%$178/sqft |
Source: Bright MLS #MDBC2170274 Report a problem | ||
| 1/20/2026 | Sold | $110,000-37.1%$48/sqft |
Source: Public Record Report a problem | ||
| 3/26/2008 | Sold | $175,000$76/sqft |
Source: Public Record Report a problem | ||
Public tax history
| Year | Property taxes | Tax assessment |
|---|---|---|
| 2025 | $2,947 +27.9% | $201,567 +6.1% |
| 2024 | $2,303 +6.5% | $190,033 +6.5% |
| 2023 | $2,163 +0.6% | $178,500 |
| 2022 | $2,150 +0.6% | $178,500 +1.3% |
| 2021 | $2,136 +0.6% | $176,233 +0.6% |
| 2020 | $2,122 +2.9% | $175,100 |
| 2019 | $2,063 +2.9% | $175,100 +5.9% |
| 2018 | $2,004 +3% | $165,367 +3% |
| 2017 | $1,945 -19.9% | $160,500 +7.3% |
| 2016 | $2,428 | $149,533 +7.9% |
| 2015 | $2,428 | $138,567 +8.6% |
| 2014 | $2,428 | $127,600 |
| 2013 | -- | $127,600 |
| 2012 | -- | $127,600 -25.2% |
| 2011 | -- | $170,700 -6.8% |
| 2010 | -- | $183,242 +4.5% |
| 2009 | -- | $175,316 +4.7% |
| 2008 | -- | $167,390 +11.9% |
| 2007 | -- | $149,540 +13.6% |
| 2006 | -- | $131,690 +15.7% |
| 2005 | -- | $113,840 +4.1% |
| 2004 | -- | $109,346 +4.3% |
| 2003 | -- | $104,853 +4.5% |
| 2002 | -- | $100,360 |
| 2001 | -- | $100,360 |
Find assessor info on the county website
Monthly payment
Est. payment
Payment breakdown
Explore the cost of this home by adjusting the details. Changes won't be saved.Climate risks
Neighborhood: 21234
Nearby schools
GreatSchools rating
- 7/10Villa Cresta Elementary SchoolGrades: PK-5Distance: 1.7 mi
- 5/10Parkville Middle & Center Of TechnologyGrades: 6-8Distance: 0.4 mi
- 3/10Parkville High & Center For Math/ScienceGrades: 9-12Distance: 0.7 mi
Schools provided by the listing agent
- District: Baltimore County Public Schools
Source: Bright MLS. This data may not be complete. We recommend contacting the local school district to confirm school assignments for this home.
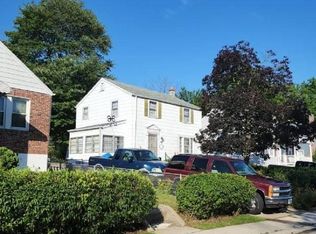
- $287,4003 bd1 ba1.2k sqft3010 Acton Rd, Baltimore, MD 21234Off Market
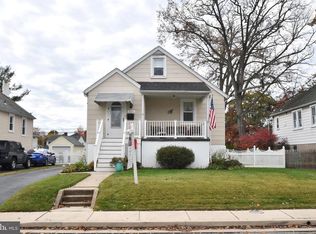
- $309,2003 bd2 ba1.7k sqft3105 Acton Rd, Baltimore, MD 21234Off Market
- $238,600-- bd1 ba1.4k sqft3101 Acton Rd, Baltimore, MD 21234Off Market
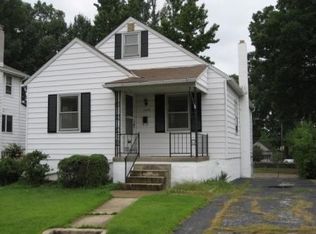
- $293,8004 bd1 ba1.7k sqft3033 Acton Rd, Baltimore, MD 21234Off Market
- $357,0003 bd2 ba1.9k sqft3107 Acton Rd, Parkville, MD 21234Off Market
- $314,7005 bd2 ba1.2k sqft3106 Acton Rd, Baltimore, MD 21234Off Market
- $291,100-- bd1 ba1.5k sqft3102 Acton Rd, Baltimore, MD 21234Off Market
- $304,600-- bd1 ba1.2k sqft3031 Acton Rd, Baltimore, MD 21234Off Market
A local agent can set up tours, give advice and negotiate with sellers.
Similar homes
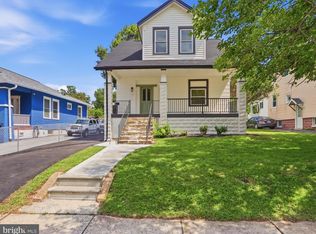
- $439,9004 bd3 ba2.4k sqft2818 Linganore Ave, Baltimore, MD 21234For Sale
 MLS ID #MDBC2171378, Nubia Fuentes, Hyatt & Company Real Estate, LLC. Bright MLS
 - $349,5004 bd2 ba1.8k sqft2630 Wycliffe Rd, Parkville, MD 21234For Sale
 MLS ID #MDBC2171676, JORGE RIVERA HERNANDEZ, Allfirst Realty, Inc.. Bright MLS
 - $324,9003 bd2 ba1.6k sqft7721 Wilson Ave, Parkville, MD 21234For Sale
 MLS ID #MDBC2170026, Teal Clise, EXP Realty, LLC. Bright MLS
 - $385,0003 bd2 ba1.4k sqft3210 Chesley Ave, Baltimore, MD 21234For Sale
 MLS ID #MDBA2217710, Ron Howard, Everything Real Estate, LLC. Bright MLS
 - $345,0003 bd2 ba1.2k sqft3027 Lavender Ave, Baltimore, MD 21234For SaleMLS ID #MDBC2162750, Lou Chirgott, Core Maryland Real Estate LLC. Bright MLS
- $355,0003 bd2 ba1.9k sqft9414 Avondale Rd, Baltimore, MD 21234For SaleMLS ID #MDBC2166606, Natasha Skelton, Keller Williams Gateway LLC. Bright MLS
- $410,0003 bd2 ba2.1k sqft1309 Highland Dr, Baltimore, MD 21239For SaleMLS ID #MDBC2157182, Carmen Prather, RE/MAX Excellence Realty. Bright MLS
- $359,9004 bd3 ba2k sqft3309 White Ave, Baltimore, MD 21214For SaleMLS ID #MDBA2227366, Gail Stepney, Gallery Collective. Bright MLS
- $374,9004 bd3 ba2.3k sqft5811 Westwood Ave, Baltimore, MD 21206For SaleMLS ID #MDBC2171642, Dan Drechsler, Douglas Realty, LLC. Bright MLS
- $399,0005 bd4 ba2.3k sqft3710 Southern Ave, Baltimore, MD 21206For SaleMLS ID #MDBA2224816, Jeremy McDonough, Mr. Lister Realty. Bright MLS
- $389,9003 bd2 ba1.5k sqft9004 Tammy Rd, Baltimore, MD 21236For SaleMLS ID #MDBC2171844, Buddy Redmer, Keller Williams Gateway LLC. Bright MLS
- $365,0005 bd3 ba1.6k sqft1302 Crownfield Ct, Baltimore, MD 21239For SaleMLS ID #MDBC2163054, Douglas Reyes, Smart Realty, LLC. Bright MLS
- $349,9004 bd2 ba2.6k sqft5927 Eurith Ave, Baltimore, MD 21206For SaleMLS ID #MDBA2222424, Lauren DiMartino, EXP Realty, LLC. Bright MLS
- $325,0004 bd2 ba1.4k sqft2915 Kildaire Dr, Baltimore, MD 21234For SaleMLS ID #MDBA2197262, Ally Warren, Monument Sotheby's International Realty. Bright MLS
- $399,0004 bd3 ba1.3k sqft303 E Melrose Ave, Baltimore, MD 21212For SaleMLS ID #MDBA2212768, Heidi Krauss, Krauss Real Property Brokerage. Bright MLS
- $415,0004 bd2 ba2.2k sqft1225 Greystone Rd, Baltimore, MD 21227For SaleMLS ID #MDBC2172342, Jojo Olaseha, United Real Estate Executives. Bright MLS
- $425,0004 bd2 ba1.7k sqft2801 Joplea Ave, Baltimore, MD 21225For SaleMLS ID #MDBA2226638, Jim Schaecher, Keller Williams Flagship. Bright MLS
- $449,9004 bd4 ba2k sqft3236 George St, Baltimore, MD 21220For SaleMLS ID #MDBC2171330, JORGE RIVERA HERNANDEZ, Allfirst Realty, Inc.. Bright MLS
- $339,9904 bd2 ba1.7k sqft4707 Woodlea Ave, Baltimore, MD 21206For SaleMLS ID #MDBA2227258, Spencer Harvey, KW United. Bright MLS
- $499,0004 bd2 ba1.8k sqft6401 Sharon Rd, Baltimore, MD 21239For SaleMLS ID #MDBC2168312, Kevin Bobrow, The Cornerstone Agency, LLC. Bright MLS
