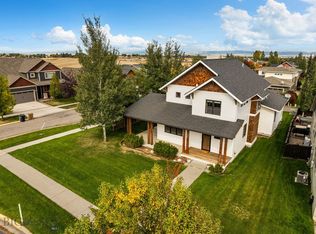
Welcome to 3103 Annie Street in the desirable Harvest Creek Subdivision. Situated on a spacious corner lot, this 4-bedroom, 3-bathroom home offers quality finishes, a functional floor plan, and a convenient location close to parks, schools, shopping, dining, and everyday amenities.
Inside, 9-foot ceilings create an open and inviting feel throughout the main living areas. Solid 3/4-inch hickory hardwood floors add warmth and character, while tile flooring in the bathrooms and laundry room provides durability and easy maintenance. The spacious main-level primary suite features a generously sized bedroom and private full bathroom, offering comfort and convenience.
With four bedrooms and three full baths, the home provides flexible living spaces to accommodate a variety of lifestyles. Additional highlights include an oversized two-car garage, ample storage, and a layout well-suited for both everyday living and entertaining.
Combining quality craftsmanship, desirable features, and a sought-after location in Harvest Creek, this property presents an excellent opportunity to enjoy all that the area has to offer.
For sale
Price cut: $21K (8/17)
$869,000
3103 Annie St, Bozeman, MT 59718
4beds
2,491sqft
Single Family Residence
Built in 2018
9,117 Square Feet Lot
$855,000 Zestimate®
$349/sqft
$25/mo HOA
What's special
Oversized two-car garageSpacious corner lotQuality finishesSpacious main-level primary suiteGenerously sized bedroomAmple storageFunctional floor plan
- 122 days
- 593
- 45
Zillow last checked:
Listing updated:
Listed by:
Randy Mlinek 406-579-1874,
RE/MAX Legacy
Source: Big Sky Country MLS,MLS#: 411999Originating MLS: Big Sky Country MLS
Facts & features
Interior
Bedrooms & bathrooms
- Bedrooms: 4
- Bathrooms: 3
- Full bathrooms: 3
Rooms
- Room types: Bonus Room, Bedroom, Dining Room, Family Room, Full Bath, Garage, Kitchen, Laundry, Living Room, Primary Bedroom
Primary bedroom
- Level: Main
Bedroom
- Level: Main
Bedroom
- Level: Upper
Bonus room
- Level: Upper
Dining room
- Level: Main
Dining room
- Level: Main
Family room
- Level: Upper
Other
- Level: Main
Other
- Level: Upper
Garage
- Level: Main
Kitchen
- Level: Main
Laundry
- Level: Main
Living room
- Level: Main
Heating
- Forced Air, Natural Gas
Cooling
- Ceiling Fan(s)
Appliances
- Included: Dishwasher, Disposal, Microwave, Range, Refrigerator, Some Gas Appliances, Stove
Features
- Fireplace, Walk-In Closet(s), Window Treatments, Full Bath on Main Level, Main Level Primary
- Flooring: Hardwood, Tile
- Windows: Window Coverings
- Has fireplace: Yes
- Fireplace features: Gas
Interior area
- Total structure area: 2,491
- Total interior livable area: 2,491 sqft
- Finished area above ground: 2,491
Property
Parking
- Total spaces: 2
- Parking features: Attached, Garage, Garage Door Opener
- Attached garage spaces: 2
- Has uncovered spaces: Yes
Features
- Levels: Two
- Stories: 2
- Patio & porch: Covered, Patio
- Exterior features: Concrete Driveway, Sprinkler/Irrigation, Landscaping
- Fencing: Partial,Picket,Wood
- Has view: Yes
- View description: Mountain(s), Southern Exposure, Trees/Woods
- Waterfront features: None
Lot
- Size: 9,117 Square Feet
- Features: Lawn, Landscaped, Sprinklers In Ground
Details
- Parcel number: RGG50610
- Zoning description: RA
- Special conditions: None
Construction
Type & style
- Home type: SingleFamily
- Architectural style: Custom,Traditional
- Property subtype: Single Family Residence
Materials
- Cement Siding, Lap Siding
- Roof: Asphalt
Condition
- New construction: No
- Year built: 2018
Details
- Builder name: Mlinek Construction Inc.
Utilities & green energy
- Sewer: Public Sewer
- Water: Public
- Utilities for property: Electricity Available, Natural Gas Available, Phone Available, Sewer Available, Water Available
Community & HOA
Community
- Security: Carbon Monoxide Detector(s), Heat Detector, Smoke Detector(s), Security Lights
- Subdivision: Harvest Creek
HOA
- Has HOA: Yes
- Amenities included: Playground, Park, Sidewalks, Trail(s)
- Services included: Road Maintenance, Snow Removal
- HOA fee: $75 quarterly
Location
- Region: Bozeman
Financial & listing details
- Price per square foot: $349/sqft
- Tax assessed value: $821,900
- Annual tax amount: $5,050
- Date on market: 6/8/2026
- Cumulative days on market: 123 days
- Listing terms: Cash,3rd Party Financing
- Ownership: Full
- Electric utility on property: Yes
Estimated market value
$855,000
$812,000 - $898,000
$3,800/mo
Price history
| Date | Event | Price |
|---|---|---|
| 8/17/2026 | Price change | $869,000-2.4%$349/sqft |
Source: Big Sky Country MLS #411999 Report a problem | ||
| 7/28/2026 | Price change | $890,000-2.7%$357/sqft |
Source: Big Sky Country MLS #411999 Report a problem | ||
| 6/8/2026 | Listed for sale | $915,000$367/sqft |
Source: Big Sky Country MLS #411999 Report a problem | ||
| 1/5/2018 | Sold | -- |
Source: Agent Provided Report a problem | ||
Public tax history
| Year | Property taxes | Tax assessment |
|---|---|---|
| 2025 | $4,287 -25.2% | $821,900 -1.6% |
| 2024 | $5,728 +6.7% | $835,500 |
| 2023 | $5,369 +24.2% | $835,500 +62.5% |
| 2022 | $4,324 +9.7% | $514,100 |
| 2021 | $3,942 -2.7% | $514,100 +9.9% |
| 2020 | $4,053 -7.2% | $468,000 |
| 2019 | $4,370 +450.7% | $468,000 +455% |
| 2018 | $793 +7% | $84,317 |
| 2017 | $742 +11% | $84,317 +18.8% |
| 2016 | $668 | $70,971 |
| 2015 | $668 -21.9% | $70,971 +32.6% |
| 2014 | $856 +13.4% | $53,535 +8.1% |
| 2013 | $755 +6.8% | $49,529 +9.5% |
| 2012 | $707 | $45,232 |
Find assessor info on the county website
Monthly payment
Est. payment
Payment breakdown
Explore the cost of this home by adjusting the details. Changes won't be saved.Climate risks
Neighborhood: 59718
Similar homes
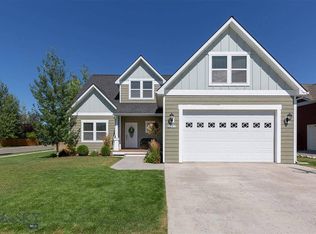
- $844,9994 bd3 ba2.7k sqft1540 Bora Way, Bozeman, MT 59718For Sale
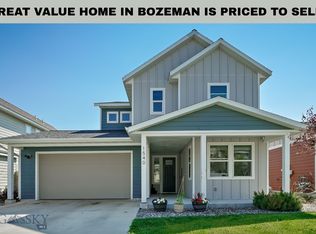 MLS ID #413589, Alicia Rutz, Small Dog Realty. Big Sky Country MLS
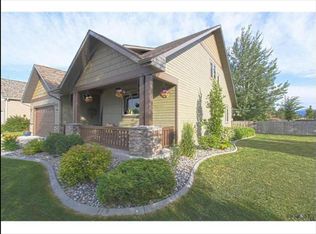
 - $875,0004 bd3 ba2.6k sqft313 Cirque Dr, Bozeman, MT 59718For Sale
 MLS ID #415148, Donnie Olsson, Donnie Olsson Real Estate. Big Sky Country MLS
 - $750,0003 bd2 ba2.6k sqft3108 Oliver St, Bozeman, MT 59718For Sale
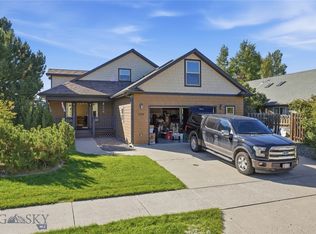 MLS ID #415099, Shonna Ruble, LPT Realty. Big Sky Country MLS
 - $895,0005 bd3 ba2.4k sqft4895 Vine St, Bozeman, MT 59718For Sale
 MLS ID #415159, Chelsea Stewart, ERA Landmark Real Estate. Big Sky Country MLS
