Skip main navigation
Sold for $610,000
  • $610,000

    3103 Areca Cir, Tampa, FL 33618

    3beds
    1,725sqft
    Single Family Residence
    Built in 1969
    10,000 Square Feet Lot
    $594,400 Zestimate®
    $354/sqft
    $3,765 Estimated rent

    Home value

    $594,400

    $541,000 - $648,000

    $3,765/mo

    Zestimate® history
    Loading
    Loading...

    Owner options

    List your home for rent

    $3,765/mo

    Rent Zestimate®

    Find your next renter with Zillow Rental Manager. Plus, with online applications, you can quickly screen prospective tenants – for free.

    Learn more

    $3,765/mo

    Rent Zestimate®

    Refinance and save

    $4,177/mo

    Est. payment

    Refinancing to a lower rate could help reduce your monthly payments and save thousands over the life of the loan.

    See today's rates

    $4,177/mo

    Est. payment

    Explore your selling options

    Work with a Zillow partner agent

    Leverage their expertise and Zillow's premium Showcase listings to get your home seen by more buyers.

    Get started

    List with your own agent

    Get your home in front of millions of buyers by listing it on Zillow.

    Learn how to do it

    Sell it yourself

    Take full control of how buyers see your home on Zillow by listing For Sale by Owner (FSBO).

    List your home

    What's special

    Heated saltwater poolBreakfast barBuilt-in pantryGranite countertopsPrivate backyard oasisOversized laundry roomSparkling pool
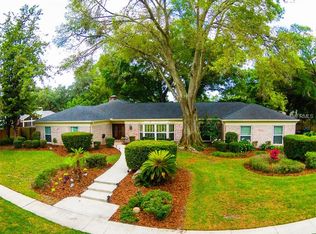
    Welcome to this beautifully updated 3-bedroom, 2-bathroom home with a sparkling pool and 2-car garage, tucked away in a cul-de-sac in the sought-after ORIGINAL CARROLLWOOD neighborhood! Step inside to a light-filled great room with expansive sliding glass doors that provide seamless indoor-outdoor living and stunning views of the massive pool and private backyard oasis. The spacious kitchen is a chef’s delight, featuring stainless steel appliances, granite countertops, breakfast bar and a built-in pantry with custom pull-outs for optimal storage. A charming dinette area sits adjacent, perfect for casual meals. All three bedrooms are generously sized, offering comfort and versatility. The primary suite boasts a walk-in closet and an en-suite bath, while the additional bedrooms share a well-appointed second full bathroom. The oversized laundry room offers ample hidden storage, seamlessly complementing the convenience of the two-car garage. Step outside and enjoy your heated, saltwater pool all year long. The expansive screened-in patio seamlessly connects to a fully fenced backyard, offering the perfect blend of privacy and entertainment! As a resident of Original Carrollwood, you’ll enjoy access to private parks, playgrounds, tennis courts, pickleball courts, a recreation center, Scotty Cooper Park, and exclusive Boat access to ski-sized Lake Carroll via WhiteSands Beach Park. Conveniently located near top-rated schools, shopping, dining, downtown Tampa, and Tampa International Airport, this home truly offers the best of Florida living.

    Zillow last checked:

    Listing updated:

    Listing Provided by:

    Emeri Lewkowicz 813-215-6374,

    COLDWELL BANKER REALTY 813-289-1712,

    Joe Lewkowicz 813-245-8694,

    COLDWELL BANKER REALTY

    Bought with:

    Aaron Barker, 3352911

    KELLER WILLIAMS SOUTH TAMPA

    Source: Stellar MLS,MLS#: TB8366561MLS LogoOriginating MLS: Suncoast Tampa

    Facts & features

    Interior

    Bedrooms & bathrooms
    • Bedrooms: 3
    • Bathrooms: 2
    • Full bathrooms: 2
    Primary bedroom
    • Features: Walk-In Closet(s)
    • Level: First
    • Area: 168 Square Feet
    • Dimensions: 12x14
    Bedroom 2
    • Features: Built-in Closet
    • Level: First
    • Area: 110 Square Feet
    • Dimensions: 11x10
    Bedroom 3
    • Features: Built-in Closet
    • Level: First
    • Area: 120 Square Feet
    • Dimensions: 10x12
    Dining room
    • Level: First
    • Area: 110 Square Feet
    • Dimensions: 10x11
    Kitchen
    • Level: First
    • Area: 165 Square Feet
    • Dimensions: 11x15
    Living room
    • Level: First
    • Area: 432 Square Feet
    • Dimensions: 18x24
    Heating
    • Central
    Cooling
    • Central Air
    Appliances
    • Included: Dishwasher, Disposal, Microwave, Range, Refrigerator
    • Laundry: Inside, Laundry Room
    Features
    • Ceiling Fan(s), Eating Space In Kitchen, High Ceilings, Open Floorplan, Solid Surface Counters, Stone Counters
    • Flooring: Vinyl
    • Doors: Sliding Doors
    • Has fireplace: Yes
    • Fireplace features: Electric, Free Standing, Living Room
    Interior area
    • Total structure area: 2,307
    • Total interior livable area: 1,725 sqft

    Property

    Parking
    • Total spaces: 2
    • Parking features: Garage - Attached
    • Attached garage spaces: 2
    Features
    • Levels: One
    • Stories: 1
    • Patio & porch: Patio, Screened
    • Exterior features: Sidewalk
    • Has private pool: Yes
    • Pool features: Gunite, In Ground, Screen Enclosure
    • Fencing: Fenced,Vinyl
    • Has view: Yes
    • View description: Pool
    • Waterfront features: Lake Privileges
    • Body of water: LAKE CARROLL
    Lot
    • Size: 10,000 sqft
    • Features: Cul-De-Sac
    • Residential vegetation: Mature Landscaping, Trees/Landscaped
    Details
    • Parcel number: U1028180YZ00002000022.0
    • Zoning: RSC-6
    • Special conditions: None

    Construction

    Type & style
    • Home type: SingleFamily
    • Architectural style: Mid-Century Modern
    • Property subtype: Single Family Residence
    Materials
    • Stucco
    • Foundation: Slab
    • Roof: Membrane,Shingle
    Condition
    • New construction: No
    • Year built: 1969

    Utilities & green energy

    • Sewer: Public Sewer
    • Water: Public
    • Utilities for property: Cable Available, Electricity Available, Electricity Connected, Public, Sprinkler Well, Street Lights

    Community & neighborhood

    Community
    • Community features: Community Boat Ramp, Dock, Fishing, Water Access, Deed Restrictions, Golf Carts OK, Park, Playground, Sidewalks, Tennis Court(s)
    Location
    • Region: Tampa
    • Subdivision: CARROLLWOOD

    HOA & financial

    HOA
    • Has HOA: No
    Other fees
    • Pet fee: $0 monthly
    Other financial information
    • Total actual rent: 0

    Other

    Other facts
    • Listing terms: Cash,Conventional,VA Loan
    • Ownership: Fee Simple
    • Road surface type: Asphalt

    Price history

    DateEventPrice
    5/5/2025Sold$610,000-2.4%$354/sqft
    Source: Stellar MLS #TB8366561 Report a problem
    4/16/2025Pending sale$625,000$362/sqft
    Source: Stellar MLS #TB8366561 Report a problem
    4/4/2025Listed for sale$625,000$362/sqft
    Source: Stellar MLS #TB8366561 Report a problem
    3/31/2025Pending sale$625,000$362/sqft
    Source: Stellar MLS #TB8366561 Report a problem
    3/28/2025Listed for sale$625,000+64.5%$362/sqft
    Source: Stellar MLS #TB8366561 Report a problem
    12/29/2020Sold$380,000-4%$220/sqft
    Source: Public Record Report a problem
    11/17/2020Pending sale$395,900$230/sqft
    Source: RIDGE STONE REALTY LLC #W7828076 Report a problem
    11/11/2020Price change$395,900-4.6%$230/sqft
    Source: RIDGE STONE REALTY LLC #W7828076 Report a problem
    11/5/2020Listed for sale$414,900+13.7%$241/sqft
    Source: RIDGE STONE REALTY LLC #W7828076 Report a problem
    3/6/2019Sold$365,000-2.7%$212/sqft
    Source: Public Record Report a problem
    1/2/2019Price change$375,000-2.6%$217/sqft
    Source: QUICKSILVER REAL ESTATE GROUP #T3145678 Report a problem
    12/28/2018Listed for sale$385,000$223/sqft
    Source: QUICKSILVER REAL ESTATE GROUP #T3145678 Report a problem
    12/28/2018Pending sale$385,000$223/sqft
    Source: QUICKSILVER REAL ESTATE GROUP #T3145678 Report a problem
    12/1/2018Listed for sale$385,000+266.7%$223/sqft
    Source: Owner Report a problem
    6/27/2018Sold$105,000$61/sqft
    Source: Public Record Report a problem

    Public tax history

    YearProperty taxesTax assessment
    2025$6,850 +8.5%$401,847 +23.1%
    2024$6,314 +2.8%$326,402 +3%
    2023$6,139 +3.7%$316,895 +3%
    2022$5,918 +4.7%$307,665 +3%
    2021$5,652 +14.2%$298,704 +14.5%
    2020$4,947 -18.2%$260,853 -7%
    2019$6,051 $280,534 +21.2%
    2018$6,051 +21%$231,431 +6%
    2017$5,003 +6%$218,279 +22.3%
    2016$4,720 +5.4%$178,483 +10%
    2015$4,479 +11%$162,257 -3.2%
    2014$4,034 -2.7%$167,701 +19.1%
    2013$4,144 +65.2%$140,787 +16%
    2012$2,509 +2.8%$121,366 +3%
    2011$2,441 +2.2%$117,831 +1.5%
    2010$2,388 +8.1%$116,090 +2.7%
    2009$2,209 +0.3%$113,038 +0.1%
    2008$2,202 -8.7%$112,925 +3%
    2007$2,413 -3.4%$109,636 +2.5%
    2006$2,497 +3.7%$106,962 +3%
    2005$2,408 $103,847 +3%
    2004-- $100,822 +1.9%
    2003-- $98,942 +2.4%
    2002-- $96,623 +1.6%
    2001-- $95,101 -16.5%
    2000$2,123 $113,923

    Find assessor info on the county website

    Neighborhood: 33618

    Nearby schools

    GreatSchools rating
    Schools provided by the listing agent
    • Elementary: Carrollwood K-8 School
    • High: Chamberlain-HB

    Source: Stellar MLS. This data may not be complete. We recommend contacting the local school district to confirm school assignments for this home.

    Get a cash offer in 3 minutes
    Find out how much your home could sell for in as little as 3 minutes with a no-obligation cash offer.
    Estimated market value
    $594,400
    Get a cash offer in 3 minutes
    Find out how much your home could sell for in as little as 3 minutes with a no-obligation cash offer.
    Estimated market value
    $594,400