CONVENIENT LOCATION TO I-20, MOTHER-IN-LAW SUITE PERFECT FOR MULTIGENERATIONAL LIVING, RV ELECTRICAL HOOK UPS & PARKING... WHAT MORE COULD YOU ASK FOR? Well you can STOP LOOKING because you've found a special home with rare features that will fit what you have been dreaming about! Discover the perfect blend of space, functionality, and location at 3103 Avon Drive in the heart of Arlington! This 4-bedroom, 3-bathroom home spans 2,724 sq. ft. and features a rare BONUS SUITE complete with its own living room, bedroom, ensuite bathroom, walk-in closet, and a private kitchenette—ideal for multigenerational living, guests, or rental potential. The main living areas offer generous space with thoughtful built-ins and an updated kitchen with granite countertops that balances charm and convenience. You’ll love the ample storage throughout, and if you’re handy or creative, the garage WORKSHOP area is a dream. EXTRA RV PARKING PAD with 30 & 50 AMP PLUGS! Centrally located with quick access to both I-20, this home is just minutes from schools, parks, shopping, and dining. Built in 1976 with solid bones and classic updates, this one-of-a-kind property is full of potential and ready for its next chapter.
Sold
Price Unknown
3103 Avon Dr, Arlington, TX 76015
4beds
2,724sqft
Single Family Residence
Built in 1976
9,975 Square Feet Lot
$369,800 Zestimate®
$--/sqft
$2,962 Estimated rent
Home value
$369,800
$344,000 - $399,000
$2,962/mo
Zestimate® history
Owner options
List your home for rent
$2,962/mo
Rent Zestimate®
Find your next renter with Zillow Rental Manager. Plus, with online applications, you can quickly screen prospective tenants – for free.
$2,962/mo
Rent Zestimate®
Refinance and save
Refinancing to a lower rate could help reduce your monthly payments and save thousands over the life of the loan.
Explore your selling options
Work with a Zillow partner agent
Leverage their expertise and Zillow's premium Showcase listings to get your home seen by more buyers.
Get startedList with your own agent
Get your home in front of millions of buyers by listing it on Zillow.
Learn how to do itSell it yourself
Take full control of how buyers see your home on Zillow by listing For Sale by Owner (FSBO).
List your homeWhat's special
Garage workshop areaMother-in-law suiteWalk-in closetEnsuite bathroomRare bonus suitePrivate kitchenette
Zillow last checked:
Listing updated:
Listed by:
Lauryn Kirby 0804144 817-223-9452,
Dynamic Real Estate Group 817-223-9452
Bought with:
Heath Hartsfield
Real Broker, LLC
Source: NTREIS,MLS#: 21018974
Facts & features
Interior
Bedrooms & bathrooms
- Bedrooms: 4
- Bathrooms: 3
- Full bathrooms: 3
Primary bedroom
- Features: En Suite Bathroom, Walk-In Closet(s)
- Level: First
- Dimensions: 16 x 15
Bedroom
- Level: First
- Dimensions: 12 x 10
Bedroom
- Level: First
- Dimensions: 27 x 14
Bedroom
- Level: First
- Dimensions: 10 x 10
Breakfast room nook
- Level: First
- Dimensions: 8 x 10
Dining room
- Level: First
- Dimensions: 12 x 11
Kitchen
- Features: Built-in Features, Eat-in Kitchen, Granite Counters
- Level: First
- Dimensions: 14 x 10
Living room
- Features: Built-in Features, Fireplace
- Level: First
- Dimensions: 19 x 18
Living room
- Level: First
- Dimensions: 16 x 14
Utility room
- Level: First
- Dimensions: 5 x 5
Heating
- Electric
Cooling
- Central Air, Ceiling Fan(s)
Appliances
- Included: Dishwasher, Electric Cooktop, Electric Oven, Disposal, Microwave, Vented Exhaust Fan
- Laundry: Electric Dryer Hookup, Laundry in Utility Room
Features
- Built-in Features, Eat-in Kitchen, Granite Counters, In-Law Floorplan, Multiple Master Suites, Cable TV, Walk-In Closet(s)
- Flooring: Carpet, Ceramic Tile, Engineered Hardwood
- Windows: Window Coverings
- Has basement: No
- Number of fireplaces: 1
- Fireplace features: Wood Burning
Interior area
- Total interior livable area: 2,724 sqft
Property
Parking
- Total spaces: 2
- Parking features: Additional Parking, Garage Faces Front, Garage, Inside Entrance, Oversized, Workshop in Garage, Boat, RV Access/Parking
- Attached garage spaces: 2
Accessibility
- Accessibility features: Grip-Accessible Features
Features
- Levels: One
- Stories: 1
- Patio & porch: Covered
- Exterior features: Rain Gutters
- Pool features: None
- Fencing: Wood
Lot
- Size: 9,975 Square Feet
- Features: Sprinkler System
Details
- Parcel number: 01797913
Construction
Type & style
- Home type: SingleFamily
- Architectural style: Detached
- Property subtype: Single Family Residence
Materials
- Foundation: Slab
- Roof: Composition
Condition
- Year built: 1976
Utilities & green energy
- Sewer: Public Sewer
- Water: Public
- Utilities for property: Electricity Available, Sewer Available, Water Available, Cable Available
Community & HOA
Community
- Security: Smoke Detector(s)
- Subdivision: Monties Ranchettes Sub
HOA
- Has HOA: No
Location
- Region: Arlington
Financial & listing details
- Tax assessed value: $290,000
- Annual tax amount: $7,636
- Date on market: 8/6/2025
- Cumulative days on market: 161 days
- Listing terms: Cash,Conventional,FHA,VA Loan
- Exclusions: All tvs & mounts, Ring doorbell & exterior cameras
- Electric utility on property: Yes
Price history
| Date | Event | Price |
|---|---|---|
| 2/11/2026 | Sold | -- |
Source: NTREIS #21018974 Report a problem | ||
| 1/16/2026 | Pending sale | $370,000$136/sqft |
Source: NTREIS #21018974 Report a problem | ||
| 1/8/2026 | Contingent | $370,000$136/sqft |
Source: NTREIS #21018974 Report a problem | ||
| 12/15/2025 | Price change | $370,000-2.6%$136/sqft |
Source: NTREIS #21018974 Report a problem | ||
| 11/15/2025 | Price change | $380,000-2.6%$140/sqft |
Source: NTREIS #21018974 Report a problem | ||
| 10/31/2025 | Price change | $390,000-1.3%$143/sqft |
Source: NTREIS #21018974 Report a problem | ||
| 10/2/2025 | Price change | $395,000-1%$145/sqft |
Source: NTREIS #21018974 Report a problem | ||
| 9/5/2025 | Price change | $399,000-0.3%$146/sqft |
Source: NTREIS #21018974 Report a problem | ||
| 8/6/2025 | Listed for sale | $400,000+110.6%$147/sqft |
Source: NTREIS #21018974 Report a problem | ||
| 5/16/2010 | Listing removed | $189,900$70/sqft |
Source: RE/MAX Pinnacle Group Report a problem | ||
| 3/16/2010 | Listed for sale | $189,900+3.3%$70/sqft |
Source: RE/MAX Pinnacle Group Report a problem | ||
| 11/20/2009 | Listing removed | $183,900$68/sqft |
Source: RE/MAX Pinnacle Group Realtors #11237499 Report a problem | ||
| 9/29/2009 | Price change | $183,900-0.5%$68/sqft |
Source: RE/MAX Pinnacle Group Realtors #11237499 Report a problem | ||
| 8/9/2009 | Price change | $184,900-2.6%$68/sqft |
Source: RE/MAX Pinnacle Group Realtors #11237499 Report a problem | ||
| 7/18/2009 | Listed for sale | $189,900$70/sqft |
Source: RE/MAX Pinnacle Group Realtors #11237499 Report a problem | ||
Public tax history
| Year | Property taxes | Tax assessment |
|---|---|---|
| 2025 | $4,235 -27.6% | $290,000 -17% |
| 2024 | $5,849 -8.5% | $349,370 -0.7% |
| 2023 | $6,390 +120.9% | $351,976 +16.5% |
| 2022 | $2,893 +2.1% | $302,029 +4.1% |
| 2021 | $2,833 +2% | $290,181 +11.1% |
| 2020 | $2,778 +1.8% | $261,239 +1.2% |
| 2019 | $2,729 +1.7% | $258,213 +28.6% |
| 2018 | $2,684 +1.6% | $200,848 -0.6% |
| 2017 | $2,643 +1.3% | $202,022 +13.3% |
| 2016 | $2,609 -3.9% | $178,305 +18.2% |
| 2015 | $2,714 | $150,900 |
| 2014 | $2,714 | $150,900 |
| 2013 | -- | $150,900 +0.3% |
| 2012 | -- | $150,500 |
| 2011 | -- | $150,500 -0.5% |
| 2010 | -- | $151,200 -6.8% |
| 2009 | -- | $162,300 -6.4% |
| 2008 | -- | $173,400 |
| 2007 | -- | $173,400 -4.1% |
| 2006 | -- | $180,800 |
| 2005 | -- | $180,800 +8.1% |
| 2004 | -- | $167,200 |
| 2003 | -- | $167,200 +7% |
| 2002 | -- | $156,300 +23.8% |
| 2001 | -- | $126,300 +4.4% |
| 2000 | -- | $121,000 |
Find assessor info on the county website
Neighborhood: West
Nearby homes
- $367,8003 bd2 ba2k sqft3101 Avon Dr, Arlington, TX 76015Off Market
- $333,1004 bd3 ba2.6k sqft3105 Avon Dr, Arlington, TX 76015Off Market
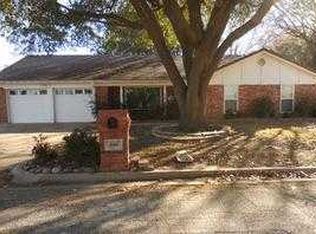
- $353,1004 bd2 ba2.3k sqft3100 Monties Ln, Arlington, TX 76015Off Market
- $308,4003 bd2 ba1.9k sqft3102 Monties Ln, Arlington, TX 76015Off Market
- $--3 bd2 ba1.9k sqft3102 Avon Dr, Arlington, TX 76015Sold
- $306,0003 bd2 ba1.7k sqft3107 Avon Dr, Arlington, TX 76015Off Market
- $--3 bd3 ba2.3k sqft3104 Avon Dr, Arlington, TX 76015Sold
- $--3 bd2 ba2.2k sqft3100 Avon Dr, Arlington, TX 76015Sold
Nearby schools
GreatSchools rating
- 3/10Short Elementary SchoolGrades: PK-6Distance: 0.5 mi
- 7/10Gunn Junior High SchoolGrades: 6-8Distance: 0.9 mi
- 3/10Arlington High SchoolGrades: 9-12Distance: 2.5 mi
Schools provided by the listing agent
- Elementary: Short
- High: Arlington
- District: Arlington ISD
Source: NTREIS. This data may not be complete. We recommend contacting the local school district to confirm school assignments for this home.
Get a cash offer in 3 minutes
Find out how much your home could sell for in as little as 3 minutes with a no-obligation cash offer.
Estimated market value
$369,800
Get a cash offer in 3 minutes
Find out how much your home could sell for in as little as 3 minutes with a no-obligation cash offer.
Estimated market value
$369,800
- Texas
- Tarrant County
- Arlington
- 76015
- West
- 3103 Avon Dr
