PRICE REDUCED and SELLER TO CONTRIBUTE $10,000 towards Buyer Closing cost/rate buydown. The seller took care of all the extras, updated the home and now you can live the dream on a quiet street near a cul-de-sac in the picturesque, gated community of River Hills Golf and Country Club. Be prepared for a sense of tranquility and calmness as you drive along the parkway and witness walkers, bike riders and family strolls on a daily basis. In this paradise, towering canopies of oak trees shade the miles of walking paths and nature trails along the Alafia River that blend with the beautiful surroundings. . LIVING in River Hills Golf and Country Club Community provides “A” rated schools including Lithia Springs Elementary, Randall Middle, Newsome High School, 24/7 guard gate entrances, Basketball courts, multiple playgrounds. NO CDD...not to mention an abundance of Blue Skies and Sunshine! As a homeowner in this community, you are a Social Member of the Country Club. This includes use of the Clubhouse, Restaurant, Sawgrass Bar and Grill with LIVE music on Friday nights, Fitness Center, and Pool. Use of the Championship 18-hole golf course and 8 tennis courts is available with additional membership. Everything inside this home is NEW down to the hinges on the doors. Updated finishes include luxury vinyl plank floors throughout all 2355 SF, freshly painted interior in a neutral palette including ceilings, new cabinets in the kitchen and bathrooms with soft close hinges. All new plumbing fixtures, recessed LED lights and ceiling fans. Step inside the 8-foot-tall entry door and you are greeted with an open concept of living. To the right is a Flex room currently staged as a home office. Just down the hall are 2 nice sized bedrooms and a beautiful bathroom with long quartz vanity, modern tile tub surround and space saving barn door with locking mechanism. Step into the main living areas and experience a large dining room that will accommodate a long family style table with views of the oversized screened lanai, private backyard, and a peek into the family room. The heart of the home is the kitchen and family room combination, offering a large gathering place and seamless flow. The kitchen features gorgeous quartz countertops, Brand-New stainless-steel appliances, tall upper wood cabinets and multiple drawers. If the long peninsula countertop isn't enough, check out the center island prep space with room for 2 bar stools. The adjacent family room is generous in size with room for various furniture configurations. The last stop is the delightful Primary suite with high ceilings, sliding door access to the screened lanai, 2 walk in closets and a spa like bathroom featuring double vanity, quartz countertops, large shower with shelf, glass enclosure and separate tub surround. Come take a look today! An hour from pristine beaches, an hour from Disney and so close to MacDill AF Base, the booming Downtown Tampa, Water Street and Riverwalk areas.
Sold for $515,000
$515,000
3103 BENT CREEK DRIVE, VALRICO, FL 33596
3beds
2,355sqft
Single Family Residence
Built in 1997
7,137 Square Feet Lot
$496,700 Zestimate®
$219/sqft
$2,914 Estimated rent
Home value
$496,700
$472,000 - $522,000
$2,914/mo
Zestimate® history
Owner options
List your home for rent
$2,914/mo
Rent Zestimate®
Find your next renter with Zillow Rental Manager. Plus, with online applications, you can quickly screen prospective tenants – for free.
$2,914/mo
Rent Zestimate®
Refinance and save
$3,768/mo
Est. payment
Refinancing to a lower rate could help reduce your monthly payments and save thousands over the life of the loan.
$3,768/mo
Est. payment
Explore your selling options
Work with a Zillow partner agent
Leverage their expertise and Zillow's premium Showcase listings to get your home seen by more buyers.
Get startedList with your own agent
Get your home in front of millions of buyers by listing it on Zillow.
Learn how to do itSell it yourself
Take full control of how buyers see your home on Zillow by listing For Sale by Owner (FSBO).
List your homeWhat's special
Zillow last checked:
Listing updated:
Listed by:
Wendy Cook 813-629-5858,
YELLOWFIN REALTY 813-347-7547
Bought with:
Marcy Bork
DALTON WADE INC
Source: Stellar MLS,MLS#: T3479329 Originating MLS: Tampa
Originating MLS: Tampa
Facts & features
Interior
Bedrooms & bathrooms
- Bedrooms: 3
- Bathrooms: 2
- Full bathrooms: 2
Rooms
- Room types: Den/Library/Office, Family Room
Primary bedroom
- Features: Walk-In Closet(s)
- Level: First
- Dimensions: 16x14
Bedroom 2
- Level: First
- Dimensions: 12x11
Bedroom 3
- Level: First
- Dimensions: 12x11
Primary bathroom
- Level: First
- Dimensions: 16x14
Dining room
- Level: First
- Dimensions: 15x11
Family room
- Level: First
- Dimensions: 17x15
Kitchen
- Level: First
- Dimensions: 17x17
Living room
- Level: First
- Dimensions: 14x10
Office
- Level: First
- Dimensions: 11x10
Heating
- Central, Electric
Cooling
- Central Air
Appliances
- Included: Dishwasher, Disposal, Electric Water Heater, Microwave, Range, Refrigerator
- Laundry: Inside, Laundry Room
Features
- Ceiling Fan(s), High Ceilings, Kitchen/Family Room Combo, Living Room/Dining Room Combo, Primary Bedroom Main Floor, Open Floorplan, Split Bedroom, Vaulted Ceiling(s), Walk-In Closet(s)
- Flooring: Luxury Vinyl
- Doors: Sliding Doors
- Has fireplace: No
Interior area
- Total structure area: 3,241
- Total interior livable area: 2,355 sqft
Property
Parking
- Total spaces: 2
- Parking features: Driveway, Garage Door Opener, Oversized
- Attached garage spaces: 2
- Has uncovered spaces: Yes
- Details: Garage Dimensions: 21x28
Features
- Levels: One
- Stories: 1
- Exterior features: Irrigation System, Sidewalk
Lot
- Size: 7,137 Square Feet
Details
- Parcel number: U04302134T00002100023.0
- Zoning: PD
- Special conditions: None
Construction
Type & style
- Home type: SingleFamily
- Property subtype: Single Family Residence
Materials
- Block, Stucco
- Foundation: Slab
- Roof: Shingle
Condition
- Completed
- New construction: No
- Year built: 1997
Utilities & green energy
- Sewer: Public Sewer
- Water: Public
- Utilities for property: Electricity Connected, Public, Water Connected
Community & HOA
Community
- Features: Clubhouse, Deed Restrictions, Fitness Center, Gated Community - Guard, Golf Carts OK, Golf, Playground, Pool, Restaurant, Sidewalks
- Pet fee: $0 monthly
- Subdivision: RIVER HILLS COUNTRY CLUB PARCE
HOA
- Has HOA: Yes
- Amenities included: Basketball Court, Clubhouse, Fitness Center, Gated, Playground, Pool, Recreation Facilities, Trail(s)
- Services included: 24-Hour Guard, Community Pool, Manager, Private Road, Security
- HOA fee: $211 monthly
- HOA name: Jamie Williams, Green Acres Property Mgmt
- HOA phone: 813-662-0837
Location
- Region: Valrico
Financial & listing details
- Price per square foot: $219/sqft
- Tax assessed value: $365,994
- Annual tax amount: $5,857
- Date on market: 10/13/2023
- Cumulative days on market: 273 days
- Listing terms: Cash,Conventional,FHA,VA Loan
- Ownership: Fee Simple
- Total actual rent: 0
- Electric utility on property: Yes
- Road surface type: Asphalt, Paved
Price history
| Date | Event | Price |
|---|---|---|
| 8/30/2024 | Sold | $515,000+33.8%$219/sqft |
Source:  Stellar MLS #T3479329 Report a problem Stellar MLS #T3479329 Report a problem | ||
| 9/7/2023 | Sold | $385,000+75.8%$163/sqft |
Source: Stellar MLS #T3434431 Report a problem | ||
| 4/17/2013 | Sold | $219,000-4.8%$93/sqft |
Source: Public Record Report a problem | ||
| 7/1/2004 | Sold | $230,000+41.1%$98/sqft |
Source: Stellar MLS #T2056660 Report a problem | ||
| 8/11/1999 | Sold | $163,000+6.5%$69/sqft |
Source: Public Record Report a problem | ||
| 5/29/1998 | Sold | $153,100$65/sqft |
Source: Public Record Report a problem | ||
Public tax history
| Year | Property taxes | Tax assessment |
|---|---|---|
| 2025 | $7,323 +5.3% | $365,994 0% |
| 2024 | $6,956 +12.1% | $366,014 +16.6% |
| 2023 | $6,208 +6% | $313,789 +10% |
| 2022 | $5,857 +14.5% | $285,263 +10% |
| 2021 | $5,113 +7.2% | $259,330 +7.2% |
| 2020 | $4,771 +5.3% | $241,915 +5.4% |
| 2019 | $4,532 | $229,429 +1.4% |
| 2018 | $4,532 +1.5% | $226,187 +5.9% |
| 2017 | $4,463 +4.6% | $213,549 +2.9% |
| 2016 | $4,269 -4% | $207,447 +8.4% |
| 2015 | $4,445 +8.9% | $191,344 +3.7% |
| 2014 | $4,082 | $184,541 +7.2% |
| 2013 | $4,082 +39% | $172,088 +6.2% |
| 2012 | $2,937 -6.8% | $162,109 -6% |
| 2011 | $3,151 -6.9% | $172,381 -7% |
| 2010 | $3,384 -2.9% | $185,302 -2.6% |
| 2009 | $3,486 -7.5% | $190,333 -6.6% |
| 2008 | $3,770 -16.8% | $203,806 -11.1% |
| 2007 | $4,531 -5.3% | $229,170 +2.5% |
| 2006 | $4,784 0% | $223,580 +3% |
| 2005 | $4,785 | $217,068 +15.4% |
| 2004 | -- | $188,032 +12.3% |
| 2003 | -- | $167,462 -0.1% |
| 2002 | -- | $167,657 +1.6% |
| 2001 | -- | $165,017 +3% |
| 2000 | $3,656 | $160,211 |
Find assessor info on the county website
Neighborhood: 33596
Nearby homes
- $473,3004 bd3 ba2k sqft3105 Bent Creek Dr, Valrico, FL 33596Off Market
- $436,0003 bd2 ba2.1k sqft3101 Bent Creek Dr, Valrico, FL 33596Off Market

- $573,2005 bd4 ba2.6k sqft3107 Bent Creek Dr, Valrico, FL 33596Off Market
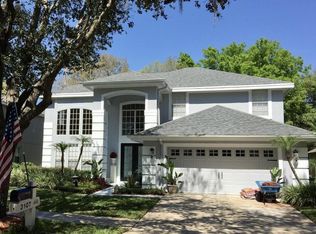
- $652,2006 bd4 ba3.1k sqft5602 Shady Creek Ct, Valrico, FL 33596Off Market

- $301,7204 bd3 ba2.5k sqft3104 Bent Creek Dr, Valrico, FL 33596Off Market
- $506,4005 bd4 ba2.7k sqft3109 Bent Creek Dr, Valrico, FL 33596Off Market
- $493,7004 bd3 ba2k sqft5604 Shady Creek Ct, Valrico, FL 33596Off Market
- $460,0003 bd2 ba1.7k sqft3106 Bent Creek Dr, Valrico, FL 33596Sold
Nearby schools
GreatSchools rating
- 8/10Lithia Springs Elementary SchoolGrades: PK-5Distance: 1.8 mi
- 9/10Randall Middle SchoolGrades: 6-8Distance: 2.8 mi
- 8/10Newsome High SchoolGrades: 9-12Distance: 2.7 mi
Schools provided by the listing agent
- Elementary: Lithia Springs-HB
- Middle: Randall-HB
- High: Newsome-HB
Source: Stellar MLS. This data may not be complete. We recommend contacting the local school district to confirm school assignments for this home.
Get a cash offer in 3 minutes
Find out how much your home could sell for in as little as 3 minutes with a no-obligation cash offer.
Estimated market value
$496,700
Get a cash offer in 3 minutes
Find out how much your home could sell for in as little as 3 minutes with a no-obligation cash offer.
Estimated market value
$496,700
- Florida
- Hillsborough County
- Valrico
- 33596
- 3103 BENT CREEK DRIVE
Nearby cities
Nearby zip codes
Other Valrico Topics
