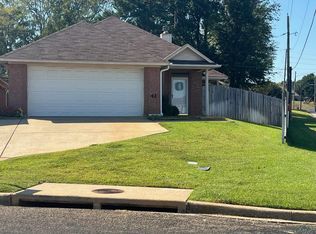
If you're looking for a North Longview property that's convenient to shopping, entertainment, dining, or even a round of golf, 3103 Bill Owens Pkwy, Longview, TX is just the home for you. A fresh remodel was just completed on this three bedrooms, two baths, & two car garage home...New interior/exterior paint throughout, new vinyl plank flooring in the living and bedroom areas, new light fixtures, ceiling fans, and stainless faucets in the kitchen and bathrooms. Stay warm in the winter by sitting next to the wood burning fireplace in the living room, while still enjoying the scenic view of the backyard from the reflective mirrored window panes in the den. Whether it be the courtyard leading up-to the front door, or the shaded backyard with its own covered patio, you'll feel right at home as you enjoy the beautiful landscaping and plush grass. This property is situated on the corner of Bill Owens Pkwy & Red Gum Gap St, and only a short golf cart ride across the street to Crossing Creeks Country Club. Call today to schedule your private viewing!
Sold
Price Unknown
3103 Bill Owens Pkwy, Longview, TX 75605
3beds
1,608sqft
Single Family Residence
Built in 1979
0.35 Acres Lot
$262,500 Zestimate®
$--/sqft
$2,007 Estimated rent
Home value
$262,500
$236,000 - $291,000
$2,007/mo
Zestimate® history
Owner options
List your home for rent
$2,007/mo
Rent Zestimate®
Find your next renter with Zillow Rental Manager. Plus, with online applications, you can quickly screen prospective tenants – for free.
$2,007/mo
Rent Zestimate®
Refinance and save
Refinancing to a lower rate could help reduce your monthly payments and save thousands over the life of the loan.
Explore your selling options
Work with a Zillow partner agent
Leverage their expertise and Zillow's premium Showcase listings to get your home seen by more buyers.
Get startedList with your own agent
Get your home in front of millions of buyers by listing it on Zillow.
Learn how to do itSell it yourself
Take full control of how buyers see your home on Zillow by listing For Sale by Owner (FSBO).
List your homeWhat's special
Wood burning fireplaceShaded backyardNew light fixturesVinyl plank flooringCeiling fansCovered patioStainless faucets
Zillow last checked:
Listing updated:
Listed by:
Stephen Skinner 903-240-0168,
Coldwell Banker Lenhart
Bought with:
Jacob W Dodd
Julie Woods & Associate RE Firm
Source: LGVBOARD,MLS#: 20254058
Facts & features
Interior
Bedrooms & bathrooms
- Bedrooms: 3
- Bathrooms: 2
- Full bathrooms: 2
Rooms
- Room types: Family Room, 1 Living Area
Bedroom
- Features: Master Bedroom Split, All Bedrooms Downstairs, Walk-In Closet(s)
Bathroom
- Features: Shower/Tub, Double Vanity, Walk-In Closet(s), Vinyl Tile, Marble
Dining room
- Features: Separate Formal Dining
Heating
- Central Electric
Cooling
- Central Electric
Appliances
- Included: Electric Oven, Electric Cooktop, Microwave, Dishwasher, Vented Exhaust Fan, Electric Water Heater
- Laundry: Laundry Room, Electric Dryer Hookup, Washer Hookup
Features
- Ceiling Fan(s), Ceiling Fans, High Speed Internet, Breakfast Bar
- Flooring: Vinyl, Tile
- Windows: Shades/Blinds, Blinds, Double Pane Windows
- Number of fireplaces: 1
- Fireplace features: Wood Burning, Fireplace Screen, Living Room
Interior area
- Total structure area: 1,608
- Total interior livable area: 1,608 sqft
Property
Parking
- Total spaces: 2
- Parking features: Garage, Garage Faces Side, Garage Door Opener, Attached, Rear/Side Entry, Concrete
- Attached garage spaces: 2
- Has uncovered spaces: Yes
Features
- Levels: One
- Stories: 1
- Patio & porch: Covered, Porch
- Exterior features: Auto Sprinkler, Sprinkler System, Rain Gutters
- Pool features: None
- Fencing: Wood,Partial,Wrought Iron
Lot
- Size: 0.35 Acres
- Dimensions: 125 x 120
- Features: Landscaped, Corner, Golf Course, Bermuda Grass, Sandy Loam, Curbs/Gutters
- Topography: Level,Sloping
- Residential vegetation: Partially Wooded, Mixed
Details
- Additional structures: None
- Parcel number: 58133
Construction
Type & style
- Home type: SingleFamily
- Architectural style: Traditional
- Property subtype: Single Family Residence
Materials
- Alum/Vinyl Siding, Brick
- Foundation: Slab
- Roof: Composition
Condition
- Year built: 1979
Utilities & green energy
- Sewer: Public Sewer
- Water: Public Water, City
- Utilities for property: Electricity Available
Community & HOA
Community
- Security: Security Lights, Smoke Detector(s)
- Subdivision: (N511103R) OAK FOREST #3A
Location
- Region: Longview
Financial & listing details
- Tax assessed value: $220,080
- Annual tax amount: $858
- Date on market: 9/19/2025
- Listing terms: Cash,FHA,Conventional,VA Loan
- Exclusions: Personal items
- Road surface type: Asphalt
Price history
| Date | Event | Price |
|---|---|---|
| 7/16/2025 | Sold | -- |
Source:  LGVBOARD #20254058 Report a problem LGVBOARD #20254058 Report a problem | ||
| 7/7/2025 | Pending sale | $289,000$180/sqft |
Source: LGVBOARD #20254058 Report a problem | ||
| 6/12/2025 | Listed for sale | $289,000+84.1%$180/sqft |
Source: LGVBOARD #20254058 Report a problem | ||
| 3/24/2010 | Listing removed | $157,000$98/sqft |
Source: NCI Report a problem | ||
| 10/1/2009 | Listed for sale | $157,000$98/sqft |
Source: NCI Report a problem | ||
Public tax history
| Year | Property taxes | Tax assessment |
|---|---|---|
| 2025 | $858 | $200,116 +10% |
| 2024 | $858 +0.1% | $181,924 +10% |
| 2023 | $858 -0.1% | $165,385 +10% |
| 2022 | $858 | $150,350 +7.6% |
| 2021 | $858 | $139,740 +0.6% |
| 2020 | $858 | $138,920 +1.9% |
| 2019 | $858 | $136,370 -0.4% |
| 2018 | $858 | $136,880 +0.8% |
| 2017 | $858 | $135,790 -0.5% |
| 2016 | $858 +0.7% | $136,440 +1.3% |
| 2015 | $853 | $134,650 -0.6% |
| 2014 | -- | $135,440 +0.8% |
| 2013 | -- | $134,340 +1.5% |
| 2012 | -- | $132,390 +1.5% |
| 2011 | -- | $130,450 +1.4% |
| 2010 | -- | $128,640 +9.5% |
| 2009 | -- | $117,510 +3.4% |
| 2008 | -- | $113,630 +3.7% |
| 2007 | -- | $109,570 +5.9% |
| 2006 | -- | $103,420 +4.4% |
| 2005 | -- | $99,020 +9.4% |
| 2003 | -- | $90,540 +2.9% |
| 2002 | -- | $87,990 +1.5% |
| 2001 | -- | $86,680 +2.3% |
| 2000 | -- | $84,720 |
Find assessor info on the county website
Neighborhood: 75605
Nearby homes
- $291,300-- bd2 ba1.8k sqft2912 Red Gum Gap St, Longview, TX 75605Off Market
- $80,610-- bd-- ba-- sqft2912 Red Gum Gap St, Longview, TX 75605Off Market
- $80,610-- bd-- ba-- sqft2912 Red Gum Gap St, Longview, TX 75605Off Market
- $--2 bd2 ba1.4k sqft42 Wellington Dr, Longview, TX 75605Sold
- $231,2002 bd2 ba1.4k sqft40 Wellington Dr, Longview, TX 75605Off Market
- $237,800-- bd2 ba1.6k sqft3201 Bill Owens Pkwy, Longview, TX 75605Off Market
- $268,6004 bd2 ba1.8k sqft2915 Red Gum Gap St, Longview, TX 75605Off Market
- $212,500-- bd2 ba1.4k sqft38 Wellington Dr, Longview, TX 75605Off Market
Nearby schools
GreatSchools rating
- 5/10Johnston-McQueen Elementary SchoolGrades: PK-5Distance: 4.1 mi
- 9/10Judson STEAM AcademyGrades: 6-8Distance: 3.3 mi
- 6/10Longview High SchoolGrades: 9-12Distance: 1.7 mi
Schools provided by the listing agent
- District: Pine Tree ISD
Source: LGVBOARD. This data may not be complete. We recommend contacting the local school district to confirm school assignments for this home.
- Texas
- Gregg County
- Longview
- 75605
- 3103 Bill Owens Pkwy
Nearby cities
Nearby zip codes
Other Longview Topics
