Skip main navigation
Pending
  • Listed by: Coldwell Banker Bain • Angie Quinn
    $799,000

    3103 Brandywine Court, Bellingham, WA 98226

    4beds
    2,512sqft
    : 
    $4,865/mo
    Get pre-qualified
    Single Family Residence
    Built in 1999
    6,098 Square Feet Lot
    $792,700 Zestimate®
    $318/sqft
    $-- HOA

    What's special

    Inviting floor planQuiet cul-de-sacFresh carpetPrivate outdoor retreat
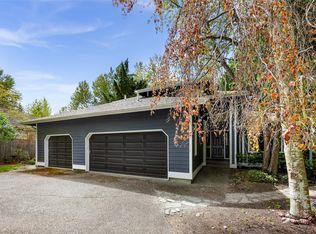
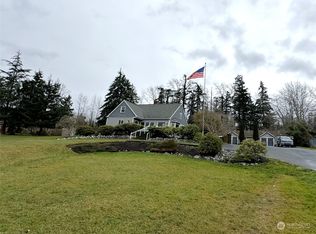
    Welcome to your own private retreat in the heart of Barkley! Located on a quiet cul-de-sac at 3103 Brandywine Court, this beautifully updated 4-bedroom, 2.5-bath home offers the perfect blend of comfort, style, and location in one of Bellingham’s most sought-after neighborhoods. The inviting floor plan features an open kitchen with new appliances, fresh carpet, spacious living areas, and a stunning open-sided fireplace connecting the formal living room and dining area. Enjoy seamless indoor-outdoor living with a deck just off the dining space. The spacious primary suite offers a peaceful retreat, while the lower-level bonus room with its own fireplace provides a versatile space for a home office, media room, guest area, or additional living space. It opens to your own private outdoor retreat, creating a perfect place to relax and unwind. Outside, discover a park-like backyard oasis with mature trees, lush landscaping, and three charming ponds creating a private garden escape. Enjoy the best of Barkley living with steps-away access to the Railroad Trail system for walking and biking, plus nearby parks, shopping, dining, coffee shops, schools, and easy access to downtown, Lake Whatcom, and I-5. A rare opportunity to own a beautifully updated home with incredible spaces inside and out welcome home!
    42 days
    149
    6

    Likely to sell faster than

    Zillow last checked:

    Listing updated:

    Listed by:

    Angie Quinn,

    Coldwell Banker Bain

    Source: NWMLS as distributed by MLS GRID,MLS#: 2540906MLS Logo

      Facts & features

      Interior

      Bedrooms & bathrooms
      • Bedrooms: 4
      • Bathrooms: 3
      • Full bathrooms: 2
      • 1/2 bathrooms: 1
      • Main level bathrooms: 2
      • Main level bedrooms: 1
      Primary bedroom
      • Level: Main
      Bedroom
      • Level: Lower
      Bedroom
      • Level: Lower
      Bedroom
      • Level: Lower
      Bathroom full
      • Level: Lower
      Bathroom full
      • Level: Main
      Other
      • Level: Main
      Den office
      • Level: Lower
      Dining room
      • Level: Main
      Entry hall
      • Level: Main
      Family room
      • Level: Lower
      Kitchen without eating space
      • Level: Main
      Living room
      • Level: Main
      Utility room
      • Level: Lower
      Heating
      • Forced Air, Electric, Natural Gas
      Cooling
      • None
      Appliances
      • Included: Dishwasher, Dryer, Microwave, Refrigerator, Stove(s)/Range(s), Washer, Dishwasher(s), Dryer(s), Microwave(s), Refrigerator(s), Washer(s), Water Heater: Gas, Water Heater Location: Garage
      Features
      • Bath Off Primary, Central Vacuum, Ceiling Fan(s), Dining Room
      • Flooring: Ceramic Tile, Hardwood, Vinyl, Carpet
      • Doors: French Doors
      • Windows: Dbl Pane/Storm Window
      • Basement: Daylight,Finished
      • Has fireplace: No
      Interior area
      • Total structure area: 2,512
      • Total interior livable area: 2,512 sqft

      Property

      Parking
      • Total spaces: 5
      • Parking features: Driveway, Attached Garage
      • Has attached garage: Yes
      • Covered spaces: 2
      • Uncovered spaces: 3
      Features
      • Levels: One
      • Stories: 1
      • Entry location: Main
      • Patio & porch: Bath Off Primary, Built-In Vacuum, Ceiling Fan(s), Dbl Pane/Storm Window, Dining Room, French Doors, Jetted Tub, Vaulted Ceiling(s), Walk-In Closet(s), Water Heater
      • Spa features: Bath
      • Has view: Yes
      • View description: Territorial
      Lot
      • Size: 6,098 Square Feet
      • Features: Corner Lot, Cul-De-Sac, Curbs, Dead End Street, Paved, Secluded, Sidewalk, Cable TV, Deck, Fenced-Fully, Gas Available, Patio
      • Topography: Level
      Details
      • Parcel number: 380321203445
      • Special conditions: Standard

      Construction

      Type & style
      • Home type: SingleFamily
      • Architectural style: 1 Story w/Bsmnt.
      • Property subtype: Single Family Residence
      Materials
      • Cement Planked, Cement Plank
      • Foundation: Poured Concrete
      • Roof: Composition
      Condition
      • Year built: 1999

      Utilities & green energy

      • Electric: Company: Puget Sound Energy
      • Sewer: Sewer Connected, Company: City of Bellingham
      • Water: Public, Company: City of Bellingham

      Community & HOA

      Community
      • Subdivision: Barkley
      Location
      • Region: Bellingham

      Financial & listing details

      • Price per square foot: $318/sqft
      • Tax assessed value: $672,189
      • Annual tax amount: $5,503
      • Date on market: 8/1/2026
      • Cumulative days on market: 33 days
      • Listing terms: Conventional,FHA,VA Loan
      • Inclusions: Dishwasher(s), Dryer(s), Microwave(s), Refrigerator(s), Stove(s)/Range(s), Washer(s)

        Estimated market value

        $792,700

        $753,000 - $832,000

        $3,540/mo

        Price history

        DateEventPrice
        8/7/2026Pending sale$799,000$318/sqft
        Source: NWMLS as distributed by MLS GRID #2540906 Report a problem
        7/23/2026Listed for sale$799,000+109.2%$318/sqft
        Source: NWMLS as distributed by MLS GRID #2540906 Report a problem
        6/3/2011Sold$382,000-3.3%$152/sqft
        Source: NWMLS as distributed by MLS GRID #206643 Report a problem
        5/7/2011Pending sale$395,000$157/sqft
        Source: Muljat Group #206643 Report a problem
        4/12/2011Listed for sale$395,000+3.9%$157/sqft
        Source: Muljat Group #206643 Report a problem
        5/11/2005Sold$380,000$151/sqft
        Source: NWMLS as distributed by MLS GRID #25046212 Report a problem

        Public tax history

        YearProperty taxesTax assessment
        2024$5,503 +0.8%$672,189 -4.2%
        2023$5,461 +4.9%$701,746 +14%
        2022$5,207 +10.2%$615,567 +21%
        2021$4,725 +7.3%$508,733 +13.6%
        2020$4,406 $447,663 +7%
        2019$4,406 +3.5%$418,219 +11.5%
        2018$4,258 +11.8%$375,111 +13%
        2017$3,809 -3.4%$331,901 +10.1%
        2016$3,942 +25.7%$301,588 +4.9%
        2015$3,138 $287,387 -2.4%
        2014$3,138 -5.6%$294,497 +4.6%
        2013$3,323 $281,623
        2012-- $281,623
        2011-- $281,623
        2010-- $281,623 -0.4%
        2009$2,497 -8.4%$282,685 +2%
        2008$2,727 $277,015
        2007$2,727 +26.1%$277,015
        2005$2,162 $277,015 +46%
        2004$2,162 -5.9%$189,745
        2003$2,297 +2.8%$189,745
        2002$2,233 -0.4%$189,745
        2001$2,241 $189,745 +7.7%
        2000-- $176,115
        1999-- $176,115
        Find assessor info on the county website

        Monthly payment

        Est. payment

        Payment breakdown

        Explore the cost of this home by adjusting the details. Changes won't be saved.
        All calculations are estimates and provided by Zillow, Inc. for informational purposes only. Actual amounts may vary.
        HOA fees may include property taxes on listings classified as Co-Ops. Contact the listing agent and/or owner for fee details.
        See how much you could borrow to make a competitive offer.

        Climate risks

        Neighborhood: Barkley

        Getting around

        26 / 100
        Car-Dependent
        32 / 100
        Some Transit
        49 / 100
        Somewhat Bikeable

        Nearby schools

        GreatSchools rating
        Schools provided by the listing agent
        • Elementary: Roosevelt Elementary
        • Middle: Kulshan Mid
        • High: Squalicum High

        Source: NWMLS as distributed by MLS GRID. This data may not be complete. We recommend contacting the local school district to confirm school assignments for this home.

        A local agent can set up tours, give advice and negotiate with sellers.

        A local lender can help you make sure your offer is ready when you are.

        Browse local experts