Skip main navigation
Sold for $326,000
  • $326,000

    3103 Bright Dr, Holiday, FL 34691

    2beds
    1,457sqft
    Single Family Residence
    Built in 1974
    5,100 Square Feet Lot
    $325,500 Zestimate®
    $224/sqft
    $2,052 Estimated rent

    Home value

    $325,500

    $309,000 - $342,000

    $2,052/mo

    Zestimate® history
    Loading
    Loading...

    Owner options

    List your home for rent

    $2,052/mo

    Rent Zestimate®

    Find your next renter with Zillow Rental Manager. Plus, with online applications, you can quickly screen prospective tenants – for free.

    Learn more

    $2,052/mo

    Rent Zestimate®

    Refinance and save

    $2,217/mo

    Est. payment

    Refinancing to a lower rate could help reduce your monthly payments and save thousands over the life of the loan.

    See today's rates

    $2,217/mo

    Est. payment

    Explore your selling options

    Work with a Zillow partner agent

    Leverage their expertise and Zillow's premium Showcase listings to get your home seen by more buyers.

    Get started

    List with your own agent

    Get your home in front of millions of buyers by listing it on Zillow.

    Learn how to do it

    Sell it yourself

    Take full control of how buyers see your home on Zillow by listing For Sale by Owner (FSBO).

    List your home

    What's special

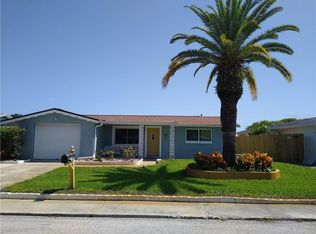
    Dreaming of being on Holiday, EVERYDAY? Well your search is over and welcome to your new home at 3103 Bright Drive in Holiday Lake Estates! You are going to be in awe of this 2 bedroom 2 bathroom 1 car garage POOL home. Enjoy landscaping completed for you with white marble chips and Florida friendly plants and trees as you walk up to the front patio, you'll be pleased to see turf and tile, creating a relaxing front porch to enjoy all year round. Step inside to the wide open floorplan, you are immediately welcomed with a newly resurfaced pool and your private backyard oasis. The whole house is tiled, and if you've dreamed of designer flooring, you'll be excited to see a Versace- look alike tile pattern that is sophisticated and easy to match with any decor! The kitchen is the heart of the home and has been updated with white cabinets and beveled edge countertops. It includes a stainless steel whirlpool appliance package. There's lots of room for entertaining and plenty of storage space, and the possibility to easily make a 3rd bedroom if needed. You'll love all of the natural lighting that pours in through the windows and sliders that grace you with the pool view from multiple angles. Both bedrooms are spacious with tile planked flooring and the master, features a walk in closet with adjoining bathroom and a jack and jill feature to the second bedroom. The back yard is your tropical paradise with arecas, palm trees, and an ice cream banana tree. You're going to love being in the sunshine in your very own slice of private paradise and its even equipped with a metal shed for additional storage. The roof was thoughtfully replaced in 2014 along with the AC in 2016. The home also has an updated Nest thermostat and some of the windows are updated and impact rated. This lake front community offers all of the convenience you could ever dream of! Centrally located, and only 38 mins from Tampa International you can get anywhere in no time! You'll love being minutes from the famous Tarpon Springs Spongedocks, Fred Howard Beach, the Pinellas bike trail, Anclote boat ramp, and Key Vista Nature park which is perfect for the outdoor enthusiast that wants to experience all that Florida has to offer! Close to schools and lots of restaurants and stores, what really else could you need? Schedule your tour today!

    Zillow last checked:

    Listing updated:

    Listing Provided by:

    Judi Pobst 727-808-0808,

    KELLER WILLIAMS REALTY- PALM H 727-772-0772,

    Jakea Cates 813-802-9689,

    KELLER WILLIAMS REALTY- PALM H

    Bought with:

    Jakea Cates, 3491973

    KELLER WILLIAMS REALTY- PALM H

    Source: Stellar MLS,MLS#: W7868408MLS LogoOriginating MLS: Suncoast Tampa

    Facts & features

    Interior

    Bedrooms & bathrooms
    • Bedrooms: 2
    • Bathrooms: 2
    • Full bathrooms: 2
    Primary bedroom
    • Features: Ceiling Fan(s), En Suite Bathroom, Walk-In Closet(s)
    • Level: First
    • Area: 196 Square Feet
    • Dimensions: 14x14
    Bedroom 2
    • Features: Ceiling Fan(s), Built-in Closet
    • Level: First
    • Area: 144 Square Feet
    • Dimensions: 12x12
    Dining room
    • Level: First
    • Area: 100 Square Feet
    • Dimensions: 10x10
    Kitchen
    • Features: Pantry
    • Level: First
    • Area: 170 Square Feet
    • Dimensions: 17x10
    Living room
    • Level: First
    • Area: 330 Square Feet
    • Dimensions: 22x15
    Heating
    • Central
    Cooling
    • Central Air
    Appliances
    • Included: Dishwasher, Dryer, Range, Refrigerator, Washer
    • Laundry: In Garage
    Features
    • Living Room/Dining Room Combo, Open Floorplan
    • Flooring: Tile
    • Doors: Sliding Doors
    • Has fireplace: No
    Interior area
    • Total structure area: 1,457
    • Total interior livable area: 1,457 sqft

    Property

    Parking
    • Total spaces: 1
    • Parking features: Garage - Attached
    • Attached garage spaces: 1
    Features
    • Levels: One
    • Stories: 1
    • Patio & porch: Front Porch
    • Exterior features: Rain Gutters, Sidewalk
    • Has private pool: Yes
    • Pool features: Gunite, In Ground, Screen Enclosure
    • Fencing: Fenced,Wood
    • Has view: Yes
    • View description: Pool
    Lot
    • Size: 5,100 sqft
    • Features: Flood Insurance Required, FloodZone, Sidewalk
    Details
    • Additional structures: Shed(s)
    • Parcel number: 152636097.0000.02063.0
    • Zoning: R4
    • Special conditions: None

    Construction

    Type & style
    • Home type: SingleFamily
    • Property subtype: Single Family Residence
    Materials
    • Block, Stucco
    • Foundation: Slab
    • Roof: Shingle
    Condition
    • New construction: No
    • Year built: 1974

    Utilities & green energy

    • Sewer: Public Sewer
    • Water: Public
    • Utilities for property: Public

    Community & neighborhood

    Community
    • Community features: Sidewalks
    Location
    • Region: Holiday
    • Subdivision: HOLIDAY LAKE ESTATES 21

    HOA & financial

    HOA
    • Has HOA: No
    Other fees
    • Pet fee: $0 monthly
    Other financial information
    • Total actual rent: 0

    Other

    Other facts
    • Listing terms: Cash,Conventional,FHA,VA Loan
    • Ownership: Fee Simple
    • Road surface type: Asphalt

    Price history

    DateEventPrice
    6/8/2026Listing removed$328,950$226/sqft
    Source: Stellar MLS #TB8501747 Report a problem
    5/1/2026Listed for sale$328,950+0.9%$226/sqft
    Source: Stellar MLS #TB8501747 Report a problem
    11/5/2024Sold$326,000-3.2%$224/sqft
    Source: Stellar MLS #W7868408 Report a problem
    9/21/2024Pending sale$336,777$231/sqft
    Source: Stellar MLS #W7868408 Report a problem
    9/17/2024Listed for sale$336,777+99.3%$231/sqft
    Source: Stellar MLS #W7868408 Report a problem
    9/1/2023Listing removed--
    Source: Zillow Rentals Report a problem
    8/24/2023Listed for rent$2,000$1/sqft
    Source: Zillow Rentals Report a problem
    4/17/2019Sold$169,000-0.5%$116/sqft
    Source: Public Record Report a problem
    2/6/2019Price change$169,900-5.6%$117/sqft
    Source: FUTURE HOME REALTY INC #U8021111 Report a problem
    11/16/2018Price change$179,900-5.1%$123/sqft
    Source: FUTURE HOME REALTY INC #U8021111 Report a problem
    10/16/2018Listed for sale$189,500+76.3%$130/sqft
    Source: FUTURE HOME REALTY INC #U8021111 Report a problem
    9/6/2016Sold$107,500+2.5%$74/sqft
    Source: Stellar MLS #U7778910 Report a problem
    7/16/2016Pending sale$104,900$72/sqft
    Source: CHARLES RUTENBERG REALTY INC #U7778910 Report a problem
    7/1/2016Price change$104,900-4.5%$72/sqft
    Source: CHARLES RUTENBERG REALTY INC #U7778910 Report a problem
    5/24/2016Listed for sale$109,900+29.3%$75/sqft
    Source: CHARLES RUTENBERG REALTY INC #U7778910 Report a problem
    6/24/2002Sold$85,000$58/sqft
    Source: Public Record Report a problem

    Public tax history

    YearProperty taxesTax assessment
    2024$5,182 +233.9%$291,887 +138.5%
    2023$1,552 +12.4%$122,370 +3%
    2022$1,381 +3.9%$118,810 +7%
    2021$1,329 +1.7%$111,020 +1.4%
    2020$1,306 -32.8%$109,489 +1.4%
    2019$1,943 $107,980 +27.3%
    2018$1,943 +112.1%$84,841 +2.1%
    2017$916 +1.2%$83,096 +48.9%
    2016$905 +43.5%$55,790 -2%
    2015$631 +3.3%$56,911 -2.2%
    2014$611 $58,177 +4.6%
    2013-- $55,625 -4.1%
    2012-- $57,980 -8.2%
    2011-- $63,151 -1%
    2010-- $63,793 -12.2%
    2009-- $72,626 -28.8%
    2008-- $101,990 -19%
    2007-- $125,990 -3.3%
    2006-- $130,319 +31.6%
    2005-- $99,014 +13.4%
    2004-- $87,280 +16%
    2003-- $75,264 +11.9%
    2002-- $67,270 +20.4%
    2000-- $55,852
    1999-- $55,852

    Find assessor info on the county website

    Neighborhood: Holiday Lake Estates

    Nearby schools

    GreatSchools rating
    Get a cash offer in 3 minutes
    Find out how much your home could sell for in as little as 3 minutes with a no-obligation cash offer.
    Estimated market value
    $325,500
    Get a cash offer in 3 minutes
    Find out how much your home could sell for in as little as 3 minutes with a no-obligation cash offer.
    Estimated market value
    $325,500