Skip main navigation
Sold for $207,000
  • $207,000

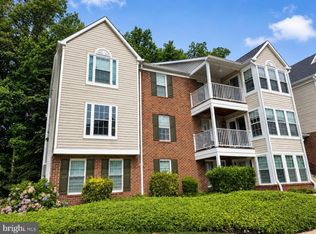
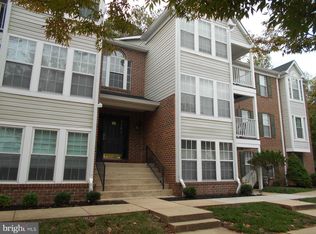
    3103 Cardinal Way Unit L, Abingdon, MD 21009

    2beds
    --sqft
    Condominium
    Built in 1994
    -- sqft lot
    $207,000 Zestimate®
    $--/sqft
    $1,855 Estimated rent

    Home value

    $207,000

    $197,000 - $217,000

    $1,855/mo

    Zestimate® history
    Loading
    Loading...

    Owner options

    List your home for rent

    $1,855/mo

    Rent Zestimate®

    Find your next renter with Zillow Rental Manager. Plus, with online applications, you can quickly screen prospective tenants – for free.

    Learn more

    $1,855/mo

    Rent Zestimate®

    Refinance and save

    $1,286/mo

    Est. payment

    Refinancing to a lower rate could help reduce your monthly payments and save thousands over the life of the loan.

    See today's rates

    $1,286/mo

    Est. payment

    Explore your selling options

    Work with a Zillow partner agent

    Leverage their expertise and Zillow's premium Showcase listings to get your home seen by more buyers.

    Get started

    List with your own agent

    Get your home in front of millions of buyers by listing it on Zillow.

    Learn how to do it

    Sell it yourself

    Take full control of how buyers see your home on Zillow by listing For Sale by Owner (FSBO).

    List your home

    What's special

    Cozy wood-burning fireplaceWalk-in closetSecure building entranceNeutral colors throughoutHigh vaulted ceilingAmple parkingPrivate balcony
    Welcome home to this beautifully maintained condo in the desirable St. Clair community, offering comfortable, low-maintenance living in a convenient location. Decorated in neutral colors throughout, this inviting home is ready for you to add your own personal touches. The open floor plan creates an inviting atmosphere, featuring an expansive living room with high vaulted ceiling, and ceiling fan is centered around a cozy wood-burning fireplace—perfect for relaxing evenings or entertaining guests. The galley-style kitchen offers ample cabinet and countertop space for meal preparation and storage and overlooks the living area through a convenient breakfast bar with room for bar stools, creating additional seating and an open, connected feel. Just beyond the living room, you'll find a bright and cheerful sunroom enhanced by skylights, a ceiling fan and an abundance of windows that fill the space with natural light. Sliding glass doors lead to a private balcony, creating the perfect spot to enjoy your morning coffee or unwind at the end of the day. The spacious primary suite features a walk-in closet and a private full bath, while the second bedroom is conveniently located near the hall full bath, making it ideal for guests or a home office. A separate laundry room with a full-size washer and dryer adds everyday convenience. Recent updates include a new microwave and washer (2025) and HVAC motor (2024). Additional highlights include a secure building entrance, ample parking, and an unbeatable location close to shopping, restaurants, everyday conveniences, and major commuter routes. This home is being sold as-is. Whether you're purchasing your first home, downsizing, or looking for easy condo living, this is one you won't want to miss. No elevator and unit is on the 3rd floor. Schedule your private tour today!

    Zillow last checked:

    Listing updated:

    Listed by:

    Sandra Hopkins 410-937-0609,

    American Premier Realty, LLC

    Bought with:

    Stanford Kimmel

    SLK Realty

    Source: Bright MLS,MLS#: MDHR2057266MLS Logo

    Facts & features

    Interior

    Bedrooms & bathrooms
    • Bedrooms: 2
    • Bathrooms: 2
    • Full bathrooms: 2
    • Main level bathrooms: 2
    • Main level bedrooms: 2
    Rooms
    • Room types: Living Room, Primary Bedroom, Bedroom 2, Primary Bathroom, Full Bath
    Primary bedroom
    • Features: Flooring - Carpet
    • Level: Main
    • Area: 180 Square Feet
    • Dimensions: 15 X 12
    Bedroom 2
    • Features: Flooring - Carpet
    • Level: Main
    • Area: 100 Square Feet
    • Dimensions: 10 X 10
    Primary bathroom
    • Features: Flooring - Vinyl
    • Level: Main
    Other
    • Features: Flooring - Vinyl
    • Level: Main
    Living room
    • Features: Flooring - Carpet, Fireplace - Wood Burning
    • Level: Main
    • Area: 266 Square Feet
    • Dimensions: 19 X 14
    Heating
    • Forced Air, Natural Gas
    Cooling
    • Central Air, Ceiling Fan(s), Electric
    Appliances
    • Included: Microwave, Dishwasher, Dryer, Exhaust Fan, Ice Maker, Intercom, Oven/Range - Electric, Refrigerator, Stainless Steel Appliance(s), Washer, Electric Water Heater
    • Laundry: Dryer In Unit, Washer In Unit, In Unit
    Features
    • Bathroom - Tub Shower, Ceiling Fan(s), Open Floorplan, Kitchen - Galley, Primary Bath(s)
    • Flooring: Carpet
    • Windows: Skylight(s), Window Treatments
    • Has basement: No
    • Has fireplace: No
    Interior area
    • Total structure area: 0
    • Finished area above ground: 0
    • Finished area below ground: 0

    Property

    Parking
    • Parking features: Unassigned, Parking Lot
    Accessibility
    • Accessibility features: None
    Features
    • Levels: One
    • Stories: 1
    • Pool features: None
    Details
    • Additional structures: Above Grade, Below Grade
    • Parcel number: 1301281097
    • Zoning: R3
    • Special conditions: Standard
    • Other equipment: Intercom

    Construction

    Type & style
    • Home type: Condo
    • Architectural style: Traditional
    • Property subtype: Condominium
    • Attached to another structure: Yes
    Materials
    • Brick, Vinyl Siding
    Condition
    • New construction: No
    • Year built: 1994

    Utilities & green energy

    • Sewer: Public Sewer
    • Water: Public

    Community & HOA

    Community
    • Security: Main Entrance Lock, Fire Sprinkler System
    • Condo and coop fee: $375 monthly
    • Subdivision: St Clair
    HOA
    • Has HOA: No
    • Amenities included: Security
    • Services included: Trash, Water, Sewer, Snow Removal, Maintenance Grounds, Management, Common Area Maintenance
    • HOA name: St Clair Condominium Association
    Location
    • Region: Abingdon

    Financial & listing details

    • Tax assessed value: $168,000
    • Annual tax amount: $1,668
    • Date on market: 7/5/2026
    • Listing agreement: Exclusive Right To Sell
    • Ownership: Fee Simple

    Price history

    DateEventPrice
    8/21/2026Sold$207,000+1%
    Source: Bright MLS #MDHR2057266 Report a problem
    7/20/2026Pending sale$205,000
    Source: Bright MLS #MDHR2057266 Report a problem
    7/5/2026Listed for sale$205,000+13.9%
    Source: Bright MLS #MDHR2057266 Report a problem
    3/16/2022Sold$180,000+9.3%
    Source: Bright MLS #MDHR2008448 Report a problem
    2/22/2022Pending sale$164,700
    Source: Bright MLS #MDHR2008448 Report a problem
    2/21/2022Listing removed$164,700
    Source: Bright MLS #MDHR2008448 Report a problem
    2/18/2022Listed for sale$164,700+96.1%
    Source: Bright MLS #MDHR2008448 Report a problem
    1/8/1999Sold$84,000
    Source: Public Record Report a problem

    Public tax history

    YearProperty taxesTax assessment
    2025$1,668 +10.9%$153,000 +10.9%
    2024$1,504 +12.2%$138,000 +12.2%
    2023$1,341 +2.5%$123,000
    2022$1,308 -1.9%$123,000 +5.1%
    2021$1,333 +1.3%$117,000 +2.6%
    2020$1,316 $114,000
    2019$1,316 $114,000
    2018$1,316 $114,000
    2017$1,316 $114,000
    2016-- $114,000
    2015-- $114,000 -19.7%
    2014$1,613 $142,000
    2013-- $142,000
    2012-- $142,000 -10.1%
    2011-- $158,000 +3.9%
    2010-- $152,000 +4.1%
    2009-- $146,000 +4.3%
    2008-- $140,000 +14.1%
    2007-- $122,666 +16.5%
    2006-- $105,333 +19.7%
    2005-- $88,000 +3.1%
    2004-- $85,332 +3.2%
    2003-- $82,666 +3.3%
    2002-- $80,000 +2.1%
    2001-- $78,332
    Find assessor info on the county website

    Neighborhood: 21009

    Nearby schools

    GreatSchools rating
    Schools provided by the listing agent
    • Elementary: Abingdon
    • Middle: Edgewood
    • High: Edgewood
    • District: Harford County Public Schools

    Source: Bright MLS. This data may not be complete. We recommend contacting the local school district to confirm school assignments for this home.

    Get a cash offer in 3 minutes
    Find out how much your home could sell for in as little as 3 minutes with a no-obligation cash offer.
    Estimated market value
    $207,000
    Get a cash offer in 3 minutes
    Find out how much your home could sell for in as little as 3 minutes with a no-obligation cash offer.
    Estimated market value
    $207,000