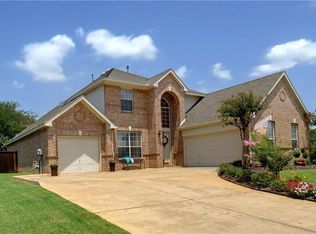
Bright, open, and inviting Highland Village beauty filled with natural light! This home features four spacious bedrooms, including a main-level guest bedroom, and three full baths. The first floor offers a bonus family room that can double as an entertainment hub or study with brand new carpet to provide an acoustic damper, a bright and open living room, large, formal dining area with stylish fixtures, spacious breakfast room, and convenient, expansive breakfast bar for eating, or a perch for watching the mastery of the home cook during gatherings. The kitchen boasts a bright center island with updated lighting, upgraded stove top, commercial-style stainless sink, stainless dishwasher, tall cabinetry, and pantry. The large utility room has stainless steel shelving to expand pantry or storage. Upstairs, the owner’s suite is a private retreat with a garden tub and oversized closet. The expansive Owner's suite has enough room with a cozy alcove which is perfect for a private sitting area. Brand new carpet throughout the second level and in the bonus family room. Outdoor highlights include a full, programmable sprinkler system, landscaped raised beds in the back yard and front beds. Gemstone programmable lights along the front perimeter of the house for holiday light shows and security lighting are controlled with an easy to use Gemstone App. The three-car garage provides flexibility with one bay set up as a craft room. A perfect blend of comfort and function. Schedule your showing today!
Sold
Street View
Price Unknown
3103 Clifton Dr, Highland Village, TX 75077
4beds
2,913sqft
Single Family Residence
Built in 2001
8,407 Square Feet Lot
$539,100 Zestimate®
$--/sqft
$3,487 Estimated rent
Home value
$539,100
$512,000 - $566,000
$3,487/mo
Zestimate® history
Owner options
List your home for rent
$3,487/mo
Rent Zestimate®
Find your next renter with Zillow Rental Manager. Plus, with online applications, you can quickly screen prospective tenants – for free.
$3,487/mo
Rent Zestimate®
Refinance and save
$175/mo
Est. payment
Refinancing to a lower rate could help reduce your monthly payments and save thousands over the life of the loan.
$175/mo
Est. payment
Explore your selling options
Work with a Zillow partner agent
Leverage their expertise and Zillow's premium Showcase listings to get your home seen by more buyers.
Get startedList with your own agent
Get your home in front of millions of buyers by listing it on Zillow.
Learn how to do itSell it yourself
Take full control of how buyers see your home on Zillow by listing For Sale by Owner (FSBO).
List your homeWhat's special
Stylish fixturesUpdated lightingFour spacious bedroomsLarge formal dining areaLandscaped raised bedsNatural lightBrand new carpet
Zillow last checked:
Listing updated:
Listed by:
Anne Schramm 0465302 512-785-4157,
Dominion Estate Network Realty 512-785-4157
Bought with:
Cilia Frappier
Better Homes & Gardens, Winans
Source: NTREIS,MLS#: 20737452
Facts & features
Interior
Bedrooms & bathrooms
- Bedrooms: 4
- Bathrooms: 3
- Full bathrooms: 3
Primary bedroom
- Features: Ceiling Fan(s), Sitting Area in Primary, Walk-In Closet(s)
- Level: Second
Bedroom
- Features: Ceiling Fan(s), Walk-In Closet(s)
- Level: First
Bedroom
- Features: Ceiling Fan(s), Walk-In Closet(s)
- Level: Second
Bedroom
- Features: Ceiling Fan(s), Walk-In Closet(s)
- Level: Second
Primary bathroom
- Features: Dual Sinks, Garden Tub/Roman Tub, Separate Shower
- Level: Second
Breakfast room nook
- Features: Breakfast Bar
- Level: First
Dining room
- Features: Ceiling Fan(s)
- Level: First
Kitchen
- Features: Breakfast Bar, Kitchen Island, Pantry, Solid Surface Counters
- Level: First
Laundry
- Level: First
Living room
- Features: Ceiling Fan(s), Fireplace
- Level: First
Heating
- Central, Natural Gas
Cooling
- Central Air, Ceiling Fan(s), Electric
Appliances
- Included: Dishwasher, Gas Cooktop, Disposal, Gas Oven, Microwave
- Laundry: Washer Hookup, Gas Dryer Hookup, Laundry in Utility Room
Features
- Chandelier, Cathedral Ceiling(s), Kitchen Island, Open Floorplan, Pantry, Walk-In Closet(s)
- Flooring: Carpet, Ceramic Tile, Luxury Vinyl Plank
- Windows: Window Coverings
- Has basement: No
- Number of fireplaces: 1
- Fireplace features: Family Room, Gas Log
Interior area
- Total interior livable area: 2,913 sqft
Property
Parking
- Total spaces: 3
- Parking features: Concrete, Driveway, Garage Faces Front, Garage Faces Side
- Attached garage spaces: 3
- Has uncovered spaces: Yes
Features
- Levels: Two
- Stories: 2
- Patio & porch: Front Porch, Patio
- Pool features: None
Lot
- Size: 8,407 Square Feet
Details
- Parcel number: R212590
Construction
Type & style
- Home type: SingleFamily
- Architectural style: Detached
- Property subtype: Single Family Residence
Materials
- Brick, Fiber Cement
- Foundation: Slab
- Roof: Composition
Condition
- Year built: 2001
Utilities & green energy
- Sewer: Public Sewer
- Water: Public
- Utilities for property: Electricity Connected, Natural Gas Available, Sewer Available, Water Available
Community & HOA
Community
- Features: Curbs
- Security: Security System Owned, Security Service
- Subdivision: Chapel Hill Add Ph I
HOA
- Has HOA: Yes
- Services included: Association Management
- HOA fee: $175 semi-annually
- HOA name: First Service Residential
- HOA phone: 214-871-9700
Location
- Region: Highland Village
Financial & listing details
- Tax assessed value: $542,934
- Annual tax amount: $9,236
- Date on market: 11/2/2024
- Cumulative days on market: 47 days
- Listing terms: Cash,Conventional,FHA,VA Loan
- Exclusions: Washer and Dryer
- Electric utility on property: Yes
Price history
| Date | Event | Price |
|---|---|---|
| 12/18/2024 | Sold | -- |
Source: NTREIS #20737452 Report a problem | ||
| 11/13/2024 | Contingent | $540,000$185/sqft |
Source: NTREIS #20737452 Report a problem | ||
| 11/2/2024 | Listed for sale | $540,000+30.1%$185/sqft |
Source: NTREIS #20737452 Report a problem | ||
| 4/28/2020 | Sold | -- |
Source: Ebby Halliday solds #14309668_75077 Report a problem | ||
| 4/6/2020 | Pending sale | $415,000$142/sqft |
Source: Ebby Halliday, REALTORS/FM #14309668 Report a problem | ||
| 3/25/2020 | Listed for sale | $415,000$142/sqft |
Source: Ebby Halliday, REALTORS/FM #14309668 Report a problem | ||
Public tax history
| Year | Property taxes | Tax assessment |
|---|---|---|
| 2025 | $8,223 +2.4% | $542,934 +7% |
| 2024 | $8,032 -20.8% | $507,209 -8.9% |
| 2023 | $10,138 +5.1% | $556,755 +15.5% |
| 2022 | $9,647 +20.3% | $482,087 +26.5% |
| 2021 | $8,021 +5.4% | $381,074 +7% |
| 2020 | $7,608 +3.3% | $356,282 +2.8% |
| 2019 | $7,366 +0.8% | $346,486 +4.1% |
| 2018 | $7,306 +16.5% | $332,693 +3.2% |
| 2017 | $6,269 | $322,529 +9% |
| 2016 | $6,269 +11.5% | $295,976 +9% |
| 2015 | $5,620 | $271,550 +7.8% |
| 2014 | $5,620 | $251,919 +5.7% |
| 2013 | $5,620 | $238,317 +4% |
| 2012 | -- | $229,063 0% |
| 2011 | -- | $229,162 +0% |
| 2010 | -- | $229,121 -4% |
| 2009 | -- | $238,622 -0.7% |
| 2007 | $5,622 +8.6% | $240,347 +14.2% |
| 2006 | $5,177 +2.2% | $210,441 +2.4% |
| 2005 | $5,066 | $205,490 -4% |
| 2004 | -- | $214,009 -2.3% |
| 2003 | -- | $218,981 +3.7% |
| 2002 | -- | $211,154 |
Find assessor info on the county website
Neighborhood: Chapel Hill
Nearby homes
- $609,2005 bd4 ba3.4k sqft3105 Clifton Dr, Highland Village, TX 75077Off Market
- $---- bd-- ba-- sqft3105 Clifton Dr, Lewisville, TX 75077Off Market
- $670,6005 bd4 ba3.6k sqft3101 Clifton Dr, Highland Village, TX 75077Off Market
- $610,7005 bd3 ba3.4k sqft940 Idlewild Ct, Highland Village, TX 75077Off Market
- $644,9004 bd4 ba3.4k sqft944 Idlewild Ct, Highland Village, TX 75077Off Market
- $531,8004 bd3 ba2.9k sqft936 Idlewild Ct, Highland Village, TX 75077Off Market
- $538,3004 bd3 ba2.9k sqft3102 Clifton Dr, Highland Village, TX 75077Off Market
- $138,58110,140 Square FeetClifton Dr, Lewisville, TX 75077Off Market
Nearby schools
GreatSchools rating
- 10/10Heritage Elementary SchoolGrades: PK-5Distance: 0.5 mi
- 8/10Briarhill Middle SchoolGrades: 6-8Distance: 0.8 mi
- 8/10Marcus High SchoolGrades: 9-12Distance: 1.8 mi
Schools provided by the listing agent
- Elementary: Heritage
- Middle: Briarhill
- High: Marcus
- District: Lewisville ISD
Source: NTREIS. This data may not be complete. We recommend contacting the local school district to confirm school assignments for this home.
Get a cash offer in 3 minutes
Find out how much your home could sell for in as little as 3 minutes with a no-obligation cash offer.
Estimated market value
$539,100
Get a cash offer in 3 minutes
Find out how much your home could sell for in as little as 3 minutes with a no-obligation cash offer.
Estimated market value
$539,100
- Texas
- Denton County
- Highland Village
- 75077
- Chapel Hill
- 3103 Clifton Dr
Nearby cities
Nearby neighborhoods
Nearby zip codes
Other Highland Village Topics
- Apartments for Rent in 75077
- Houses for Sale in 75077
- Houses for Rent in 75077
- 75077 Real Estate
- Highland Village Condos
- Houses for Sale in Highland Village
- Newest Listings in Highland Village
- Highland Village Home Values
- Highland Village Real Estate Agents
- Highland Village Refinance
- Highland Village Mortgage Rates
