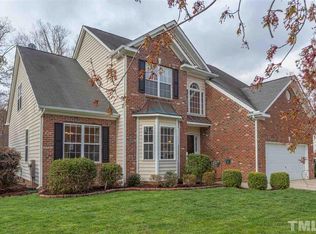
This exceptional Woodridge home is perfectly situated on a one-of-a-kind .46-acre lot, offering a rare blend of space and privacy in a prime location. Tucked off Olive Chapel Road, it provides unparalleled convenience, just minutes from parks, greenways, shopping, schools, and restaurants. Step inside and discover a well-maintained, move-in ready home with 4 bedrooms, 2.5 baths, and an open floor plan that caters to both daily living and entertaining. A versatile third-floor bonus space is ready to serve as a home office, media room, or fifth bedroom, allowing you to customize it to fit your lifestyle. The hardwood floors bring warmth and elegance to the main living areas, creating a seamless flow between the kitchen, dining, and living spaces. The sunlit kitchen features updated stainless steel appliances and ample counter and storage space, making it both functional and inviting. Upstairs, the primary suite is a private retreat, complete with a walk-in closet, soaking tub, separate shower, and dual vanity. Three additional bedrooms, all with generous closet space, complete the second floor. Thanks to its thoughtful layout, this home can live like a five-bedroom, offering incredible flexibility. The oversized garage includes a 220-volt outlet and provides plenty of storage. Step outside to enjoy effortless entertaining on the spacious back deck, overlooking a large backyard perfect for outdoor gatherings. The inviting Southern front porch, framed by lush zoysia grass, adds to the home's charming curb appeal. Additional highlights include a termite warranty, Rinnai tankless water heater, garage utility sink, AT&T/Google Fiber internet availability, surround sound located in living room, pool community and central vacuum system for added convenience. Don't miss this unique opportunity to own a home that combines comfort, style, and an unbeatable location.
Sold for $725,000
Street View
$725,000
3103 Cregler Dr, Apex, NC 27502
5beds
3,075sqft
Single Family Residence, Residential
Built in 2000
0.46 Acres Lot
$708,900 Zestimate®
$236/sqft
$3,019 Estimated rent
Home value
$708,900
$666,000 - $751,000
$3,019/mo
Zestimate® history
Owner options
List your home for rent
$3,019/mo
Rent Zestimate®
Find your next renter with Zillow Rental Manager. Plus, with online applications, you can quickly screen prospective tenants – for free.
$3,019/mo
Rent Zestimate®
Refinance and save
$4,740/mo
Est. payment
Refinancing to a lower rate could help reduce your monthly payments and save thousands over the life of the loan.
$4,740/mo
Est. payment
Explore your selling options
Work with a Zillow partner agent
Leverage their expertise and Zillow's premium Showcase listings to get your home seen by more buyers.
Get startedList with your own agent
Get your home in front of millions of buyers by listing it on Zillow.
Learn how to do itSell it yourself
Take full control of how buyers see your home on Zillow by listing For Sale by Owner (FSBO).
List your homeWhat's special
Move-in readySouthern front porchHardwood floorsSpacious back deckSeparate showerOpen floor planLush zoysia grass
Zillow last checked:
Listing updated:
Listed by:
Tanya Ireland 919-721-8447,
HODGE & KITTRELL SOTHEBYS INTE
Bought with:
Kim Hellner, 297868
Allen Tate/Cary
Source: Doorify MLS,MLS#: 10066199
Facts & features
Interior
Bedrooms & bathrooms
- Bedrooms: 5
- Bathrooms: 3
- Full bathrooms: 2
- 1/2 bathrooms: 1
Heating
- Forced Air, Natural Gas
Cooling
- Central Air, Electric
Appliances
- Included: Built-In Electric Oven, Built-In Electric Range, Dishwasher, Electric Oven, Gas Water Heater, Ice Maker, Microwave, Tankless Water Heater
- Laundry: Laundry Room, Upper Level
Features
- Bathtub/Shower Combination, Ceiling Fan(s), Central Vacuum, Crown Molding, Dining L, Double Vanity, Eat-in Kitchen, High Ceilings, High Speed Internet, Open Floorplan, Recessed Lighting, Smooth Ceilings, Soaking Tub, Walk-In Closet(s), Walk-In Shower, Water Closet, Wired for Sound
- Flooring: Carpet, Ceramic Tile, Hardwood
- Windows: Double Pane Windows
- Number of fireplaces: 1
- Fireplace features: Family Room, Gas Log, See Remarks
- Common walls with other units/homes: No Common Walls
Interior area
- Total structure area: 3,075
- Total interior livable area: 3,075 sqft
- Finished area above ground: 3,075
- Finished area below ground: 0
Property
Parking
- Total spaces: 4
- Parking features: Garage - Attached, Open
- Attached garage spaces: 2
- Uncovered spaces: 2
Features
- Levels: Three Or More, Two
- Stories: 3
- Exterior features: Fenced Yard
- Pool features: Association, Swimming Pool Com/Fee
- Spa features: None
- Fencing: Back Yard, Wood
- Has view: Yes
Lot
- Size: 0.46 Acres
- Features: Back Yard, Front Yard, Landscaped, Native Plants
Details
- Parcel number: 0722615650
- Special conditions: Standard
Construction
Type & style
- Home type: SingleFamily
- Architectural style: Traditional
- Property subtype: Single Family Residence, Residential
Materials
- Vinyl Siding
- Foundation: Block, Raised
- Roof: Shingle
Condition
- New construction: No
- Year built: 2000
Details
- Builder name: Centex Homes
Utilities & green energy
- Sewer: Public Sewer
- Water: Public
Community & HOA
Community
- Subdivision: Woodridge
HOA
- Has HOA: Yes
- Amenities included: Pool
- Services included: None
- HOA fee: $420 annually
Location
- Region: Apex
Financial & listing details
- Price per square foot: $236/sqft
- Tax assessed value: $612,571
- Annual tax amount: $5,361
- Date on market: 12/6/2024
Price history
| Date | Event | Price |
|---|---|---|
| 1/10/2025 | Sold | $725,000$236/sqft |
Source:  Doorify MLS #10066199 Report a problem Doorify MLS #10066199 Report a problem | ||
| 12/11/2024 | Pending sale | $725,000$236/sqft |
Source: Doorify MLS #10066199 Report a problem | ||
| 12/6/2024 | Listed for sale | $725,000+178.8%$236/sqft |
Source: Doorify MLS #10066199 Report a problem | ||
| 1/22/2002 | Sold | $260,000+0.8%$85/sqft |
Source: Public Record Report a problem | ||
| 7/3/2000 | Sold | $258,000$84/sqft |
Source: Public Record Report a problem | ||
Public tax history
| Year | Property taxes | Tax assessment |
|---|---|---|
| 2025 | $5,368 +0.1% | $612,571 -2.1% |
| 2024 | $5,362 +13% | $625,871 +45.4% |
| 2023 | $4,743 +6.5% | $430,561 |
| 2022 | $4,453 +4% | $430,561 |
| 2021 | $4,283 +1% | $430,561 |
| 2020 | $4,240 +6.2% | $430,561 +23.1% |
| 2019 | $3,991 | $349,663 |
| 2018 | $3,991 +14.1% | $349,663 |
| 2017 | $3,499 +1.5% | $349,663 |
| 2016 | $3,448 -0.2% | $349,663 +2.2% |
| 2015 | $3,456 | $342,083 |
| 2014 | -- | $342,083 |
| 2013 | -- | $342,083 |
| 2012 | -- | $342,083 |
| 2011 | -- | $342,083 |
| 2010 | -- | $342,083 |
| 2009 | -- | $342,083 |
| 2008 | -- | -- |
| 2007 | -- | -- |
| 2006 | -- | -- |
| 2005 | -- | -- |
| 2004 | -- | -- |
| 2003 | -- | -- |
| 2002 | -- | -- |
Find assessor info on the county website
Neighborhood: 27502
Nearby homes
- $709,900-- bd2 ba3.1k sqft3105 Cregler Dr, Apex, NC 27502Off Market
- $602,300-- bd3 ba2.1k sqft3101 Cregler Dr, Apex, NC 27502Off Market

- $524,9003 bd3 ba1.9k sqft3013 Jehon Ct, Apex, NC 27502Off Market

- $648,2004 bd3 ba2.6k sqft3005 Cregler Dr, Apex, NC 27502Off Market
- $594,500-- bd2 ba2k sqft3012 Jehon Ct, Apex, NC 27502Off Market
- $652,800-- bd2 ba2.8k sqft3107 Cregler Dr, Apex, NC 27502Off Market
- $579,7003 bd2 ba2.3k sqft3011 Jehon Ct, Apex, NC 27502Off Market
- $632,7004 bd3 ba2.5k sqft3104 Cregler Dr, Apex, NC 27502Off Market
Nearby schools
GreatSchools rating
- 10/10Olive Chapel ElementaryGrades: PK-5Distance: 0.9 mi
- 9/10Lufkin Road MiddleGrades: 6-8Distance: 4.6 mi
- 9/10Apex Friendship HighGrades: 9-12Distance: 2.1 mi
Schools provided by the listing agent
- Elementary: Wake - Olive Chapel
- Middle: Wake - Lufkin Road
- High: Wake - Apex Friendship
Source: Doorify MLS. This data may not be complete. We recommend contacting the local school district to confirm school assignments for this home.
Get a cash offer in 3 minutes
Find out how much your home could sell for in as little as 3 minutes with a no-obligation cash offer.
Estimated market value
$708,900
Get a cash offer in 3 minutes
Find out how much your home could sell for in as little as 3 minutes with a no-obligation cash offer.
Estimated market value
$708,900
- North Carolina
- Wake County
- Apex
- 27502
- 3103 Cregler Dr
Nearby cities
Nearby zip codes
Other Apex Topics
