Welcome home to luxury living! This stunning property boasts nearly 3000 square feet of elegance, nestled in the coveted neighborhood of Demarest Village. With 4 bedrooms, 3.5 bathrooms, including a master suite downstairs, every inch exudes comfort and style. Enjoy cozy evenings by the double-sided fireplace, luxurious tile showers, and spacious walk-in closets. The laundry room with a sink adds convenience, while built-in bookshelves offer both charm and functionality. Outside, relax on the inviting rocking chair front porch, entertain in the fenced backyard with the newly built outdoor fireplace. With all this luxury, a rear-facing two-car garage and fabulous amenities including a pool, which is steps away, huge promenade area and playground, this is more than just a house - it's a dream home. Don't miss the finished room over the garage, adding even more space and potential to this already exquisite property. Schedule your tour today and experience the epitome of refined living! Upgrades include a rainsoft water system, built in speaker system downstairs and upstairs as well. Ogden/Noble school district.
Sold for $852,500
$852,500
3103 Dever Court, Wilmington, NC 28411
4beds
2,915sqft
Single Family Residence
Built in 2003
7,840 Square Feet Lot
$890,200 Zestimate®
$292/sqft
$3,141 Estimated rent
Home value
$890,200
$846,000 - $935,000
$3,141/mo
Zestimate® history
Owner options
List your home for rent
$3,141/mo
Rent Zestimate®
Find your next renter with Zillow Rental Manager. Plus, with online applications, you can quickly screen prospective tenants – for free.
$3,141/mo
Rent Zestimate®
Refinance and save
$4,939/mo
Est. payment
Refinancing to a lower rate could help reduce your monthly payments and save thousands over the life of the loan.
$4,939/mo
Est. payment
Explore your selling options
Work with a Zillow partner agent
Leverage their expertise and Zillow's premium Showcase listings to get your home seen by more buyers.
Get startedList with your own agent
Get your home in front of millions of buyers by listing it on Zillow.
Learn how to do itSell it yourself
Take full control of how buyers see your home on Zillow by listing For Sale by Owner (FSBO).
List your homeWhat's special
Zillow last checked:
Listing updated:
Listed by:
Stephanie M Gasparovic 910-264-7826,
Keller Williams Innovate-Wilmington
Bought with:
Margot Weatherford, 319233
eXp Realty
Source: Hive MLS,MLS#: 100439136 Originating MLS: Cape Fear Realtors MLS, Inc.
Originating MLS: Cape Fear Realtors MLS, Inc.Facts & features
Interior
Bedrooms & bathrooms
- Bedrooms: 4
- Bathrooms: 4
- Full bathrooms: 3
- 1/2 bathrooms: 1
Rooms
- Room types: Bedroom 2, Bedroom 3, Bedroom 4, Living Room, Dining Room, Kitchen, Bonus Room, Sunroom, Family Room, Master Bedroom, Breakfast Nook, Office
Primary bedroom
- Level: First
- Dimensions: 18 x 14
Bedroom 2
- Level: Second
- Dimensions: 12 x 11
Bedroom 3
- Level: Second
- Dimensions: 13 x 14
Bedroom 4
- Level: Second
- Dimensions: 14 x 12
Bonus room
- Level: Second
- Dimensions: 18 x 11
Breakfast nook
- Level: First
- Dimensions: 16 x 11
Dining room
- Level: First
- Dimensions: 18 x 14
Family room
- Level: First
- Dimensions: 13 x 7
Kitchen
- Level: First
- Dimensions: 12 x 10
Living room
- Level: First
- Dimensions: 21 x 15
Office
- Level: Third
- Dimensions: 16 x 21
Sunroom
- Level: First
- Dimensions: 8 x 14
Heating
- Heat Pump, Other, Electric
Cooling
- Central Air, Other
Appliances
- Included: Electric Cooktop, Refrigerator, Ice Maker, Disposal, Dishwasher
- Laundry: Laundry Room
Features
- Sound System, Master Downstairs, Walk-in Closet(s), High Ceilings, Bookcases, Ceiling Fan(s), Walk-in Shower, Blinds/Shades, Gas Log, Walk-In Closet(s)
- Flooring: Carpet, Tile, Wood
- Basement: None
- Attic: Storage,Floored,Pull Down Stairs
- Has fireplace: Yes
- Fireplace features: Gas Log
Interior area
- Total structure area: 2,915
- Total interior livable area: 2,915 sqft
Property
Parking
- Total spaces: 2
- Parking features: Garage Faces Rear, Garage Door Opener, Off Street, Paved
Features
- Levels: Two,Three Or More
- Stories: 2
- Patio & porch: Covered, Patio, Porch
- Exterior features: Irrigation System
- Fencing: Back Yard,Wood
Lot
- Size: 7,840 Square Feet
- Dimensions: 120 x 65
- Features: Corner Lot
Details
- Additional structures: Pergola
- Parcel number: R04400004064000
- Zoning: R-20
- Special conditions: Standard
Construction
Type & style
- Home type: SingleFamily
- Property subtype: Single Family Residence
Materials
- Fiber Cement
- Foundation: Crawl Space
- Roof: Architectural Shingle
Condition
- New construction: No
- Year built: 2003
Utilities & green energy
- Sewer: Public Sewer
- Water: Public
- Utilities for property: Sewer Available, Water Available
Community & HOA
Community
- Subdivision: Demarest Village
HOA
- Has HOA: Yes
- Amenities included: Pool, Maintenance Common Areas, Maintenance Roads, Management, Park, Playground, Street Lights, Trash
- HOA fee: $2,520 monthly
- HOA name: Cepco
- HOA phone: 910-395-1500
Location
- Region: Wilmington
Financial & listing details
- Price per square foot: $292/sqft
- Tax assessed value: $485,900
- Annual tax amount: $2,538
- Date on market: 10/12/2025
- Cumulative days on market: 5 days
- Listing agreement: Exclusive Right To Sell
- Listing terms: Cash,Conventional,VA Loan
- Road surface type: Paved
Price history
| Date | Event | Price |
|---|---|---|
| 5/30/2024 | Sold | $852,500+3.3%$292/sqft |
Source:  Hive MLS #100439136 Report a problem Hive MLS #100439136 Report a problem | ||
| 4/22/2024 | Pending sale | $825,000$283/sqft |
Source: Hive MLS #100439136 Report a problem | ||
| 4/19/2024 | Listed for sale | $825,000+61.8%$283/sqft |
Source: Hive MLS #100439136 Report a problem | ||
| 8/21/2020 | Sold | $510,000$175/sqft |
Source: Hive MLS #100226278 Report a problem | ||
| 7/20/2020 | Pending sale | $510,000$175/sqft |
Source: RE/MAX Executive #100226278 Report a problem | ||
| 7/17/2020 | Listed for sale | $510,000+5.7%$175/sqft |
Source: RE/MAX Executive #100226278 Report a problem | ||
| 12/4/2018 | Listing removed | $482,500$166/sqft |
Source: RE/MAX Essential #100125826 Report a problem | ||
| 7/16/2018 | Pending sale | $482,500$166/sqft |
Source: RE/MAX Essential #100125826 Report a problem | ||
| 7/16/2018 | Listed for sale | $482,500$166/sqft |
Source: RE/MAX Essential #100125826 Report a problem | ||
| 6/25/2018 | Sold | $482,500-2.5%$166/sqft |
Source: Public Record Report a problem | ||
| 2/14/2018 | Listed for sale | $495,000+47.3%$170/sqft |
Source: Owner Report a problem | ||
| 4/5/2017 | Sold | $336,000-3%$115/sqft |
Source: Public Record Report a problem | ||
| 3/17/2017 | Pending sale | $346,500$119/sqft |
Source: REALHome Services and Solutions, Inc #100033690 Report a problem | ||
| 2/9/2017 | Price change | $346,500-5%$119/sqft |
Source: REALHome Services and Solutions, Inc #100033690 Report a problem | ||
| 1/4/2017 | Price change | $364,700-5%$125/sqft |
Source: REALHome Services and Solutions, Inc #100033690 Report a problem | ||
| 12/5/2016 | Price change | $383,800-4.7%$132/sqft |
Source: REALHome Services and Solutions #100033690 Report a problem | ||
| 10/17/2016 | Listed for sale | $402,800$138/sqft |
Source: REALHome Services and Solutions, Inc #100033690 Report a problem | ||
Public tax history
| Year | Property taxes | Tax assessment |
|---|---|---|
| 2025 | $3,158 +21.9% | $820,900 +68.9% |
| 2024 | $2,590 +0.2% | $485,900 |
| 2023 | $2,586 -0.9% | $485,900 |
| 2022 | $2,610 -2.2% | $485,900 |
| 2021 | $2,669 -5.5% | $485,900 +8.8% |
| 2020 | $2,825 | $446,600 |
| 2019 | $2,825 | $446,600 |
| 2018 | $2,825 | $446,600 |
| 2017 | $2,825 -6.3% | $446,600 +2.6% |
| 2016 | $3,016 +7.6% | $435,200 |
| 2015 | $2,803 +1.7% | $435,200 |
| 2014 | $2,755 | $435,200 |
| 2013 | -- | $435,200 |
| 2012 | -- | $435,200 -8.4% |
| 2011 | -- | $475,291 |
| 2010 | -- | $475,291 |
| 2009 | -- | -- |
| 2008 | -- | -- |
| 2007 | -- | -- |
| 2005 | -- | $278,467 +78.5% |
| 2004 | -- | $156,000 |
Find assessor info on the county website
Neighborhood: Ogden
Nearby homes
- $697,9004 bd4 ba2.4k sqft3107 Dever Ct, Wilmington, NC 28411Off Market
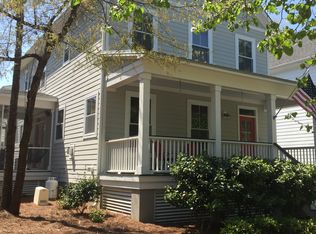
- $817,1004 bd4 ba3.1k sqft3111 Dever Ct, Wilmington, NC 28411Off Market
- $662,6004 bd3 ba2.1k sqft3127 Dever Ct, Wilmington, NC 28411Off Market
- $665,5003 bd3 ba2k sqft3125 Dever Ct, Wilmington, NC 28411Off Market
- $791,6004 bd3 ba3.2k sqft3123 Dever Ct, WILMINGTON, NC 28411Off Market
- $850,0004 bd4 ba2.9k sqft3115 Dever Ct, Wilmington, NC 28411Sold
- $855,0004 bd4 ba3.1k sqft3102 Dever Ct, Wilmington, NC 28405Sold
- $849,0005 bd4 ba2.9k sqft3106 Dever Ct, Wilmington, NC 28411Off Market
Nearby schools
GreatSchools rating
- 8/10Ogden ElementaryGrades: K-5Distance: 0.9 mi
- 6/10M C S Noble MiddleGrades: 6-8Distance: 2.5 mi
- 4/10Emsley A Laney HighGrades: 9-12Distance: 5 mi
Get a cash offer in 3 minutes
Find out how much your home could sell for in as little as 3 minutes with a no-obligation cash offer.
Estimated market value
$890,200
Get a cash offer in 3 minutes
Find out how much your home could sell for in as little as 3 minutes with a no-obligation cash offer.
Estimated market value
$890,200
- North Carolina
- New Hanover County
- Wilmington
- 28411
- Ogden
- 3103 Dever Court
Nearby cities
Nearby neighborhoods
Nearby zip codes
Other Wilmington Topics
