Skip main navigation
Off market
Street View
  • Tax assessed value
    $434,345

    3103 E Chip Smith Way, Ontario, CA 91762

    3beds
    1,865sqft
    SingleFamily
    Built in 2015
    3,049 Square Feet Lot
    $-- Zestimate®
    $233/sqft
    $3,378 Estimated rent

    Home value

    Not available

    Estimated sales range

    Not available

    $3,378/mo

    Zestimate® history
    Loading
    Loading...

    Owner options

    List your home for rent

    $3,378/mo

    Rent Zestimate®

    Find your next renter with Zillow Rental Manager. Plus, with online applications, you can quickly screen prospective tenants – for free.

    Learn more

    $3,378/mo

    Rent Zestimate®

    Refinance and save

    $2,935/mo

    Est. payment

    Refinancing to a lower rate could help reduce your monthly payments and save thousands over the life of the loan.

    See today's rates

    $2,935/mo

    Est. payment

    Explore your selling options

    Work with a Zillow partner agent

    Leverage their expertise and Zillow's premium Showcase listings to get your home seen by more buyers.

    Get started

    List with your own agent

    Get your home in front of millions of buyers by listing it on Zillow.

    Learn how to do it

    Sell it yourself

    Take full control of how buyers see your home on Zillow by listing For Sale by Owner (FSBO).

    List your home

    What's special

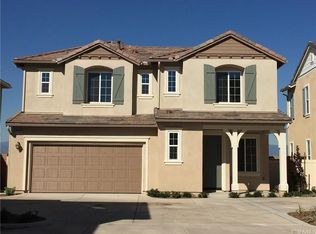
    HUGE PRICE REDUCTION,OWNERS WANT IT SOLD"Located in the sought after master planned community of Ontario Ranch Park Place.This gorgeous newer home has many upgrades that the seller put in after the purchase. This 3 bedroom, 2-1/5 bath spacious & open floorplan includes lots of windows & natural sun light w/ upgraded waterproof "wood like "vinyl plank flooring throughout the downstairs, hallway& bathroom. Neutral cream undertone paint warms up the d??cor while complimenting the flooring along w/ upgraded baseboards, fans, plantation shutters, custom built-in cabinetry and much more. The gourmet kitchen features a huge center island with stainless Steele sink, custom wood cabinets, granite counter tops, stainless appliances & a pantry for extra storage space. The open floorplan is great for entertaining with the living room & dining room adjacent to the kitchen including a sliding glass door that opens to the back patio with newly installed interlink pavers and easy maintenance landscape. Upstairs is the master suite that includes a large walk-in closet with extra shelving. The master bathroom includes a dual sink vanity, Corian counter tops and a spa like bath tub with separate shower. There are two additional bedrooms upstairs, full bathroom and a huge separate laundry room. This property also includes a 2-car garage with a built in loft space for extra storage. Living in this amazing community includes a Clubhouse, resort style pools, parks, and recreation/picnic areas.

    This property is off market, which means it's not currently listed for sale or rent on Zillow. This may be different from what's available on other websites or public sources.

    Facts & features

    Interior

    Bedrooms & bathrooms
    • Bedrooms: 3
    • Bathrooms: 3
    • Full bathrooms: 2
    • 1/2 bathrooms: 1
    Heating
    • Other
    Cooling
    • Central
    Appliances
    • Included: Microwave
    • Laundry: Gas Dryer Hookup, Upper Level
    Features
    • Recessed Lighting, Granite Counters, Corian Counters, Open Floorplan, Built-in Features
    • Flooring: Tile, Carpet
    • Common walls with other units/homes: No Common Walls
    Interior area
    • Total interior livable area: 1,865 sqft

    Property

    Parking
    • Total spaces: 2
    • Parking features: Garage - Attached
    Features
    • Levels: Two
    • Pool features: In Ground, Association
    • Spa features: In Ground, Association
    Lot
    • Size: 3,049 Square Feet
    • Features: Cul-De-Sac
    Details
    • Parcel number: 021842202
    • Special conditions: Standard

    Construction

    Type & style
    • Home type: SingleFamily
    Materials
    • Roof: Tile
    Condition
    • Turnkey
    • Year built: 2015

    Utilities & green energy

    • Sewer: Public Sewer
    • Water: Public
    Green energy
    • Energy generation: Solar

    Community & HOA

    HOA
    • Has HOA: Yes
    • Amenities included: Pool
    • HOA fee: $196 monthly
    Location
    • Region: Ontario

    Financial & listing details

    • Price per square foot: $233/sqft
    • Tax assessed value: $434,345
    • Annual tax amount: $8,180

    Price history

    DateEventPrice
    7/16/2019Sold$469,000+4.5%$251/sqft
    Source: CRMLS #OC19094007 Report a problem
    6/15/2019Pending sale$449,000$241/sqft
    Source: RE/MAX Select One #OC19094007 Report a problem
    6/3/2019Price change$449,000-9.8%$241/sqft
    Source: RE/MAX Select One #OC19094007 Report a problem
    5/15/2019Price change$498,000-2%$267/sqft
    Source: RE/MAX Select One #OC19094007 Report a problem
    4/25/2019Listed for sale$508,000$272/sqft
    Source: RE/MAX Select One #OC19094007 Report a problem

    Public tax history

    YearProperty taxesTax assessment
    2018$8,180 +1.9%$434,345 +2%
    2017$8,029 $425,829 +202.6%
    2016$8,029 $140,736
    Find assessor info on the county website

    Neighborhood: 91762

    Nearby schools

    GreatSchools rating
    Schools provided by the listing agent
    • Elementary: Ranch View
    • Middle: Grace Yokley
    • High: Colony
    • District: San Bernardino City Unified

    Source: The MLS. This data may not be complete. We recommend contacting the local school district to confirm school assignments for this home.

    Get pre-qualified for a loan
    At Zillow Home Loans, we can pre-qualify you in as little as 5 minutes with no impact to your credit score.

    An equal housing lender. NMLS #10287.
