Skip main navigation
Closed
  • $340,000

    3103 Fonseca Pass, Atlanta, GA 30349

    3beds
    --sqft
    Single Family Residence
    Built in 2013
    9,147 Square Feet Lot
    $340,100 Zestimate®
    $--/sqft
    $2,473 Estimated rent

    Home value

    $340,100

    $320,000 - $361,000

    $2,473/mo

    Zestimate® history
    Loading
    Loading...

    Owner options

    List your home for rent

    $2,473/mo

    Rent Zestimate®

    Find your next renter with Zillow Rental Manager. Plus, with online applications, you can quickly screen prospective tenants – for free.

    Learn more

    $2,473/mo

    Rent Zestimate®

    Refinance and save

    $2,637/mo

    Est. payment

    Refinancing to a lower rate could help reduce your monthly payments and save thousands over the life of the loan.

    See today's rates

    $2,637/mo

    Est. payment

    Explore your selling options

    Work with a Zillow partner agent

    Leverage their expertise and Zillow's premium Showcase listings to get your home seen by more buyers.

    Get started

    List with your own agent

    Get your home in front of millions of buyers by listing it on Zillow.

    Learn how to do it

    Sell it yourself

    Take full control of how buyers see your home on Zillow by listing For Sale by Owner (FSBO).

    List your home

    What's special

    Fenced backyardDual sinksSpacious showerScreened rear patioOversized primary suiteSeparate soaking tubSpacious laundry room
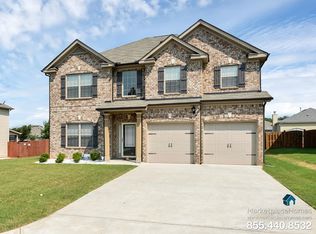
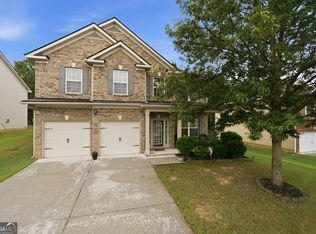
    3103 Fonseca Pass in Atlanta, Georgia offers comfort, convenience, and easy access to everything you need in a growing South Atlanta location. Just minutes from major roadways including I-285, I-85, and Camp Creek Parkway, commuting and travel throughout the metro area is simple and efficient. Enjoy nearby shopping, dining, and entertainment at Camp Creek Marketplace, plus grocery stores, fitness centers, and everyday conveniences all within a short drive. Outdoor recreation is close by at parks like Welcome All Park with trails, playgrounds, and open green space. Zoned to Fulton County Schools, this area offers access to local elementary, middle, and high schools, making it a well-rounded location for daily living. This 3 bedroom, 2.5 bath home features all bedrooms located on the upper level with carpet flooring and tray ceilings that add an elevated touch throughout. An upper level loft provides additional flexible living space, while the main level showcases a formal dining room with a coffered ceiling that adds style and character. The oversized primary suite includes dual sinks, a separate soaking tub, and spacious shower, creating a comfortable private retreat. Additional highlights include a spacious laundry room, screened rear patio, fenced backyard, and all major appliances conveying with the home. Well designed and functional, this home delivers space, comfort, and convenience in one complete package. Discounted rate options and no lender fee future refinancing may be available for qualified buyers of this home. Discounted rate options and no lender fee future refinancing may be available for qualified buyers of this home.

    Zillow last checked:

    Listing updated:

    Listed by:

    Rhonda Anderson 404-720-5022,

    Orchard Brokerage, LLC

    Bought with:

    Vermeka Martin, 342647

    Perfectmatch Realty Group LLC

    Source: GAMLS,MLS#: 10738017MLS Logo

    Facts & features

    Interior

    Bedrooms & bathrooms
    • Bedrooms: 3
    • Bathrooms: 3
    • Full bathrooms: 2
    • 1/2 bathrooms: 1
    Rooms
    • Room types: Media Room
    Kitchen
    • Features: Breakfast Area, Kitchen Island, Pantry, Solid Surface Counters
    Heating
    • Central
    Cooling
    • Central Air
    Appliances
    • Included: Dishwasher, Dryer, Microwave, Refrigerator, Washer
    • Laundry: In Kitchen, Other
    Features
    • Double Vanity, Tray Ceiling(s), Walk-In Closet(s)
    • Flooring: Carpet
    • Basement: None
    • Number of fireplaces: 1
    • Common walls with other units/homes: No Common Walls
    Interior area
    • Total structure area: 0
    • Finished area above ground: 0
    • Finished area below ground: 0

    Property

    Parking
    • Total spaces: 2
    • Parking features: Attached, Garage
    • Has attached garage: Yes
    Features
    • Levels: Two
    • Stories: 2
    • Exterior features: Other
    • Fencing: Back Yard,Wood
    • Body of water: None
    Lot
    • Size: 9,147 Square Feet
    • Features: Other
    Details
    • Parcel number: 09C110000463807

    Construction

    Type & style
    • Home type: SingleFamily
    • Architectural style: Brick Front,Traditional
    • Property subtype: Single Family Residence
    Materials
    • Other
    • Foundation: Slab
    • Roof: Composition
    Condition
    • Resale
    • New construction: No
    • Year built: 2013

    Utilities & green energy

    • Sewer: Public Sewer
    • Water: Public
    • Utilities for property: Electricity Available, Natural Gas Available, Sewer Available, Water Available

    Community & HOA

    Community
    • Features: Clubhouse, Pool
    • Subdivision: Legacy at Palmetto Farms
    HOA
    • Has HOA: Yes
    • Services included: Other
    • HOA fee: $540 annually
    Location
    • Region: Atlanta

    Financial & listing details

    • Tax assessed value: $338,300
    • Annual tax amount: $913
    • Date on market: 5/14/2026
    • Cumulative days on market: 15 days
    • Listing agreement: Exclusive Right To Sell
    • Listing terms: Cash,Conventional,FHA,VA Loan
    • Electric utility on property: Yes

    Price history

    DateEventPrice
    6/29/2026Sold$340,000-4.2%
    Source: GAMLS #10738017 Report a problem
    6/6/2026Pending sale$355,000
    Source: FMLS GA #7747054 Report a problem
    5/27/2026Price change$355,000-2.7%
    Source: GAMLS #10738017 Report a problem
    5/14/2026Listed for sale$365,000+124.4%
    Source: GAMLS #10738017 Report a problem
    11/26/2013Sold$162,690
    Source: Public Record Report a problem

    Public tax history

    YearProperty taxesTax assessment
    2025$913 +4%$135,320
    2024$878 $135,320 +4.8%
    2023-- $129,160 +4.9%
    2022$988 +1.5%$123,160 +46.1%
    2021$973 -58.6%$84,320 +1.2%
    2020$2,352 +119.8%$83,320 +16%
    2019$1,070 $71,840 +2.5%
    2018$1,070 $70,120 +15.3%
    2017$1,070 +13.5%$60,840
    2016$943 +0.2%$60,840
    2015$941 -7.1%$60,840 -6%
    2014$1,012 +210.4%$64,720 +725.5%
    2013$326 +4.7%$7,840
    2012$311 $7,840 +133.3%
    2011-- $3,360 -23.6%
    2010$164 +2.8%$4,400
    2009$159 $4,400
    Find assessor info on the county website

    Neighborhood: 30349

    Nearby schools

    GreatSchools rating
    Schools provided by the listing agent
    • Elementary: Cliftondale
    • Middle: Renaissance
    • High: Langston Hughes

    Source: GAMLS. This data may not be complete. We recommend contacting the local school district to confirm school assignments for this home.

    Get a cash offer in 3 minutes
    Find out how much your home could sell for in as little as 3 minutes with a no-obligation cash offer.
    Estimated market value
    $340,100
    Get a cash offer in 3 minutes
    Find out how much your home could sell for in as little as 3 minutes with a no-obligation cash offer.
    Estimated market value
    $340,100