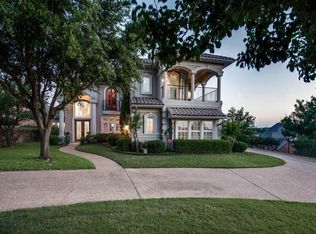
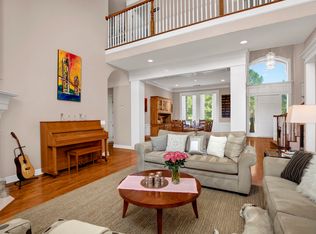
Immaculate custom home, backyard oasis with elevated scenic views on .41 acres with resort-like pool and spa, outdoor kitchen and putting green! Grand double front doors draw you into a bright, open floorplan with a remodeled kitchen with quartz counters and stainless-steel Ferguson appliances, perfect for entertaining! Primary on 1st floor with a wall of windows, walk-in closet and private outdoor access. Hardwood throughout 1st floor, 2 fireplaces providing warmth-ambiance and dual staircases leading upstairs to a serene view from balcony! The upstairs western bedroom has a small lake view, plus an ensuite bath for both upstairs bedrooms, great for guests or older kids coming home to visit! Remote-controlled driveway gate and ADT security system offers more protection. Plantation shutters and fully updated baths with marble and quartz counters and tile floors make this a must-see! This home boasts abundant storage, featuring custom walk-in closets in three of the four bedrooms.
Exclusive area of Highland Shores across from lake with amenities including trails, 3 pools, tennis courts, pickleball courts, basketball courts, playground & more. Home offers perfect blend of tranquility & convenience minutes away from shops, restaurants, groceries, movies, parks, & exemplary schools. This property never lost power during snow-mageddon!
Make an appointment to see your dream home! *MOTIVATED SELLER* No for sale sign in the yard.
Sold
Price Unknown
3103 Forest Shores Ln, Highland Village, TX 75077
4beds
3,802sqft
Single Family Residence
Built in 1998
0.41 Acres Lot
$866,800 Zestimate®
$--/sqft
$7,130 Estimated rent
Home value
$866,800
$815,000 - $927,000
$7,130/mo
Zestimate® history
Owner options
List your home for rent
$7,130/mo
Rent Zestimate®
Find your next renter with Zillow Rental Manager. Plus, with online applications, you can quickly screen prospective tenants – for free.
$7,130/mo
Rent Zestimate®
Refinance and save
$860/mo
Est. payment
Refinancing to a lower rate could help reduce your monthly payments and save thousands over the life of the loan.
$860/mo
Est. payment
Explore your selling options
Work with a Zillow partner agent
Leverage their expertise and Zillow's premium Showcase listings to get your home seen by more buyers.
Get startedList with your own agent
Get your home in front of millions of buyers by listing it on Zillow.
Learn how to do itSell it yourself
Take full control of how buyers see your home on Zillow by listing For Sale by Owner (FSBO).
List your homeWhat's special
Outdoor kitchenStainless-steel ferguson appliancesCustom walk-in closetsResort-like pool and spaPlantation shutters
Zillow last checked:
Listing updated:
Listed by:
Shari Reimer 0821779 (972)539-3000,
Ebby Halliday, REALTORS 972-539-3000
Bought with:
Vic Nicolescu
Fathom Realty LLC
Source: NTREIS,MLS#: 20846805
Facts & features
Interior
Bedrooms & bathrooms
- Bedrooms: 4
- Bathrooms: 5
- Full bathrooms: 4
- 1/2 bathrooms: 1
Primary bedroom
- Features: Ceiling Fan(s), Sitting Area in Primary
- Level: First
- Dimensions: 15 x 22
Bedroom
- Features: Ceiling Fan(s)
- Level: First
- Dimensions: 11 x 16
Bedroom
- Features: Closet Cabinetry, Ceiling Fan(s), Walk-In Closet(s)
- Level: Second
- Dimensions: 12 x 12
Bedroom
- Features: Closet Cabinetry, Ceiling Fan(s), Walk-In Closet(s)
- Level: Second
- Dimensions: 13 x 14
Primary bathroom
- Features: Built-in Features, Closet Cabinetry, Double Vanity, En Suite Bathroom, Linen Closet, Stone Counters, Separate Shower
- Level: First
- Dimensions: 9 x 12
Breakfast room nook
- Level: First
- Dimensions: 14 x 10
Dining room
- Level: First
- Dimensions: 12 x 13
Family room
- Features: Fireplace
- Level: First
- Dimensions: 18 x 22
Other
- Features: En Suite Bathroom
- Level: Second
- Dimensions: 8 x 4
Other
- Features: Built-in Features, En Suite Bathroom, Stone Counters
- Level: Second
- Dimensions: 10 x 4
Other
- Features: Built-in Features, Stone Counters
- Level: First
- Dimensions: 8 x 4
Half bath
- Features: Granite Counters
- Level: First
- Dimensions: 4 x 5
Kitchen
- Features: Built-in Features, Eat-in Kitchen, Kitchen Island, Stone Counters, Walk-In Pantry
- Level: First
- Dimensions: 17 x 13
Laundry
- Features: Built-in Features, Stone Counters
- Level: First
- Dimensions: 6 x 7
Living room
- Features: Fireplace
- Level: First
- Dimensions: 17 x 13
Loft
- Features: Built-in Features
- Level: Second
Media room
- Features: Built-in Features, Ceiling Fan(s)
- Level: Second
- Dimensions: 15 x 18
Office
- Level: First
- Dimensions: 12 x 12
Heating
- Central, Fireplace(s)
Cooling
- Central Air
Appliances
- Included: Dryer, Dishwasher, Electric Cooktop, Electric Range, Disposal, Gas Water Heater, Microwave, Washer
- Laundry: In Hall
Features
- Eat-in Kitchen, Kitchen Island, Multiple Staircases, Open Floorplan, Pantry, Vaulted Ceiling(s), Walk-In Closet(s), Wired for Sound
- Flooring: Carpet, Ceramic Tile, Hardwood
- Windows: Plantation Shutters, Window Coverings
- Has basement: No
- Number of fireplaces: 2
- Fireplace features: Decorative, Electric, Family Room, Gas, Living Room
Interior area
- Total interior livable area: 3,802 sqft
Property
Parking
- Total spaces: 3
- Parking features: Driveway, Electric Gate, Garage, Garage Door Opener, Gated, On Site
- Attached garage spaces: 3
- Has uncovered spaces: Yes
Features
- Levels: Two
- Stories: 2
- Patio & porch: Covered, Balcony
- Exterior features: Balcony, Lighting, Outdoor Grill, Outdoor Kitchen, Rain Gutters
- Pool features: In Ground, Outdoor Pool, Pool, Community
- Has spa: Yes
- Spa features: Hot Tub
- Fencing: Wood,Wrought Iron
- Body of water: Lewisville
Lot
- Size: 0.41 Acres
- Features: Landscaped, Other, Many Trees, Subdivision
Details
- Additional structures: Garage(s), Outdoor Kitchen
- Parcel number: R181328
Construction
Type & style
- Home type: SingleFamily
- Architectural style: Traditional,Detached
- Property subtype: Single Family Residence
Materials
- Brick
- Roof: Composition,Shingle
Condition
- Year built: 1998
Utilities & green energy
- Sewer: Public Sewer
- Water: Public
- Utilities for property: Sewer Available, Water Available
Community & HOA
Community
- Features: Pickleball, Pool, Tennis Court(s), Curbs
- Security: Security System, Smoke Detector(s)
- Subdivision: Highland Shores Ph 12l
HOA
- Has HOA: Yes
- Services included: All Facilities, Association Management
- HOA fee: $860 annually
- HOA name: Highland Shores Owners Association / CCMC
- HOA phone: 972-317-5139
Location
- Region: Highland Village
Financial & listing details
- Tax assessed value: $940,201
- Annual tax amount: $13,383
- Date on market: 2/18/2025
- Cumulative days on market: 35 days
- Exclusions: Refrigerator
Price history
| Date | Event | Price |
|---|---|---|
| 4/30/2025 | Sold | -- |
Source: NTREIS #20846805 Report a problem | ||
| 4/4/2025 | Pending sale | $948,000$249/sqft |
Source: NTREIS #20846805 Report a problem | ||
| 3/24/2025 | Contingent | $948,000$249/sqft |
Source: NTREIS #20846805 Report a problem | ||
| 2/27/2025 | Listed for sale | $948,000+2.5%$249/sqft |
Source: NTREIS #20846805 Report a problem | ||
| 2/18/2025 | Contingent | $925,000$243/sqft |
Source: NTREIS #20846805 Report a problem | ||
| 2/18/2025 | Listed for sale | $925,000-6.6%$243/sqft |
Source: NTREIS #20846805 Report a problem | ||
| 12/18/2024 | Listing removed | $990,000$260/sqft |
Source:  Ebby Halliday Realtors #20711315 Report a problem Ebby Halliday Realtors #20711315 Report a problem | ||
| 9/14/2024 | Price change | $990,000-7.9%$260/sqft |
Source: NTREIS #20711315 Report a problem | ||
| 8/29/2024 | Listed for sale | $1,075,000+139.4%$283/sqft |
Source: NTREIS #20711315 Report a problem | ||
| 4/19/2013 | Sold | -- |
Source: Agent Provided Report a problem | ||
| 11/22/2012 | Price change | $449,000-4.4%$118/sqft |
Source: Cindy McCarty & Associates #11831882 Report a problem | ||
| 9/6/2012 | Listed for sale | $469,900$124/sqft |
Source: Cindy McCarty & Associates #11831882 Report a problem | ||
| 7/3/2011 | Listing removed | $469,900$124/sqft |
Source: Cindy McCarty & Associates #11590513 Report a problem | ||
| 5/10/2011 | Listed for sale | $469,900$124/sqft |
Source: Cindy McCarty & Associates #11590513 Report a problem | ||
| 8/3/2010 | Listing removed | $469,900$124/sqft |
Source: Cindy McCarty & Associates #11395751 Report a problem | ||
| 6/28/2010 | Price change | $469,900-1.9%$124/sqft |
Source: Cindy McCarty & Associates #11395751 Report a problem | ||
| 5/3/2010 | Listed for sale | $479,000$126/sqft |
Source: Cindy McCarty & Associates #11395751 Report a problem | ||
Public tax history
| Year | Property taxes | Tax assessment |
|---|---|---|
| 2025 | $14,466 +7.4% | $889,250 +10% |
| 2024 | $13,465 +10.1% | $808,409 +10% |
| 2023 | $12,234 -4.9% | $734,917 +10% |
| 2022 | $12,859 +3.4% | $668,106 +10% |
| 2021 | $12,442 +8.8% | $607,369 +10% |
| 2020 | $11,441 -3.3% | $552,154 -3.5% |
| 2019 | $11,830 +5.1% | $572,244 +8.3% |
| 2018 | $11,255 +7.4% | $528,493 +7.8% |
| 2017 | $10,477 | $490,343 +1.3% |
| 2016 | $10,477 +5.4% | $483,985 +6.7% |
| 2015 | $9,937 | $453,739 +3.6% |
| 2014 | $9,937 | $438,104 -1.1% |
| 2013 | $9,937 | $443,170 +0.8% |
| 2012 | -- | $439,504 +5% |
| 2011 | -- | $418,718 -7.1% |
| 2010 | -- | $450,524 -3% |
| 2009 | -- | $464,424 +5% |
| 2007 | $10,552 +0% | $442,252 +5.7% |
| 2006 | $10,550 -1% | $418,225 -0.7% |
| 2005 | $10,660 | $421,127 -3.2% |
| 2004 | -- | $434,867 -4.8% |
| 2003 | -- | $456,932 +11.2% |
| 2002 | -- | $410,998 +3.2% |
| 2001 | -- | $398,186 |
Find assessor info on the county website
Neighborhood: Highland Shores
Nearby homes
- $1,078,7004 bd4 ba4.1k sqft3105 Forest Shores Ln, Highland Village, TX 75077Off Market
- $789,0003 bd-- ba2.6k sqft3101 Forest Shores Ln, Highland Village, TX 75077Off Market
- $1,127,4004 bd4 ba4.8k sqft3122 Hillside Dr, Highland Village, TX 75077Off Market
- $826,0003 bd3 ba3.3k sqft801 N Shore Dr, Highland Village, TX 75077Off Market
- $1,190,1005 bd4 ba4.9k sqft3102 Forest Shores Ln, Highland Village, TX 75077Off Market
- $1,175,0004 bd4 ba3.5k sqft805 Lake Breeze Dr, Highland Village, TX 75077Pending
- $1,040,6004 bd4 ba4.3k sqft3124 Hillside Dr, Highland Village, TX 75077Off Market
- $802,8003 bd3 ba3.1k sqft3120 Hillside Dr, Highland Village, TX 75077Off Market
Nearby schools
GreatSchools rating
- 10/10McAuliffe Elementary SchoolGrades: PK-5Distance: 1 mi
- 8/10Briarhill Middle SchoolGrades: 6-8Distance: 1.4 mi
- 8/10Marcus High SchoolGrades: 9-12Distance: 2.4 mi
Schools provided by the listing agent
- Elementary: Mcauliffe
- Middle: Briarhill
- High: Marcus
- District: Lewisville ISD
Source: NTREIS. This data may not be complete. We recommend contacting the local school district to confirm school assignments for this home.
Get a cash offer in 3 minutes
Find out how much your home could sell for in as little as 3 minutes with a no-obligation cash offer.
Estimated market value
$866,800
Get a cash offer in 3 minutes
Find out how much your home could sell for in as little as 3 minutes with a no-obligation cash offer.
Estimated market value
$866,800
- Texas
- Denton County
- Highland Village
- 75077
- Highland Shores
- 3103 Forest Shores Ln
Nearby cities
Nearby neighborhoods
Nearby zip codes
Other Highland Village Topics
- Apartments for Rent in 75077
- Houses for Sale in 75077
- Houses for Rent in 75077
- 75077 Real Estate
- Highland Village Condos
- Houses for Sale in Highland Village
- Newest Listings in Highland Village
- Highland Village Home Values
- Highland Village Real Estate Agents
- Highland Village Refinance
- Highland Village Mortgage Rates
