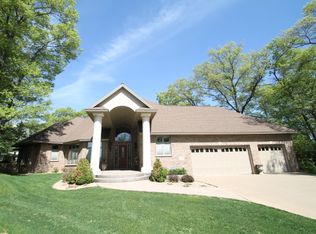
Enjoy your quiet back patio in the best location at the end of cul de sac. Panoramic views of the 9th fairway of the most pristine Golf Country Club in Central MN, The St. Cloud Country Club. This ranch style home will take you in with views through the house to the golf course as you enter the front door. Master bedroom and bathroom on main level with patio doors to the patio on the fairway side. In addition, a secondary bedroom for guests or kids. A beautiful barrel vaulted living room for gatherings with floor to ceiling windows, and a quiet den area to relax….both having gas fireplaces for the cool winter days. The kitchen, dining, den and living room were remodeled and updated in 2006. They include painted and walnut cabinets along with wood and travertine floors. There is a nice main level craft/sewing room that could easily be converted into a main floor laundry. Lower level recently updated includes a large family room, bedroom, bathroom and sauna (room for a 4th bedroom to be easily added if needed). Laundry/storage room is huge in lower level as well. A heated 3 car garage with additional storage space for work shop/storage. This home brings all the best to living on a flat lot with zero entry convenience at the St. Cloud Country Club.
Active
$799,900
3103 Golf Ter, Saint Cloud, MN 56301
3beds
3,866sqft
Single Family
Built in 1997
0.39 Acres Lot
$778,200 Zestimate®
$207/sqft
$-- HOA
What's special
- 43 days |
- 371 |
- 10 |
Zillow last checked:
Listing updated:
Listed by:
David R. Werschay 320-230-9909,
Werschay Real Estate Services
Source: NorthstarMLS as distributed by MLS GRID,MLS#: 7080364
Loading...
Facts & features
Interior
Bedrooms & bathrooms
- Bedrooms: 3
- Bathrooms: 3
- Full bathrooms: 2
- 3/4 bathrooms: 1
Bedroom
- Level: Main
- Area: 263.5 Square Feet
- Dimensions: 17x15.5
Bedroom 2
- Level: Main
- Area: 132 Square Feet
- Dimensions: 12x11
Bedroom 3
- Level: Lower
- Area: 169 Square Feet
- Dimensions: 13x13
Other
- Level: Main
- Area: 105 Square Feet
- Dimensions: 14x7.5
Den
- Level: Main
- Area: 168 Square Feet
- Dimensions: 14x12
Dining room
- Level: Main
- Area: 132 Square Feet
- Dimensions: 12x11
Family room
- Level: Lower
- Area: 765 Square Feet
- Dimensions: 51x15
Garage
- Level: Main
- Area: 832 Square Feet
- Dimensions: 32x26
Kitchen
- Level: Main
- Area: 132 Square Feet
- Dimensions: 12x11
Living room
- Level: Main
- Area: 430 Square Feet
- Dimensions: 21.5x20
Storage
- Level: Main
- Area: 103.5 Square Feet
- Dimensions: 11.5x9
Heating
- Forced Air
Cooling
- Central Air
Appliances
- Included: Air-To-Air Exchanger, Dishwasher, Disposal, Dryer, Gas Water Heater, Microwave, Range, Refrigerator, Stainless Steel Appliance(s), Washer, Water Softener Owned
- Laundry: Lower Level, Sink
Features
- Basement: Block
- Number of fireplaces: 2
- Fireplace features: Gas
Interior area
- Total structure area: 4,332
- Total interior livable area: 3,866 sqft
- Finished area above ground: 2,166
- Finished area below ground: 1,700
Property
Parking
- Total spaces: 3
- Parking features: Attached, Concrete
- Attached garage spaces: 3
- Details: Garage Dimensions (26x32), Garage Door Height (7), Garage Door Width (16)
Accessibility
- Accessibility features: Customized Wheelchair Accessible
Features
- Levels: One
- Stories: 1
- Patio & porch: Patio
Lot
- Size: 0.39 Acres
- Features: Irregular Lot, Tree Coverage - Medium
Details
- Foundation area: 2166
- Parcel number: 82462790110
- Zoning description: Residential-Single Family
Construction
Type & style
- Home type: SingleFamily
- Property subtype: Single Family
Materials
- Roof: Age 8 Years or Less
Condition
- New construction: No
- Year built: 1997
Utilities & green energy
- Electric: 150 Amp Service, Power Company: Xcel Energy
- Gas: Natural Gas
- Sewer: City Sewer/Connected
- Water: City Water/Connected
Community & HOA
Community
- Subdivision: Country Club Estates Two
HOA
- Has HOA: No
Location
- Region: Saint Cloud
Financial & listing details
- Price per square foot: $207/sqft
- Tax assessed value: $547,900
- Annual tax amount: $7,462
- Date on market: 5/27/2026
Estimated market value
$778,200
$739,000 - $817,000
$3,084/mo
Price history
| Date | Event | Price |
|---|---|---|
| 5/30/2026 | Listed for sale | $799,900$207/sqft |
Source: | ||
Public tax history
| Year | Property taxes | Tax assessment |
|---|---|---|
| 2024 | $7,340 +5.6% | $547,900 +6.8% |
| 2023 | $6,948 +6.1% | $512,900 +12.3% |
| 2022 | $6,550 | $456,600 |
| 2021 | $6,550 -3.2% | $456,600 |
| 2020 | $6,764 | $456,600 |
| 2019 | $6,764 -1.5% | $456,600 +6% |
| 2018 | $6,866 +4.7% | $430,600 +4.5% |
| 2017 | $6,556 +7% | $412,200 |
| 2016 | $6,128 | -- |
| 2015 | $6,128 | -- |
| 2014 | $6,128 +9.1% | -- |
| 2013 | $5,618 -2.1% | -- |
| 2012 | $5,736 +5.5% | -- |
| 2011 | $5,438 +4.4% | -- |
| 2010 | $5,208 +1.1% | -- |
| 2009 | $5,150 +9.1% | -- |
| 2008 | $4,722 -1.1% | -- |
| 2007 | $4,776 +6.5% | -- |
| 2006 | $4,484 +8.4% | -- |
| 2005 | $4,138 +1% | -- |
| 2003 | $4,097 +1.8% | -- |
| 2002 | $4,023 -37.9% | -- |
| 2001 | $6,481 +6.1% | -- |
| 2000 | $6,109 | -- |
Find assessor info on the county website
Monthly payment
Est. payment$--/mo
Payment breakdown
Explore the cost of this home by adjusting the details. Changes won't be saved.All calculations are estimates and provided by Zillow, Inc. for informational purposes only. Actual amounts may vary.
HOA fees may include property taxes on listings classified as Co-Ops. Contact the listing agent and/or owner for fee details.
Mortgage interest rates are dependent on a number of factors, including credit score, down payment, and repayment length. Interest rate data provided by Zillow Group Marketplace, Inc. as of 1/1/1970 from various mortgage lenders with which we have lead or other similar arrangements; the Estimated Payment is an average of those rates.
See how much you could borrow to make a competitive offer.
Climate risks
Neighborhood: 56301
Nearby schools
GreatSchools rating
- 1/10Talahi Community Elementary SchoolGrades: PK-3Distance: 2.4 mi
- 3/10South Junior High SchoolGrades: 6-8Distance: 2.1 mi
- 3/10Technical Senior High SchoolGrades: 9-12Distance: 2.9 mi
A local agent can set up tours, give advice and negotiate with sellers.
- Minnesota
- Stearns County
- Saint Cloud
- 56301
- 3103 Golf Ter