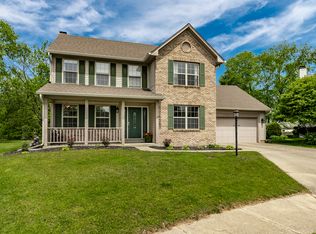
This gorgeous home, tucked away on a quiet cul-de-sac, features one of the largest floor plans in the ever-popular Willow Creek neighborhood. With 4 bedrooms and 2.5 bathrooms, the open layout feels airy and inviting, full of charm and functionality. Soaring cathedral ceilings in the living room and primary suite add to the spacious feel, while a bright bonus room offers plenty of natural light - perfect for a home office, playroom, or studio. The kitchen is a true centerpiece, with ample cabinet space, a pantry, generous counter space, and a island ideal for cooking and entertaining. The primary suite is a peaceful retreat, featuring a jacuzzi whirlpool bath, double sinks, and a custom built-in closet. Fresh new carpet runs throughout the home, and the new windows bring in light while adding energy efficiency. The spacious 2.5-car garage includes a new door and a wood-paneled ceiling for a stylish touch. Step out back to relax or entertain on the patio - the outdoor space feels like a true escape. All of this just steps from Midland Trail, restaurants, and shopping. It's easy to imagine a lifetime here.
Sold
$439,000
3103 Grandview Way, Westfield, IN 46074
4beds
2,970sqft
Residential, Single Family Residence
Built in 1996
0.28 Acres Lot
$453,500 Zestimate®
$148/sqft
$3,151 Estimated rent
Home value
$453,500
$431,000 - $476,000
$3,151/mo
Zestimate® history
Owner options
List your home for rent
$3,151/mo
Rent Zestimate®
Find your next renter with Zillow Rental Manager. Plus, with online applications, you can quickly screen prospective tenants – for free.
$3,151/mo
Rent Zestimate®
Refinance and save
$2,865/mo
Est. payment
Refinancing to a lower rate could help reduce your monthly payments and save thousands over the life of the loan.
$2,865/mo
Est. payment
Explore your selling options
Work with a Zillow partner agent
Leverage their expertise and Zillow's premium Showcase listings to get your home seen by more buyers.
Get startedList with your own agent
Get your home in front of millions of buyers by listing it on Zillow.
Learn how to do itSell it yourself
Take full control of how buyers see your home on Zillow by listing For Sale by Owner (FSBO).
List your homeWhat's special
Double sinksAiry and invitingBright bonus roomSoaring cathedral ceilingsWood-paneled ceilingOpen layoutQuiet cul-de-sac
Zillow last checked:
Listing updated:
Listing Provided by:
Kirsti Roslender 317-750-8180,
F.C. Tucker Company
Bought with:
Karin Portee
Berkshire Hathaway Home
Source: MIBOR as distributed by MLS GRID,MLS#: 22068175
Facts & features
Interior
Bedrooms & bathrooms
- Bedrooms: 4
- Bathrooms: 3
- Full bathrooms: 2
- 1/2 bathrooms: 1
- Main level bathrooms: 1
Primary bedroom
- Level: Upper
- Area: 140 Square Feet
- Dimensions: 14x10
Bedroom 2
- Level: Upper
- Area: 140 Square Feet
- Dimensions: 14x10
Bedroom 3
- Level: Upper
- Area: 120 Square Feet
- Dimensions: 10x12
Bedroom 4
- Level: Upper
- Area: 130 Square Feet
- Dimensions: 10x13
Bonus room
- Features: Other
- Level: Main
- Area: 378 Square Feet
- Dimensions: 18x21
Breakfast room
- Level: Main
- Area: 165 Square Feet
- Dimensions: 15x11
Dining room
- Level: Main
- Area: 176 Square Feet
- Dimensions: 11x16
Family room
- Level: Main
- Area: 300 Square Feet
- Dimensions: 20x15
Foyer
- Level: Main
- Area: 50 Square Feet
- Dimensions: 5x10
Kitchen
- Level: Main
- Area: 117 Square Feet
- Dimensions: 9x13
Living room
- Level: Main
- Area: 195 Square Feet
- Dimensions: 13x15
Mud room
- Level: Main
- Area: 42 Square Feet
- Dimensions: 6x7
Heating
- Forced Air
Cooling
- Central Air
Appliances
- Included: Gas Cooktop, Dishwasher, Dryer, Disposal, Gas Water Heater, Microwave, Gas Oven, Refrigerator, Washer, Water Heater, Water Purifier, Water Softener Owned
- Laundry: Laundry Closet
Features
- Attic Access, Double Vanity, Breakfast Bar, Built-in Features, Cathedral Ceiling(s), Kitchen Island, Entrance Foyer, Ceiling Fan(s), High Speed Internet, Pantry, Smart Thermostat, Wired for Sound, Walk-In Closet(s)
- Has basement: No
- Attic: Access Only
- Number of fireplaces: 1
- Fireplace features: Gas Log, Great Room
Interior area
- Total structure area: 2,970
- Total interior livable area: 2,970 sqft
Property
Parking
- Total spaces: 2
- Parking features: Attached
- Attached garage spaces: 2
Features
- Levels: Two
- Stories: 2
- Patio & porch: Porch
Lot
- Size: 0.28 Acres
- Features: Cul-De-Sac
Details
- Parcel number: 290631004020000015
- Horse amenities: None
Construction
Type & style
- Home type: SingleFamily
- Architectural style: Traditional
- Property subtype: Residential, Single Family Residence
Materials
- Brick, Vinyl With Brick
- Foundation: Slab
Condition
- Updated/Remodeled
- New construction: No
- Year built: 1996
Utilities & green energy
- Electric: 200+ Amp Service
- Water: Public
- Utilities for property: Electricity Connected, Sewer Connected, Water Connected
Community & neighborhood
Security
- Security features: Fire Alarm, Security System, Smoke Detector(s)
Location
- Region: Westfield
- Subdivision: Willow Creek
HOA & financial
HOA
- Has HOA: Yes
- HOA fee: $150 annually
Price history
| Date | Event | Price |
|---|---|---|
| 12/22/2025 | Sold | $439,000$148/sqft |
Source:  MIBOR as distributed by MLS GRID #22068175 Report a problem MIBOR as distributed by MLS GRID #22068175 Report a problem | ||
| 11/12/2025 | Pending sale | $439,000$148/sqft |
Source: MIBOR as distributed by MLS GRID #22068175 Report a problem | ||
| 10/21/2025 | Listed for sale | $439,000$148/sqft |
Source: MIBOR as distributed by MLS GRID #22068175 Report a problem | ||
Public tax history
| Year | Property taxes | Tax assessment |
|---|---|---|
| 2025 | $4,559 +10.1% | $399,000 -1.2% |
| 2024 | $4,142 +12.6% | $403,900 +10.6% |
| 2023 | $3,678 +10.6% | $365,200 +14.6% |
| 2022 | $3,325 +9.5% | $318,700 +13.5% |
| 2021 | $3,035 +4.5% | $280,900 +10.2% |
| 2020 | $2,905 +8.3% | $254,900 +4.3% |
| 2019 | $2,682 +18.7% | $244,400 +9% |
| 2018 | $2,259 +5.8% | $224,200 +10.2% |
| 2017 | $2,135 +0.8% | $203,400 +5.7% |
| 2016 | $2,118 +3.1% | $192,400 +3.9% |
| 2014 | $2,054 +4.3% | $185,100 +4.2% |
| 2013 | $1,969 -2.8% | $177,700 -2.7% |
| 2012 | $2,025 -9.9% | $182,600 -9.6% |
| 2011 | $2,247 -0.1% | $201,900 0% |
| 2010 | $2,248 +11.3% | $202,000 |
| 2009 | $2,020 -16.5% | $202,000 +4% |
| 2007 | $2,418 -17.9% | $194,300 |
| 2006 | $2,945 | $194,300 +5% |
| 2005 | -- | $185,000 +59.6% |
| 2002 | $3,228 +1.5% | $115,900 +199.9% |
| 2001 | $3,179 | $38,640 |
Find assessor info on the county website
Neighborhood: 46074
Nearby schools
GreatSchools rating
- 7/10Washington Woods Elementary SchoolGrades: PK-4Distance: 0.2 mi
- 9/10Westfield Middle SchoolGrades: 7-8Distance: 1.2 mi
- 10/10Westfield High SchoolGrades: 9-12Distance: 1.1 mi
Schools provided by the listing agent
- Elementary: Washington Woods Elementary School
- Middle: Westfield Middle School
- High: Westfield High School
Source: MIBOR as distributed by MLS GRID. This data may not be complete. We recommend contacting the local school district to confirm school assignments for this home.
Get a cash offer in 3 minutes
Find out how much your home could sell for in as little as 3 minutes with a no-obligation cash offer.
Estimated market value
$453,500
Get a cash offer in 3 minutes
Find out how much your home could sell for in as little as 3 minutes with a no-obligation cash offer.
Estimated market value
$453,500
- Indiana
- Hamilton County
- Westfield
- 46074
- 3103 Grandview Way
Nearby cities
Nearby zip codes
Other Westfield Topics
